
Save
Ask
Tour
Hide
Share
$600,000
New Listing

1 Crilly Close NE
Langdon, AB T0J 1X2

For Sale|Single Family Residence|Active
3
Beds
3
Total Baths
1
Partial Bath
1,436
SqFt
$418
/SqFt
1998
Built
Call Now: +971-234-5678
Is this the listing for you? We can help make it yours.
+971-234-5678
1 Crilly Close NE1 Crilly Close NE1 Crilly Close NE1 Crilly Close NE
Save
Ask
Tour
Hide
Share

Mortgage Calculator

Monthly Payment (Est.)

Enter an interest rate to see your estimated monthly payment.
Calculator powered by Showcase IDX, a Constellation1 Company. Copyright ©2026 Information is deemed reliable but not guaranteed.

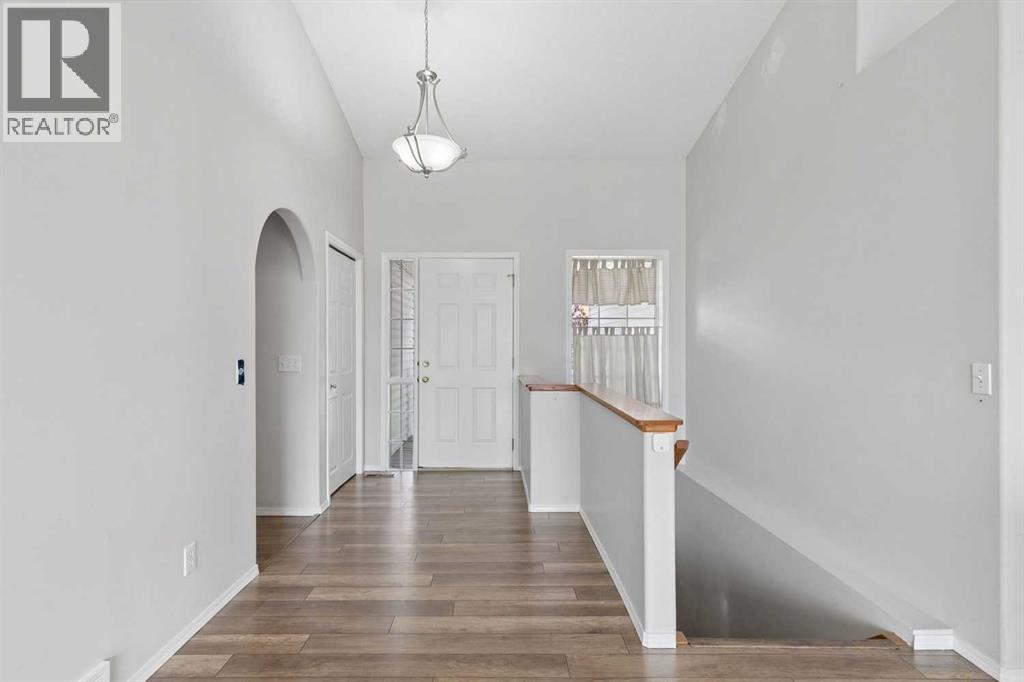
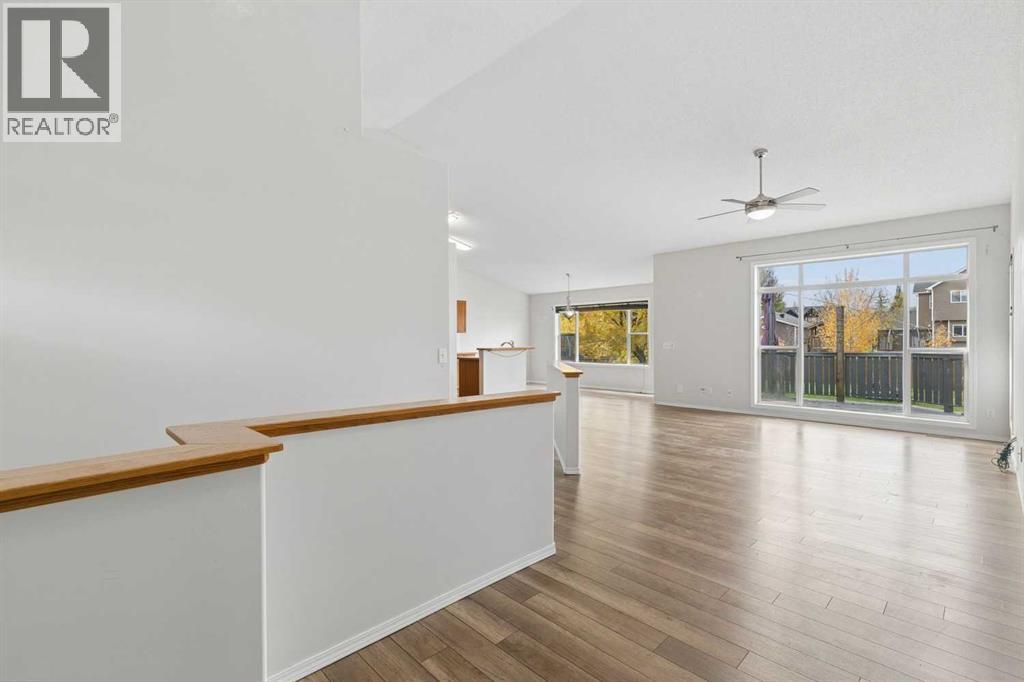
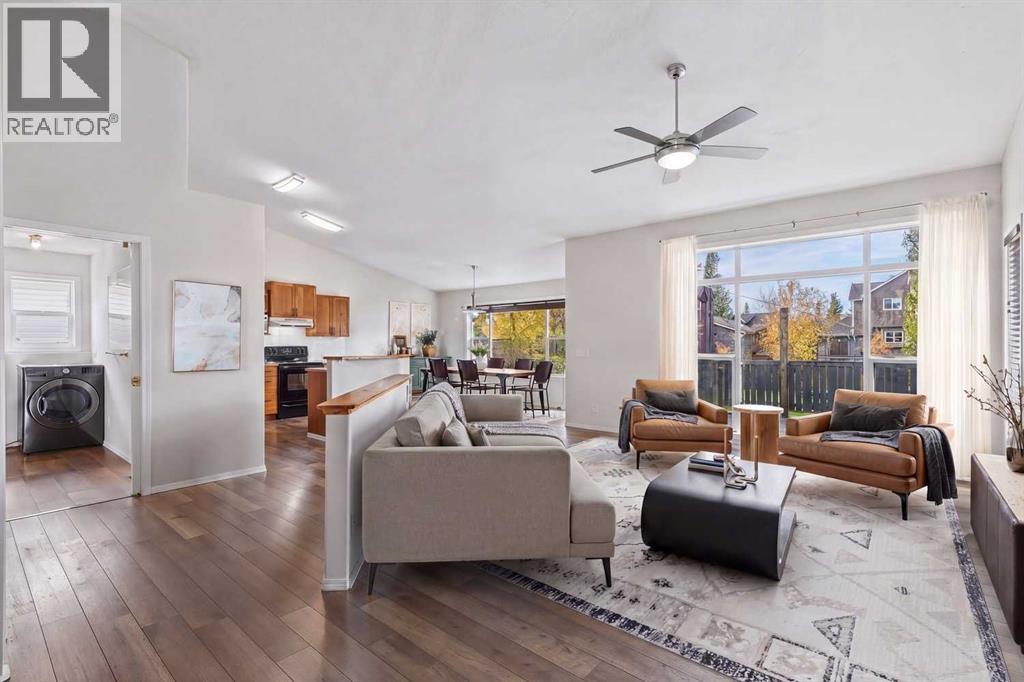
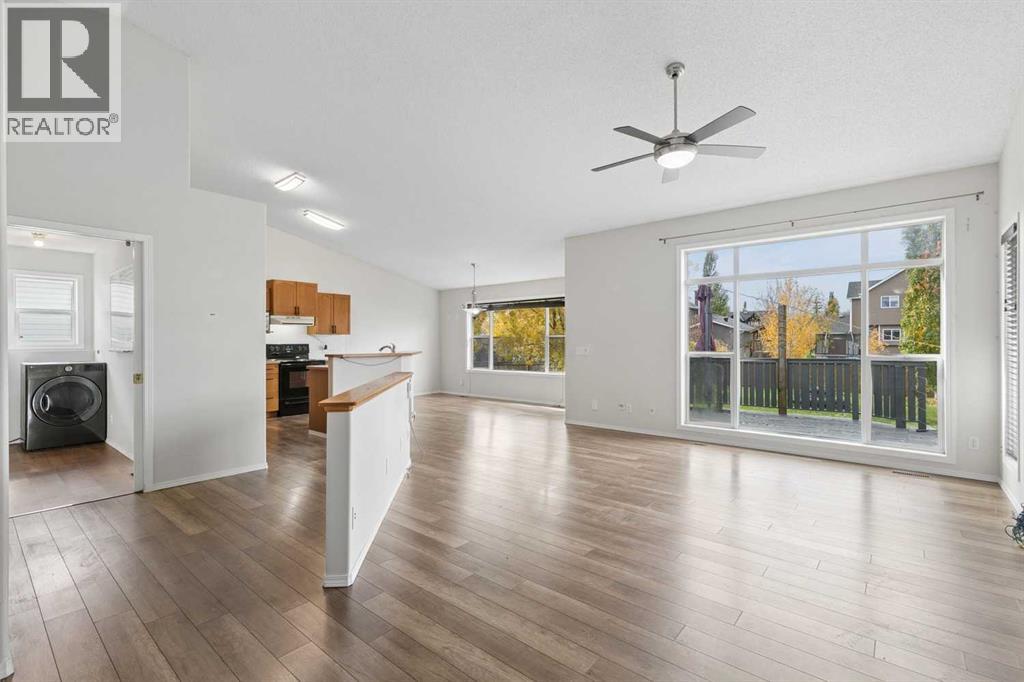
Room to Grow, Space to Gather & a Little Room to Roam! Welcome to a home that offers the space, comfort, and flexibility to make it your own! Situated on a generous corner lot on a quarter acre in the welcoming community of Langdon, this bungalow is full of possibilities, both inside and out.The open-concept main floor features large west-facing living room windows that fill the space with natural light, creating a warm and inviting place to relax or gather with family and friends. The kitchen offers a functional island with seating for casual meals and conversation, along with a pantry for extra storage. Laminate flooring flows throughout the main living areas, with tile in the wet areas and carpet limited to the stairs. Main-floor laundry adds everyday convenience, with plumbing rough-in for a future sink. The primary bedroom features a private ensuite with gold-trimmed shower doors and distinctive gold-accented tile work, bringing a touch of contemporary character to the space. A full main bathroom and two additional bedrooms completes the upper level. Downstairs, double French doors open to a spacious recreation area with a rough-in for a future bar and pool table lighting, perfect for entertaining. Another set of French doors leads to a versatile flex room featuring storage behind the lower wall paneling, illuminated lighting beneath the archways, and plenty of potential for a home office, TV room, hobby space, or additional bedroom (subject to applicable requirements). A convenient two-piece bathroom is already in place, with room to explore adding a shower. Luxury vinyl plank flooring throughout the lower level. Outside, enjoy the large rear deck, generous yard space. With schools nearby and room to enjoy the outdoors, this property offers a wonderful opportunity to put down roots in Langdon and create a home that fits your lifestyle. (id:31684)

Save
Ask
Tour
Hide
Share
Listing Snapshot
Price 
$600,000
Days On Site 
0 Days
Bedrooms 
3
Inside Area (SqFt) 
1,436 sqft
Total Baths 
3
Full Baths 
N/A
Partial Baths 
1
Lot Size 
0.25 Acres
Year Built 
1998
MLS® Number 
A2351860
Status 
Active
Property Tax 
$2,956
Maintenance Fees 
N/A
Sq Ft Source 
N/A
Friends & Family
Recent Activity
2 hours agoListing updated with changes from the MLS®
2 hours agoStatus changed to Active
4 hours agoListing first seen on site
General Features
Acres 
0.25
Attached Garage 
Yes
Garage 
Yes
Number Of Stories 
1
Parking 
Garage Door OpenerAttached
Parking Spaces 
4
Property Sub Type 
Single Family Residence
SqFt Above 
1436
Style 
Bungalow
Zoning 
HR-1
Interior Features
Appliances 
CooktopRefrigeratorDishwasherRange Hood
Basement 
FinishedFull
Cooling 
Central Air
Flooring 
CarpetTileLaminate
Heating 
Forced AirNatural Gas
Window Features 
Window Coverings
2pc Bathroom 
Dimensions - 5.83 Ft x 8.00 FtLevel - Basement
3pc Bathroom 
Dimensions - 7.50 Ft x 4.92 Ft
4pc Bathroom 
Dimensions - 7.50 Ft x 4.92 Ft
Bedroom 
Dimensions - 10.08 Ft x 11.25 Ft
Dining Room 
Dimensions - 15.00 Ft x 14.92 Ft
Foyer 
Dimensions - 6.42 Ft x 9.58 Ft
Furnace 
Dimensions - 15.25 Ft x 11.00 FtLevel - Basement
Game Room 
Dimensions - 28.25 Ft x 23.00 FtLevel - Basement
Kitchen 
Dimensions - 12.00 Ft x 11.58 Ft
Laundry 
Dimensions - 11.75 Ft x 5.92 Ft
Living Room 
Dimensions - 14.33 Ft x 18.75 Ft
Primary Bedroom 
Dimensions - 13.33 Ft x 10.92 Ft
Save
Ask
Tour
Hide
Share
Exterior Features
Construction Details 
Vinyl Siding
Fencing 
Fenced
Windows/Doors 
Window Coverings

Neighborhood & Commute
Source: Walkscore
Disclosure: Community information and market data powered by Constellation Data Labs. Information is deemed reliable but not guaranteed.
Save
Ask
Tour
Hide
Share