
Save
Ask
Tour
Hide
Share
$1,200,000
New Listing

413 3 Street
Strathmore, AB T1P 1B9

For Sale|Single Family Residence|Active
7
Beds
4
Total Baths
1
Partial Bath
2,284
SqFt
$525
/SqFt
1961
Built
Subdivision:
Downtown_Strathmore
Call Now: +971-234-5678
Is this the listing for you? We can help make it yours.
+971-234-5678
413 3 Street413 3 Street413 3 Street413 3 Street
Save
Ask
Tour
Hide
Share

Mortgage Calculator

Monthly Payment (Est.)

Enter an interest rate to see your estimated monthly payment.
Calculator powered by Showcase IDX, a Constellation1 Company. Copyright ©2026 Information is deemed reliable but not guaranteed.

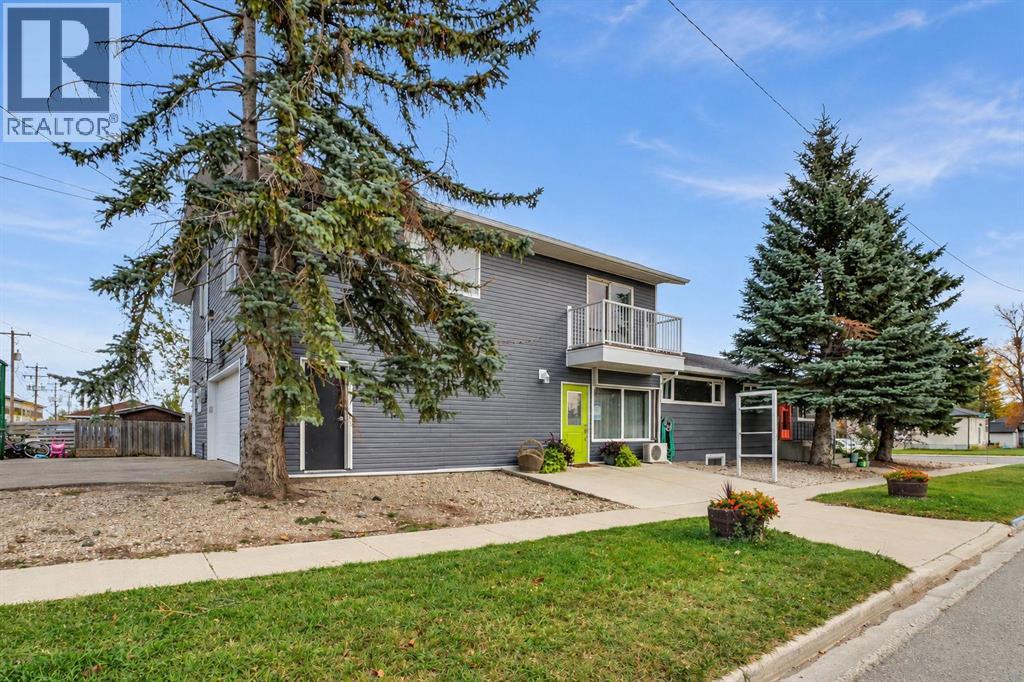
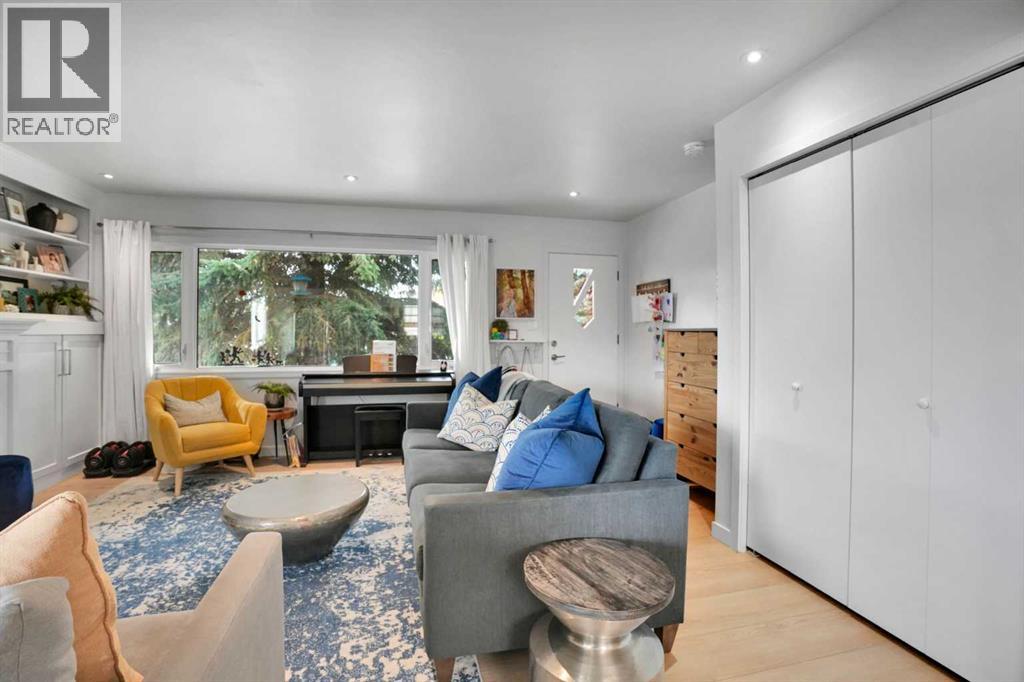
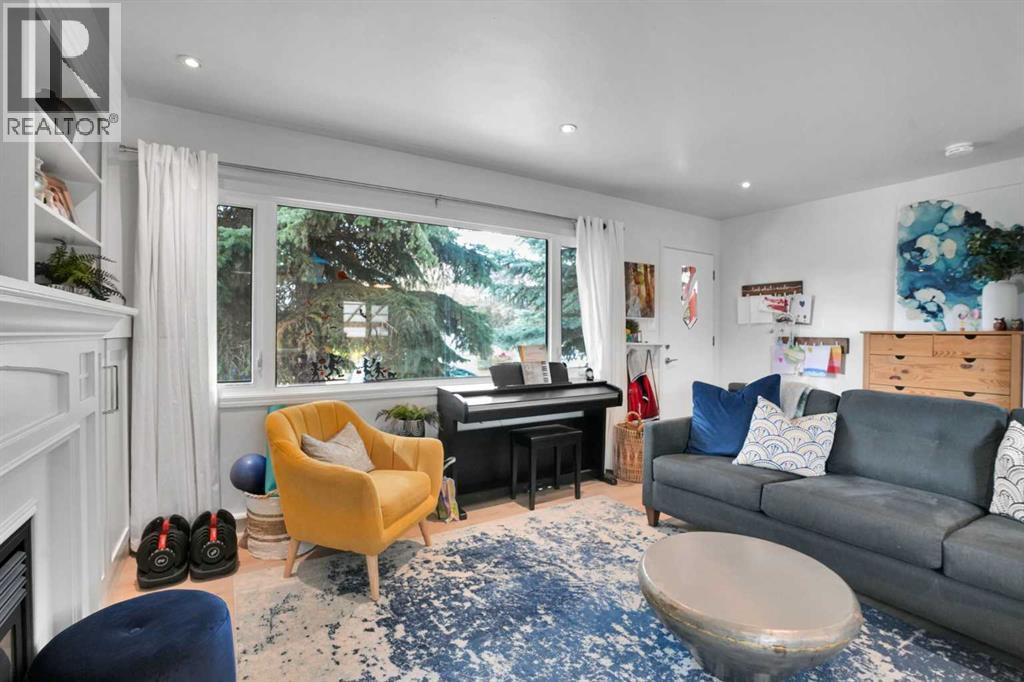
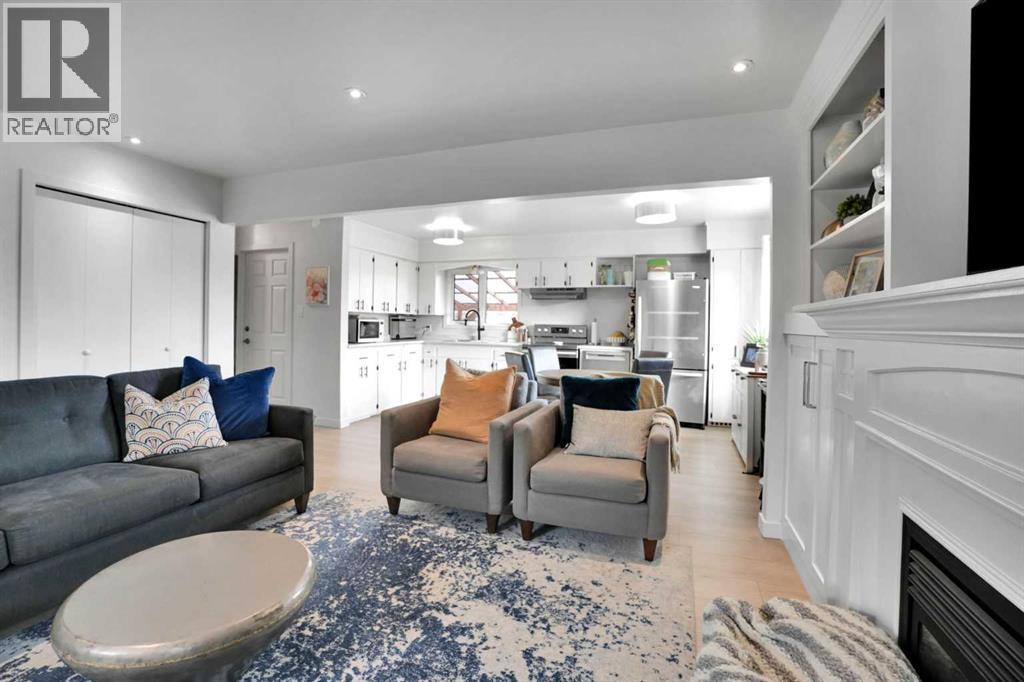
Welcome to this versatile property Downtown Strathmore offering comfortable living and excellent potential for rental income. 2 Legal Suites plus Commercial Space Hair Salon with a 5 year lease. Bright and Spacious. Main Floor Living at Best. South Side Main House. Inside, you’ll find a cozy living area, Open Concept kitchen and eating area, fireplace and a convenient 4-piece bathroom—ideal for everyday living. 3 Spacious Bedrooms. On the north side of the property, attached and accessible via its own entrance, there is a separate suite above the garage. Great Floor Plan. This space provides flexibility. Above the Commercial leased space and garage, there is an additional rental suite featuring 2 large bedrooms, a spacious family room, a full kitchen, a 4-piece bathroom, and a dedicated laundry room. This self-contained unit makes it well-suited for rental use or extended family living.Attached double garage, offering ample parking and storage space. Covered Deck and Concrete Patio on the East Side. Lots of Off Street Parking.With endless possibilities for personal use and potential income, this property is a must-see! (id:31684)

Save
Ask
Tour
Hide
Share
Listing Snapshot
Price 
$1,200,000
Days On Site 
0 Days
Bedrooms 
7
Inside Area (SqFt) 
2,284 sqft
Total Baths 
4
Full Baths 
N/A
Partial Baths 
1
Lot Size 
0.1376 Acres
Year Built 
1961
MLS® Number 
A2351300
Status 
Active
Property Tax 
$6,367
Maintenance Fees 
N/A
Sq Ft Source 
N/A
Friends & Family
Recent Activity
2 hours agoListing updated with changes from the MLS®
3 hours agoListing first seen on site
General Features
Attached Garage 
Yes
Garage 
Yes
Number Of Stories 
1
Parking 
CarportParking PadOtherAttached
Parking Spaces 
6
Property Sub Type 
Single Family Residence
SqFt Above 
2284
Zoning 
CB
Interior Features
Appliances 
CooktopRefrigeratorWasher/Dryer
Basement 
FinishedFullWalk-Up Access
Fireplace 
Yes
Fireplaces 
1
Flooring 
CarpetLinoleum
Heating 
Forced AirNatural Gas
Window Features 
Window Coverings
2pc Bathroom 
Dimensions - 6.50 Ft x 5.83 Ft
3pc Bathroom 
Dimensions - 6.50 Ft x 8.00 Ft
4pc Bathroom 
Dimensions - 8.25 Ft x 7.92 Ft
Bedroom 
Dimensions - 14.50 Ft x 11.08 Ft
Dining Room 
Dimensions - 6.67 Ft x 11.75 Ft
Foyer 
Dimensions - 5.33 Ft x 3.58 Ft
Kitchen 
Dimensions - 8.25 Ft x 11.92 Ft
Laundry 
Dimensions - 6.00 Ft x 5.08 Ft
Living Room 
Dimensions - 20.08 Ft x 15.58 Ft
Office 
Dimensions - 6.50 Ft x 15.25 Ft
Other 
Dimensions - 32.83 Ft x 19.25 Ft
Pantry 
Dimensions - 4.00 Ft x 3.92 Ft
Primary Bedroom 
Dimensions - 15.50 Ft x 13.00 Ft
Storage 
Dimensions - 7.83 Ft x 8.00 Ft
Save
Ask
Tour
Hide
Share
Exterior Features
Fencing 
None
Windows/Doors 
Window Coverings

Neighborhood & Commute
Source: Walkscore
Disclosure: Community information and market data powered by Constellation Data Labs. Information is deemed reliable but not guaranteed.
Save
Ask
Tour
Hide
Share