
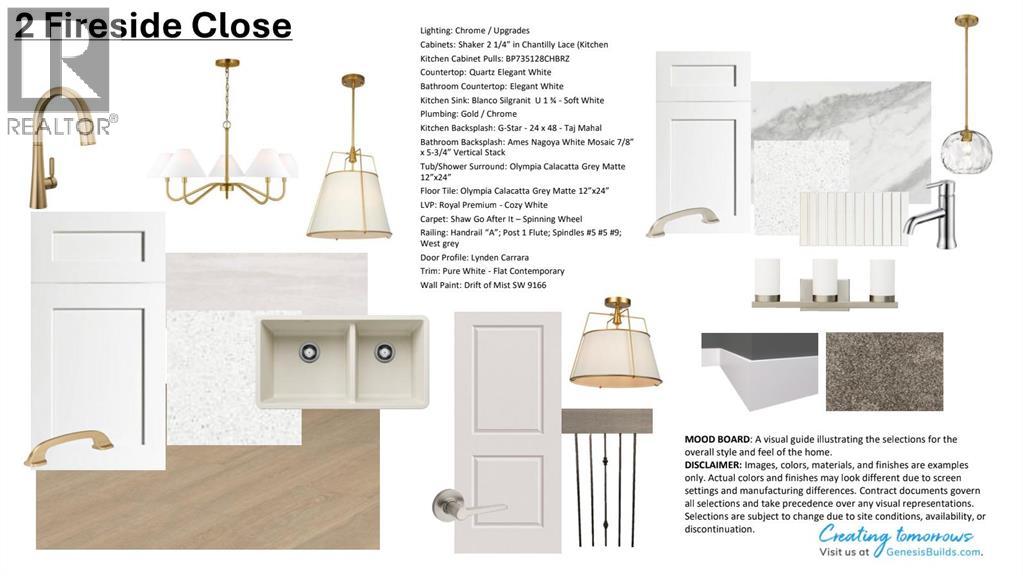
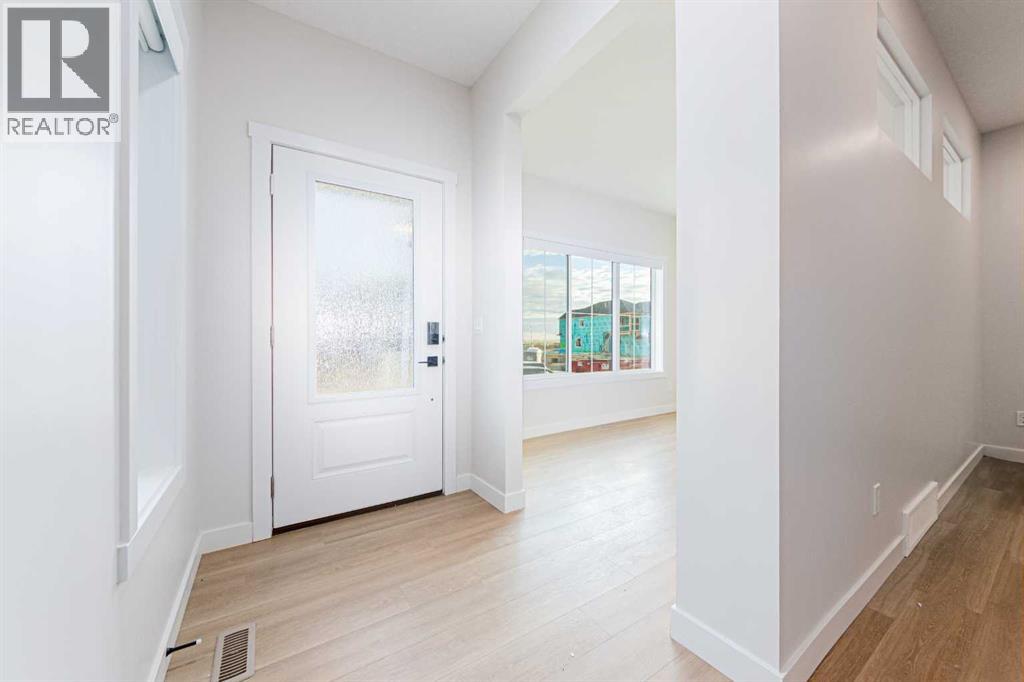
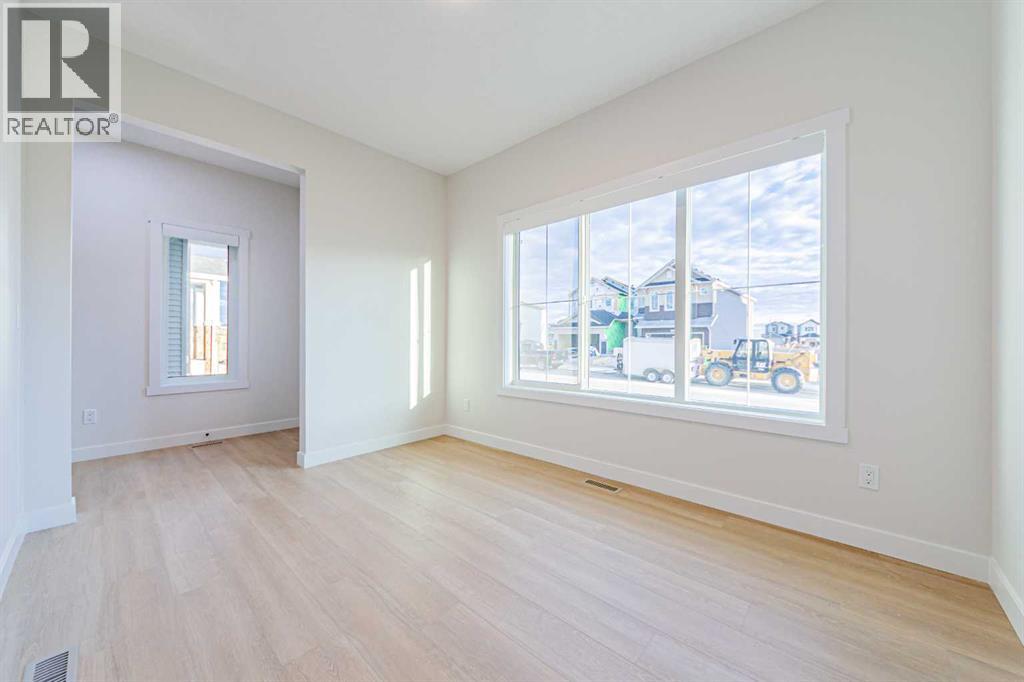
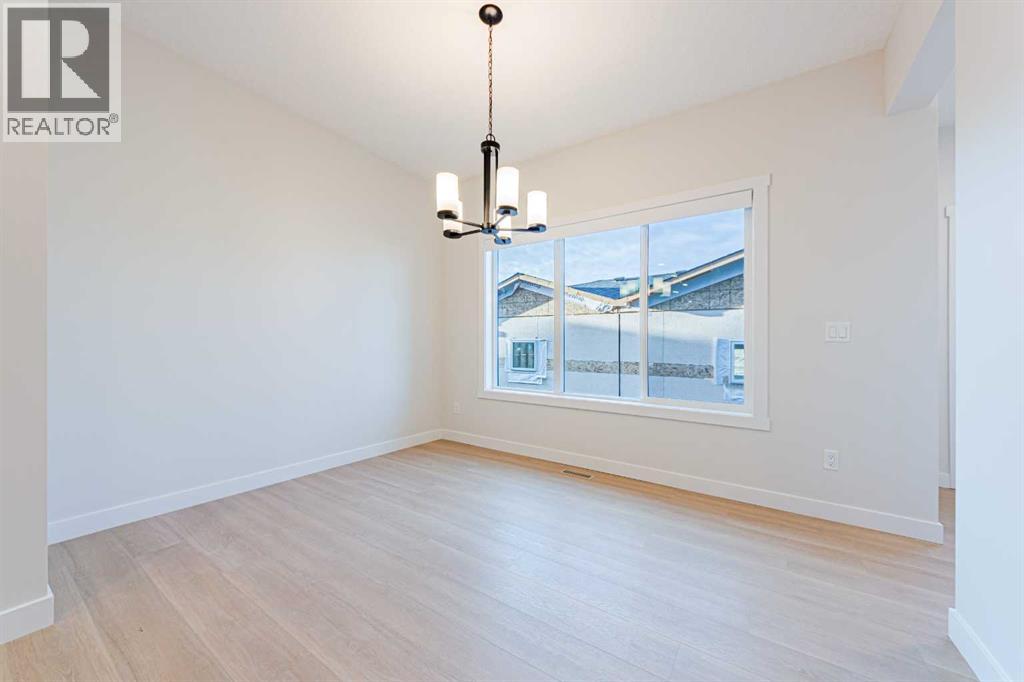
Welcome to 2 Fireside Close, a beautifully designed Sawyer model by Genesis Builders, situated on a desirable corner lot in the sought-after community of Fireside in Cochrane. Featuring thoughtful upgrades, modern finishes, and a functional family friendly layout, this home offers the perfect balance of style, comfort, and convenience.Step inside to discover a bright and welcoming main floor featuring a versatile flex room, ideal for a home office, playroom, or additional sitting area. The open concept design seamlessly connects the spacious living room, dining area, and beautifully appointed kitchen, creating an inviting space for everyday living and entertaining. The kitchen showcases elegant white quartz countertops, Chantilly Lace shaker style cabinetry, a stylish Taj Mahal backsplash, and a central island with an eating bar. An upgraded railing adds a sophisticated architectural touch, while a gas line to the range provides added flexibility for your cooking preferences.Upstairs, you'll find a spacious bonus room, perfect for family movie nights or a relaxing retreat. The primary bedroom features a private ensuite and walk-in closet, while two additional bedrooms, a full bathroom, and convenient upper-floor laundry complete this thoughtfully designed level.Additional upgrades include a separate side entry, offering convenient access and added flexibility, along with a rear deck perfect for enjoying warm summer evenings or entertaining guests. A gas line to the BBQ makes outdoor cooking even more convenient. The charming Craftsman-inspired exterior provides timeless curb appeal, complementing the home's desirable corner-lot location.Located in the vibrant community of Fireside, residents enjoy nearby parks, playgrounds, scenic walking pathways, schools, shopping, and everyday amenities. With convenient access to Highway 22 and Highway 1, commuting to Calgary or heading west to explore the Rocky Mountains is easy.Discover exceptional craftsmanship, thou ghtful upgrades, and modern family living at 2 Fireside Close, where comfort and convenience come together in beautiful Cochrane. (id:31684)
| 2 hours ago | Listing updated with changes from the MLS® | |
| 3 hours ago | Listing first seen on site |