
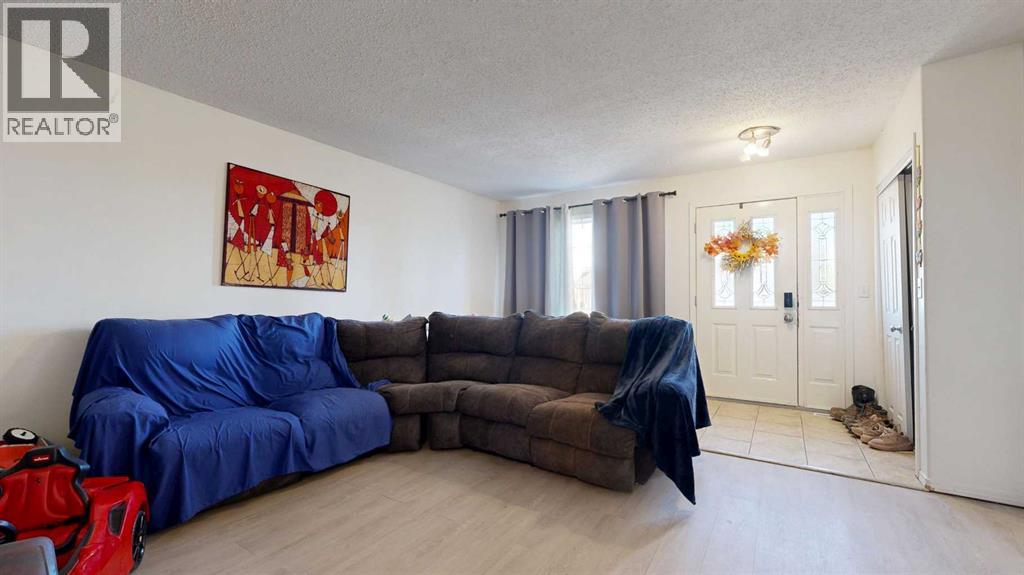


Welcome to this versatile 2003 raised bungalow home in the desirable Lakeland neighbourhood, offering a fantastic opportunity for investors, homeowners looking for additional rental income, or families seeking separate living spaces under one roof. Featuring 5 bedrooms, 2 full bathrooms, two kitchens, separate laundry facilities, separate furnaces and hot water tanks, and a fully developed walkout basement suite, this property offers flexibility and functionality in a convenient location.The main level features a practical layout with three good sized bedrooms, a full 4 piece bathroom, and a comfortable living space that flows into the kitchen and dining area. The kitchen comes equipped with a refrigerator, stove, and dishwasher, while the convenience of its own laundry means everything needed for everyday living is contained on this level.Downstairs, the fully developed walkout basement suite offers an additional two bedrooms, a 4 piece bathroom, and its own kitchen complete with refrigerator, stove, and dishwasher. Separate laundry facilities add even more convenience, while the private walkout entrance provides easy access without having to pass through the main residence. Unlike a traditional basement layout, the walkout design creates a more welcoming and accessible lower living space.Adding to the functionality of this property, each suite has its own furnace and hot water tank, providing independent heating and hot water systems for both living spaces. This is an especially appealing feature for investors, tenants, or extended families looking for greater independence and convenience.Outside, parking for up to four vehicles provides plenty of room for residents and guests, an especially valuable feature for a property with two separate living areas.Whether you're looking to expand your investment portfolio, live in one suite while potentially renting the other, or accommodate extended family and in-laws, this property offers several possibilities to suit your needs, subject to applicable approvals.Located in Lakeland, you'll enjoy convenient access to Crystal Lake and its extensive network of walking trails, along with nearby schools, parks, shopping, convenience stores, and other everyday amenities.With five bedrooms, two bathrooms, two fully equipped kitchens, separate laundry, independent furnaces and hot water tanks, a walkout basement suite, and ample parking, this property offers an appealing combination of space, versatility, and potential in an established Grande Prairie neighbourhood.Contact your REALTOR® today to book your private showing! (id:31684)
| an hour ago | Listing updated with changes from the MLS® | |
| 2 hours ago | Listing first seen on site |