Save
Ask
Tour
Hide
Share
$599,000
New Listing

2949 GARRISON Road
Fort Erie, ON L0S 1N0

For Sale|Single Family Residence|Active
3
Beds
1
Total Bath
1,200
SqFt
$499
/SqFt
Subdivision:
335 - Ridgeway
Call Now: +971-234-5678
Is this the listing for you? We can help make it yours.
+971-234-5678
2949 GARRISON Road2949 GARRISON Road2949 GARRISON Road2949 GARRISON Road
Save
Ask
Tour
Hide
Share

Mortgage Calculator

Monthly Payment (Est.)

Enter an interest rate to see your estimated monthly payment.
Calculator powered by Showcase IDX, a Constellation1 Company. Copyright ©2026 Information is deemed reliable but not guaranteed.

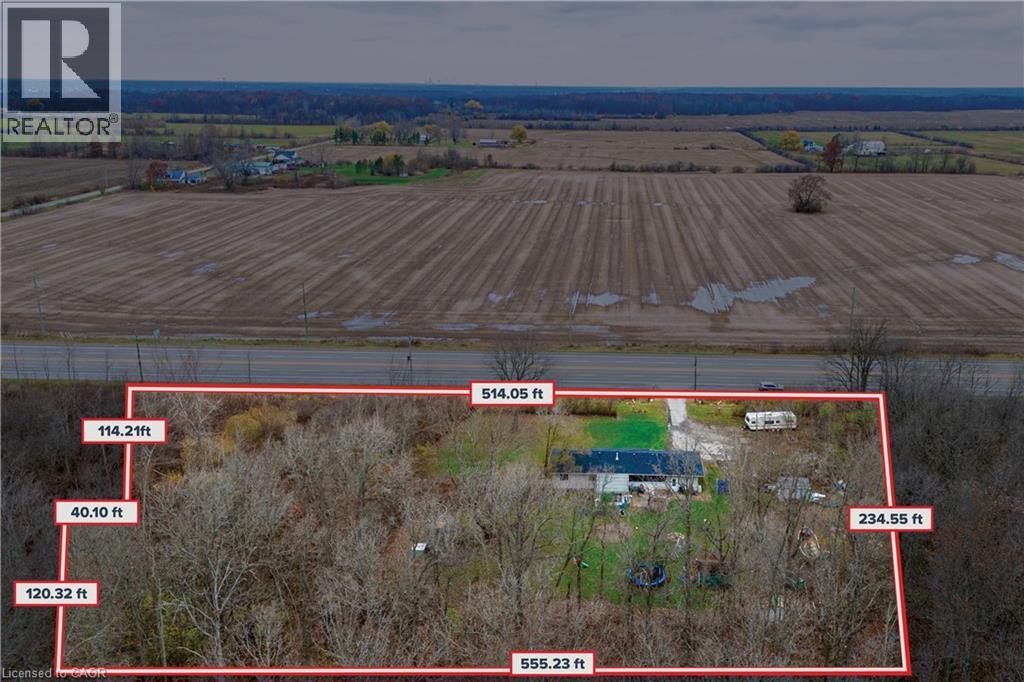
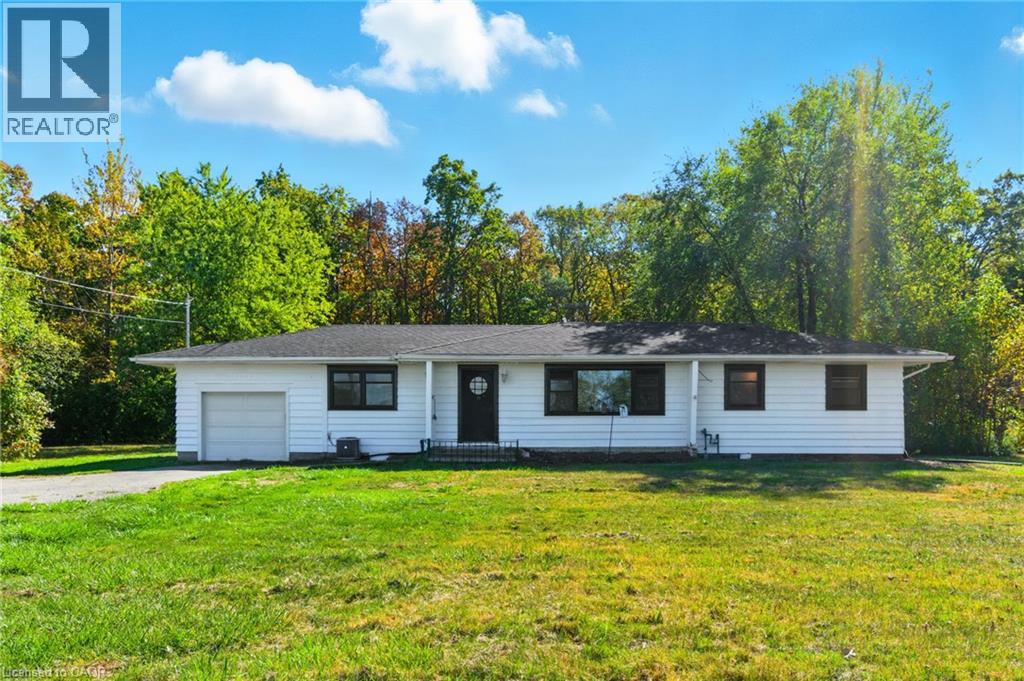
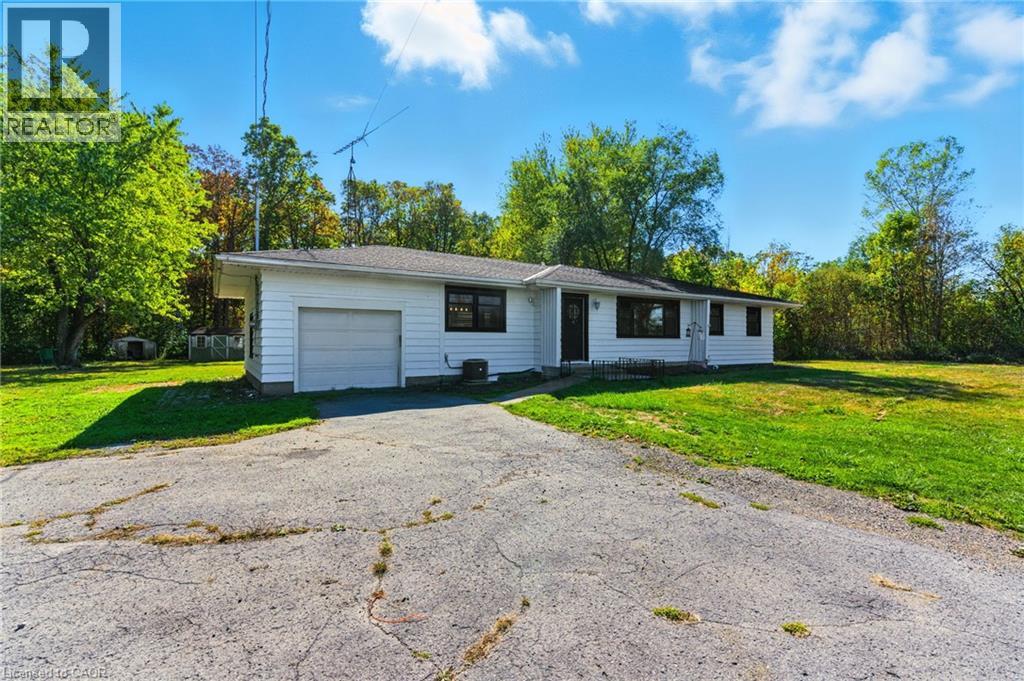
RARE 3-ACRE REDEVELOPMENT OPPORTUNITY! Nearly 3 acres with over 500 feet of frontage on a major road, ideally situated between downtown Ridgeway and Fort Erie. Explore the potential for a subdivision, townhomes, or future development, subject to approvals and due diligence. The property also features a fully renovated 3-bedroom bungalow with an open-concept kitchen, quartz countertops, center island, stainless steel appliances, sunroom, and attached heated garage. Enjoy a peaceful, tree-lined setting just minutes from beaches, restaurants, breweries, and amenities. Whether you're looking for a country home, investment, or future development opportunity, this property offers exciting possibilities. Buyers to complete their own due diligence regarding zoning, permitted uses, and approvals with the Town of Fort Erie. (id:31684)

Save
Ask
Tour
Hide
Share
Listing Snapshot
Price 
$599,000
Days On Site 
0 Days
Bedrooms 
3
Inside Area (SqFt) 
1,200 sqft
Total Baths 
1
Full Baths 
N/A
Partial Baths 
N/A
Lot Size 
N/A
Year Built 
N/A
MLS® Number 
40879780
Status 
Active
Property Tax 
$4,093.91
Maintenance Fees 
N/A
Sq Ft Source 
N/A
Friends & Family
Recent Activity
an hour agoListing updated with changes from the MLS®
2 hours agoListing first seen on site
General Features
Attached Garage 
Yes
Foundation 
Block
Garage 
Yes
Number Of Stories 
1
Parking 
Attached
Parking Spaces 
9
Property Sub Type 
Single Family Residence
Sewer 
Septic Tank
SqFt Above 
1200
Style 
Bungalow
Water Source 
Well
Zoning 
EC RR
Interior Features
Appliances 
WasherRefrigeratorDishwasherDryerRange Hood
Basement 
UnfinishedCrawl Space
Cooling 
Central Air
Heating 
Forced AirNatural Gas
Window Features 
Window Coverings
3pc Bathroom 
Bedroom 
Dimensions - 10'9'' x 11'0''
Dining Room 
Dimensions - 12'0'' x 8'8''
Kitchen 
Dimensions - 12'2'' x 22'1''
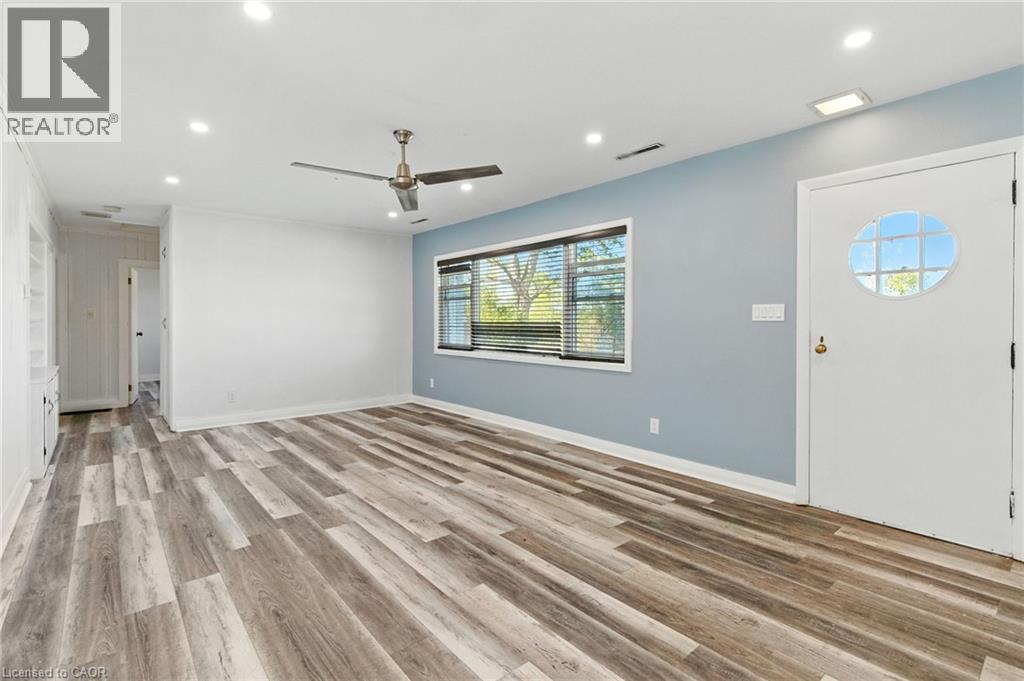
Living Room 
Dimensions - 13'2'' x 22'3''
Primary Bedroom 
Dimensions - 10'0'' x 14'2''
Save
Ask
Tour
Hide
Share
Exterior Features
Construction Details 
Vinyl Siding
Windows/Doors 
Window Coverings

Neighborhood & Commute
Source: Walkscore
Disclosure: Community information and market data powered by Constellation Data Labs. Information is deemed reliable but not guaranteed.
Save
Ask
Tour
Hide
Share