Save
Ask
Tour
Hide
Share
$799,000
New Listing

232 STONEHENGE Drive Unit# 8
Ancaster, ON L9K 1R5

For Sale|Townhouse|Active
3
Beds
3
Total Baths
1
Partial Bath
1,456
SqFt
$549
/SqFt
Subdivision:
423 - Meadowlands
Call Now: +971-234-5678
Is this the listing for you? We can help make it yours.
+971-234-5678
232 STONEHENGE Drive Unit# 8232 STONEHENGE Drive Unit# 8232 STONEHENGE Drive Unit# 8232 STONEHENGE Drive Unit# 8
Save
Ask
Tour
Hide
Share

Mortgage Calculator

Monthly Payment (Est.)

Enter an interest rate to see your estimated monthly payment.
Calculator powered by Showcase IDX, a Constellation1 Company. Copyright ©2026 Information is deemed reliable but not guaranteed.

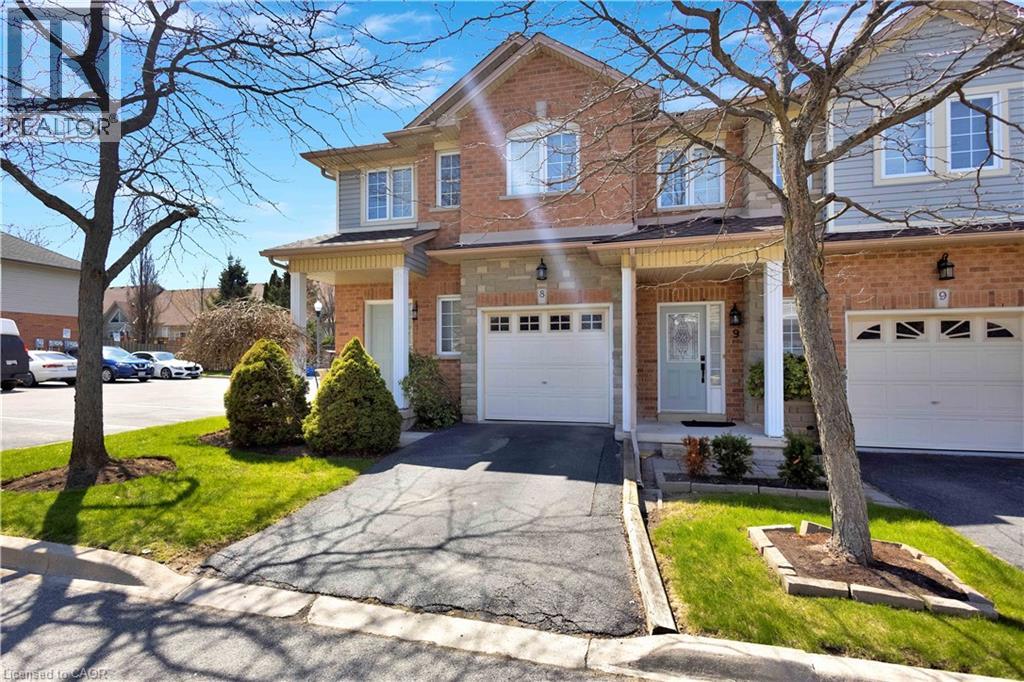
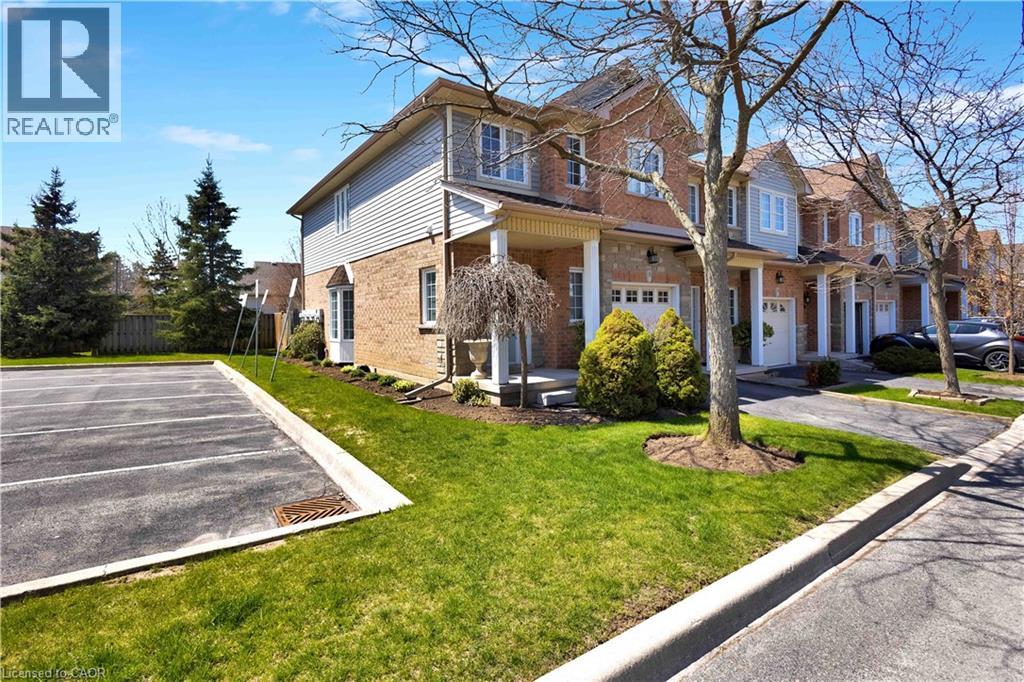
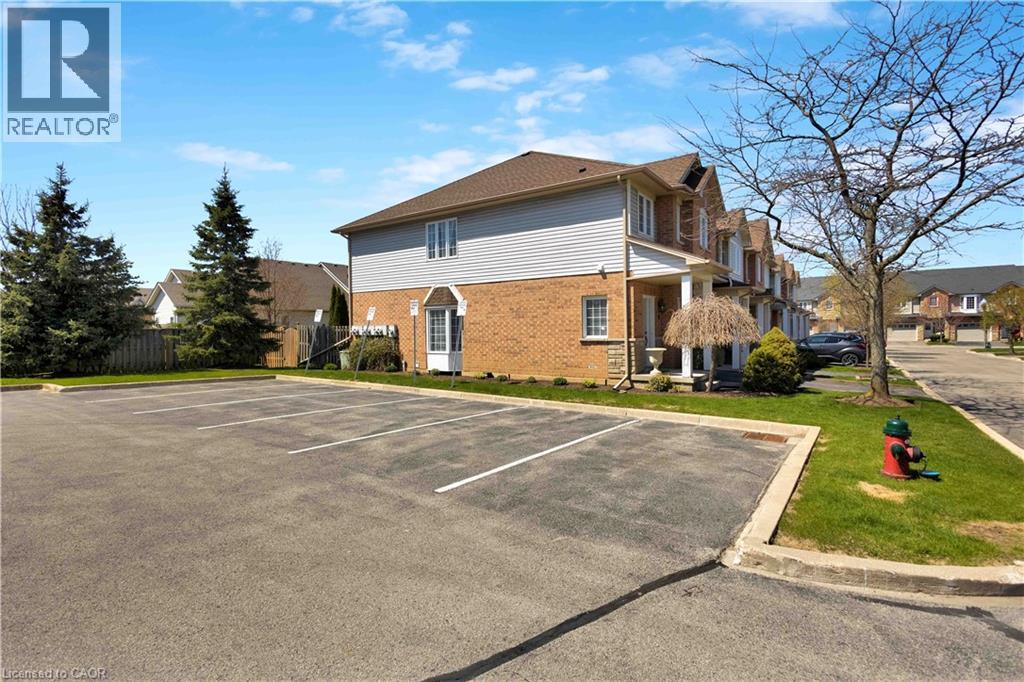
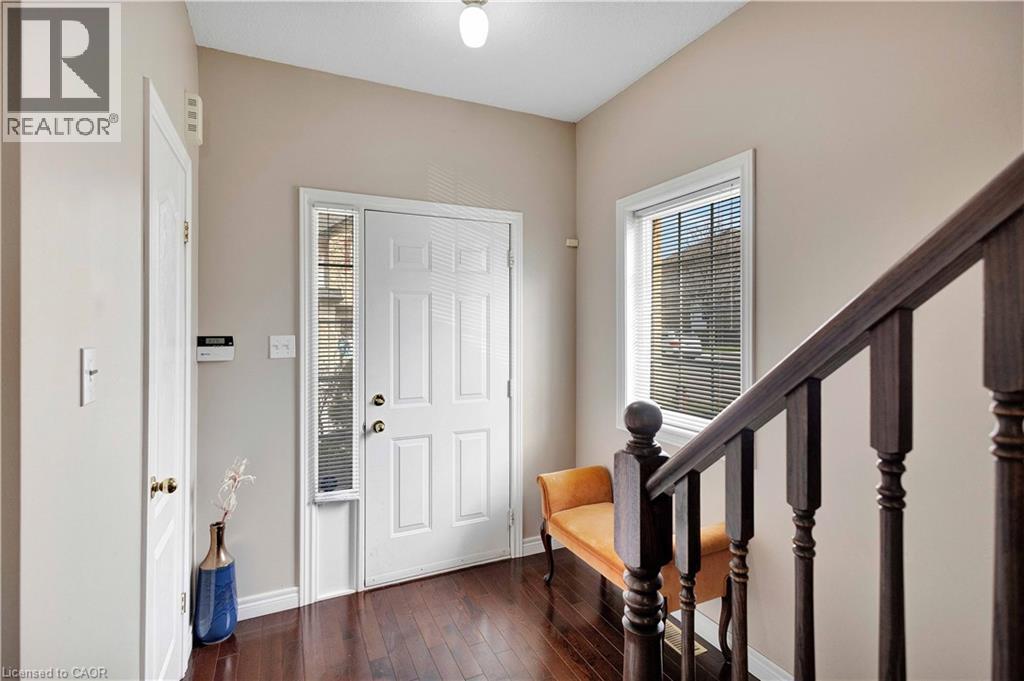
Welcome to corner-unit living in the beautiful Meadowlands of Ancaster, where every convenience is at your fingertips while the beauty of nature surrounds you. This beautifully appointed 3-bedroom townhome offers the perfect blend of comfort, style, and everyday living in one of Ancaster’s most sought-after communities. A low monthly maintenance fee adds to the appeal, with a well-managed and beautifully landscaped complex creating a welcoming place to call home. Set on a desirable corner lot, this home welcomes an abundance of natural light, creating a bright and inviting atmosphere throughout. The thoughtfully designed layout offers generous living space for both everyday family life and entertaining, with a bright kitchen overlooking the living room. Upstairs, you’ll find three spacious bedrooms, including a comfortable primary bedroom with ensuite. The lower level provides even more flexibility with a finished basement, offering additional space to work, relax, entertain, or grow. Step outside and enjoy the benefits of Meadowlands living, with parks, trails, shopping, restaurants, exceptional elementary and high schools, and everyday amenities all close by. Whether you’re grabbing your morning coffee, enjoying an evening walk, or exploring everything the Meadowlands has to offer, this location makes it easy to enjoy the best of Ancaster right outside your door. **Bright. Spacious. Convenient. Connected.** More than just a townhome, this is an opportunity to enjoy a lifestyle where everything you need is close at hand—and coming home feels effortless. Please note some photos are virtually staged. (id:31684)

Save
Ask
Tour
Hide
Share
Listing Snapshot
Price 
$799,000
Days On Site 
0 Days
Bedrooms 
3
Inside Area (SqFt) 
1,456 sqft
Total Baths 
3
Full Baths 
N/A
Partial Baths 
1
Lot Size 
N/A
Year Built 
N/A
MLS® Number 
40879471
Status 
Active
Property Tax 
$5,056.33
Maintenance Fees 
$395 monthly
Sq Ft Source 
N/A
Friends & Family
Recent Activity
an hour agoListing updated with changes from the MLS®
2 hours agoListing first seen on site
General Features
Attached Garage 
Yes
Garage 
Yes
Number Of Stories 
2
Parking 
Attached
Parking Spaces 
2
Property Sub Type 
Townhouse
Sewer 
Public Sewer
SqFt Above 
1456
Water Source 
Public
Zoning 
RM3-477
Interior Features
Appliances 
WasherRefrigeratorDishwasherDryerRange Hood
Basement 
UnfinishedFull
Cooling 
Central Air
Heating 
Forced AirNatural Gas
Window Features 
Window Coverings
2pc Bathroom 
Dimensions - 2'9'' x 6'9''
3pc Bathroom 
Dimensions - 4'11'' x 9'10''
4pc Bathroom 
Dimensions - 6'4'' x 7'2''
Bedroom 
Dimensions - 9'10'' x 13'6''
Cold room 
Dimensions - 4'3'' x 6'6''Level - Basement
Dining Room 
Dimensions - 7'7'' x 9'0''
Kitchen 
Dimensions - 7'5'' x 10'4''
Laundry 
Dimensions - 2'11'' x 5'7''
Living Room 
Dimensions - 11'1'' x 20'8''
Primary Bedroom 
Dimensions - 12'1'' x 15'6''
Storage 
Dimensions - 19'1'' x 19'7''Level - Basement
Save
Ask
Tour
Hide
Share
Exterior Features
Construction Details 
BrickStoneVinyl Siding
Windows/Doors 
Window Coverings
Community Features
Maintenance Fee 
$395.0
Maintenance Fee Frequency 
Monthly

Neighborhood & Commute
Source: Walkscore
Disclosure: Community information and market data powered by Constellation Data Labs. Information is deemed reliable but not guaranteed.
Save
Ask
Tour
Hide
Share