Save
Ask
Tour
Hide
Share
$849,950
New Listing

3226 INDIAN Trail
Ancaster, ON N3T 5M1

For Sale|Single Family Residence|Active
4
Beds
2
Total Baths
2,603
SqFt
$327
/SqFt
Subdivision:
420 - Sulphur Springs
Call Now: +971-234-5678
Is this the listing for you? We can help make it yours.
+971-234-5678
Upcoming Open Houses
Sun, Nov 22, 2:00 PM - 4:00 PM
3226 INDIAN Trail3226 INDIAN Trail3226 INDIAN Trail3226 INDIAN Trail
Save
Ask
Tour
Hide
Share

Mortgage Calculator

Monthly Payment (Est.)

Enter an interest rate to see your estimated monthly payment.
Calculator powered by Showcase IDX, a Constellation1 Company. Copyright ©2026 Information is deemed reliable but not guaranteed.

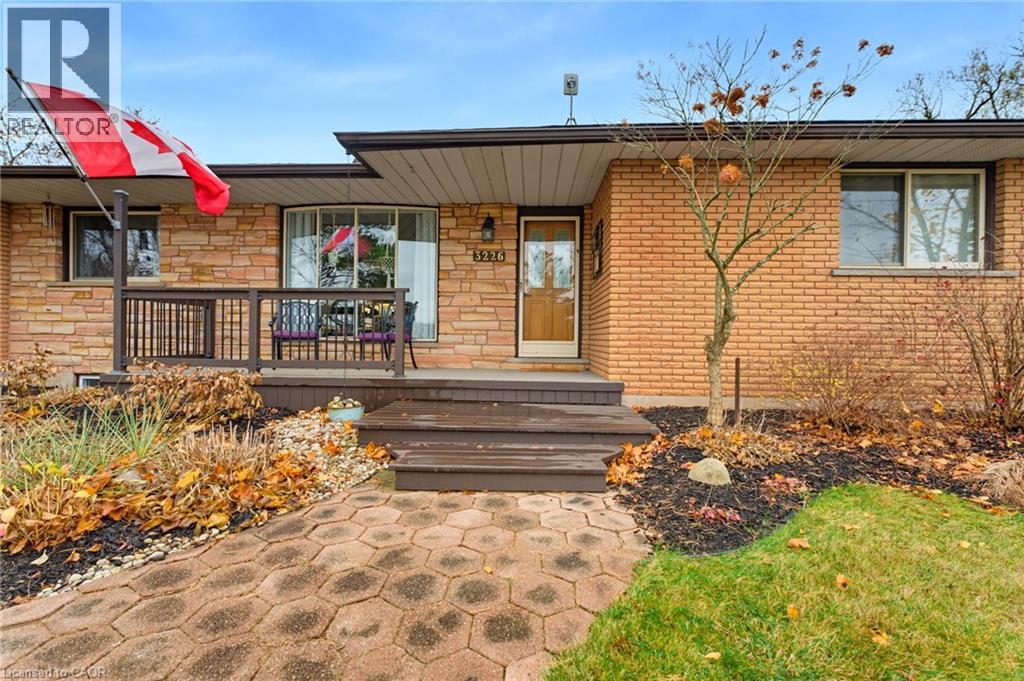
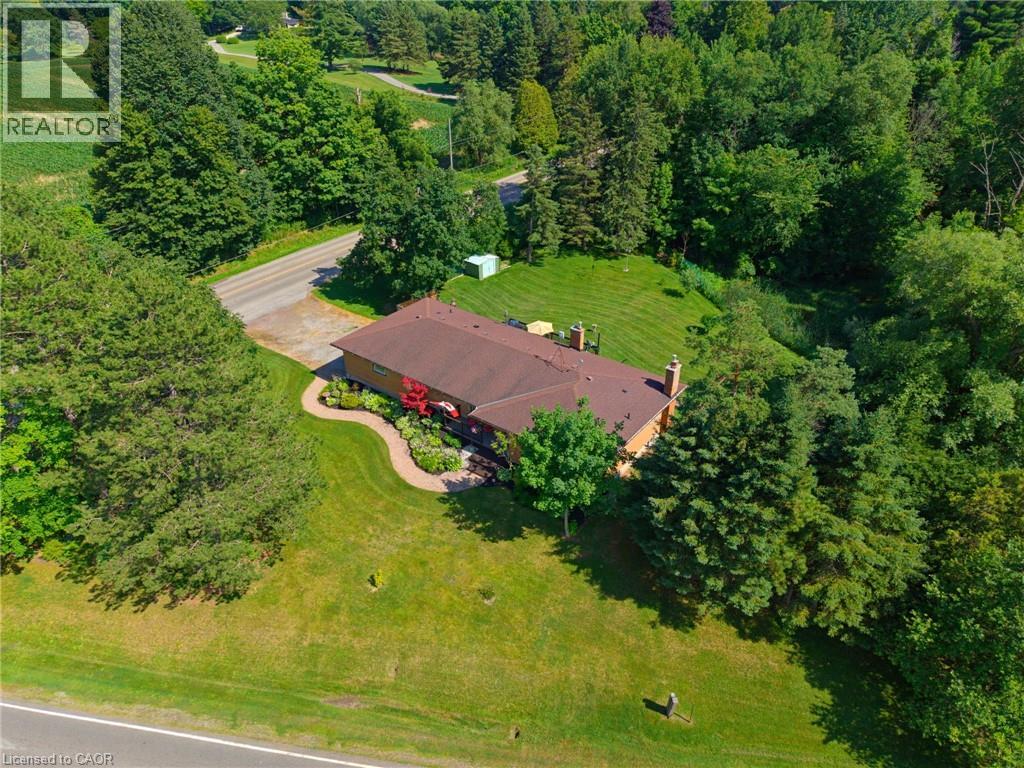
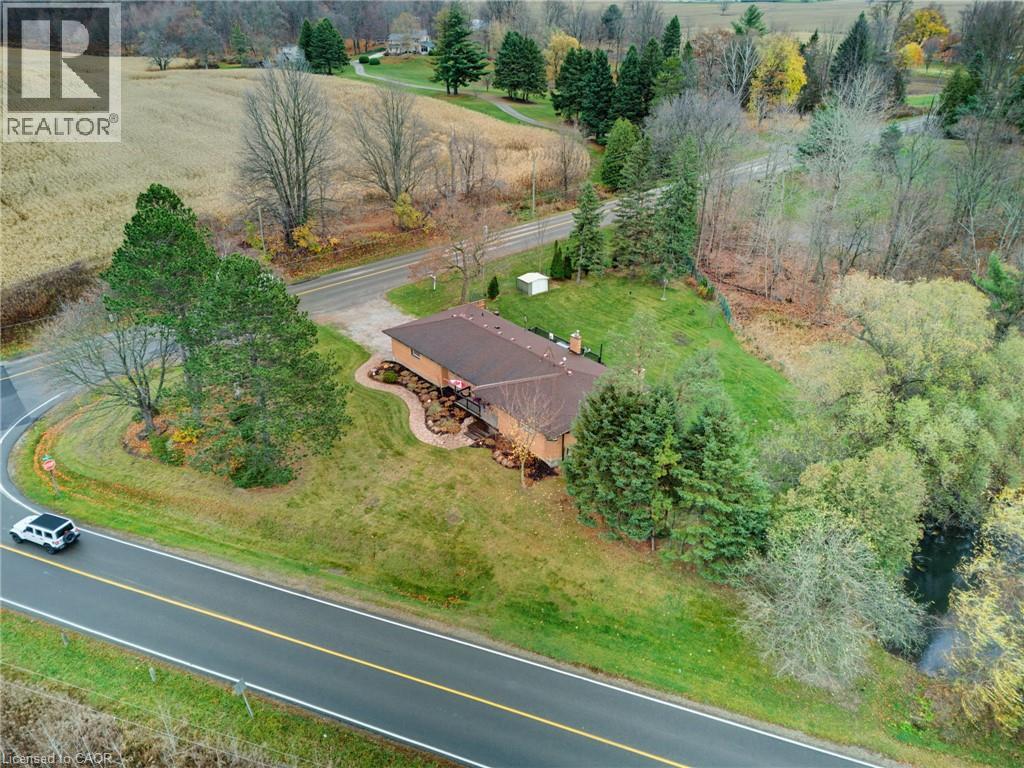
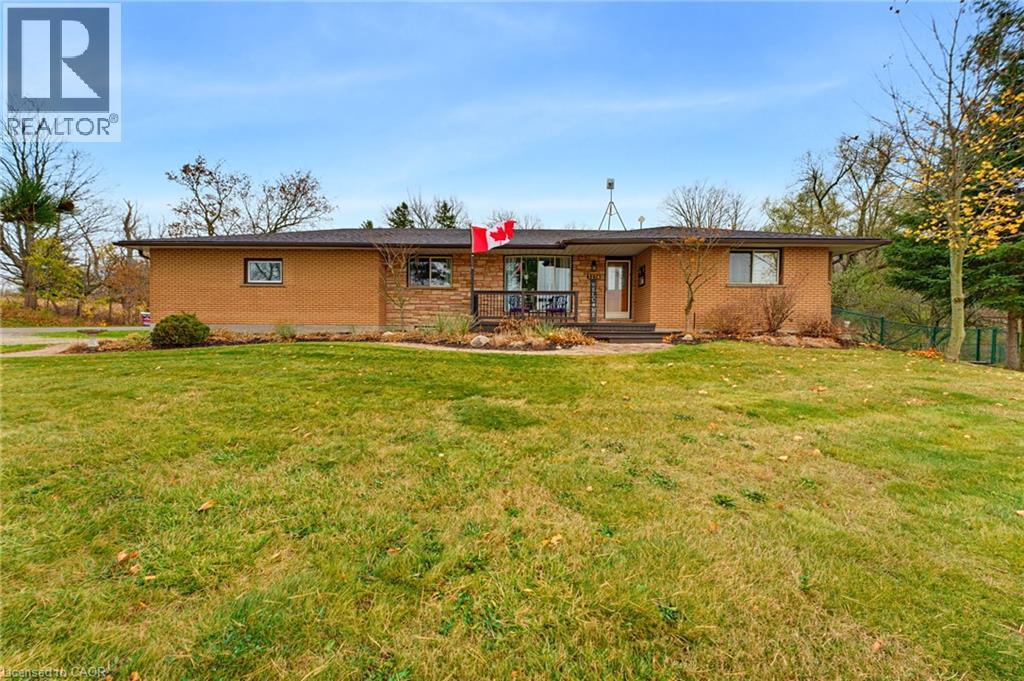
Welcome to 3226 Indian Trail, where peaceful country surroundings, generous living space and everyday convenience come together. Set on a beautiful property surrounded by mature trees and open lawn, this well-maintained brick home offers approximately 2,603 square feet of finished living space, including three main-level bedrooms, an additional lower-level bedroom and two full bathrooms. The bright and welcoming main level features an updated kitchen with abundant cabinetry, stainless steel appliances, a large centre island and plenty of room for family and friends to gather. The kitchen flows naturally into the dining area, where patio doors provide direct access to the expansive rear deck and peaceful backyard. A spacious living room, main-floor laundry and a comfortable bedroom layout make the home practical for families, downsizers and buyers looking for convenient one-level living. The finished lower level significantly expands the usable living space, offering an impressive recreation room, an additional bedroom and several flexible areas that could serve as a home office, craft room, gym, hobby space or playroom. Extensive storage and workshop areas provide even more room for projects, equipment and seasonal belongings. Outside, the property offers the space and privacy that country buyers are searching for, with mature trees, wide-open lawn, an attached double garage and ample driveway parking. Located within convenient reach of Ancaster, Brantford and surrounding communities, 3226 Indian Trail offers room to live, work, entertain and unwind. (id:31684)

Save
Ask
Tour
Hide
Share
Listing Snapshot
Price 
$849,950
Days On Site 
0 Days
Bedrooms 
4
Inside Area (SqFt) 
2,603 sqft
Total Baths 
2
Full Baths 
N/A
Partial Baths 
N/A
Lot Size 
N/A
Year Built 
N/A
MLS® Number 
40878786
Status 
Active
Property Tax 
$6,311
Maintenance Fees 
N/A
Sq Ft Source 
N/A
Friends & Family
Recent Activity
4 hours agoListing updated with changes from the MLS®
4 hours agoListing first seen on site
General Features
Attached Garage 
Yes
Foundation 
Block
Garage 
Yes
Number Of Stories 
1
Parking 
Attached
Parking Spaces 
8
Property Sub Type 
Single Family Residence
Sewer 
Septic Tank
SqFt Above 
1535
SqFt Below 
1068
Style 
Bungalow
Water Source 
Well
Zoning 
A1 , P7
Interior Features
Appliances 
CooktopWasherRefrigeratorWater SoftenerDishwasherDryerMicrowave
Basement 
FinishedFull
Cooling 
Central Air
Fireplace 
Yes
Fireplaces 
1
Heating 
Forced AirNatural Gas
3pc Bathroom 
4pc Bathroom 
Dimensions - 8'4'' x 10'4''
Bedroom 
Dimensions - 10'8'' x 10'10''
Dining Room 
Dimensions - 14'4'' x 12'2''
Foyer 
Dimensions - 11'7'' x 12'2''
Kitchen 
Dimensions - 14'4'' x 12'7''
Laundry 
Dimensions - 8'0'' x 11'10''
Living Room 
Dimensions - 11'0'' x 29'6''
Primary Bedroom 
Dimensions - 11'10'' x 16'1''
Recreation room 
Dimensions - 30'8'' x 27'2''Level - Basement
Storage 
Dimensions - 13'2'' x 42'8''Level - Basement
Save
Ask
Tour
Hide
Share
Exterior Features
Construction Details 
Brick
Fencing 
Fenced
Lot Features 
Corner Lot

Neighborhood & Commute
Source: Walkscore
Disclosure: Community information and market data powered by Constellation Data Labs. Information is deemed reliable but not guaranteed.
Save
Ask
Tour
Hide
Share