Save
Ask
Tour
Hide
Share
$964,500
New Listing

275 GINSENG Street
Waterloo, ON N2V 0B3

For Sale|Single Family Residence|Active
5
Beds
4
Total Baths
1
Partial Bath
2,899
SqFt
$333
/SqFt
2016
Built
Subdivision:
443 - Columbia Forest/Clair Hills
Call Now: +971-234-5678
Is this the listing for you? We can help make it yours.
+971-234-5678
Upcoming Open Houses
Sun, Nov 22, 12:00 PM - 4:00 PM
275 GINSENG Street275 GINSENG Street275 GINSENG Street275 GINSENG Street
Save
Ask
Tour
Hide
Share

Mortgage Calculator

Monthly Payment (Est.)

Enter an interest rate to see your estimated monthly payment.
Calculator powered by Showcase IDX, a Constellation1 Company. Copyright ©2026 Information is deemed reliable but not guaranteed.

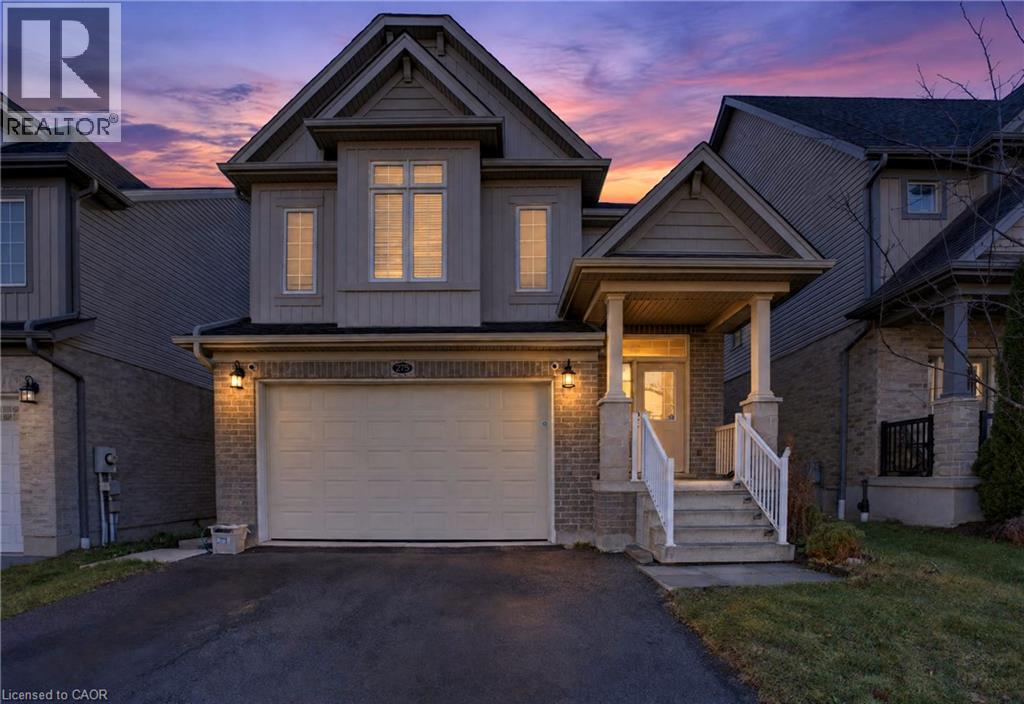
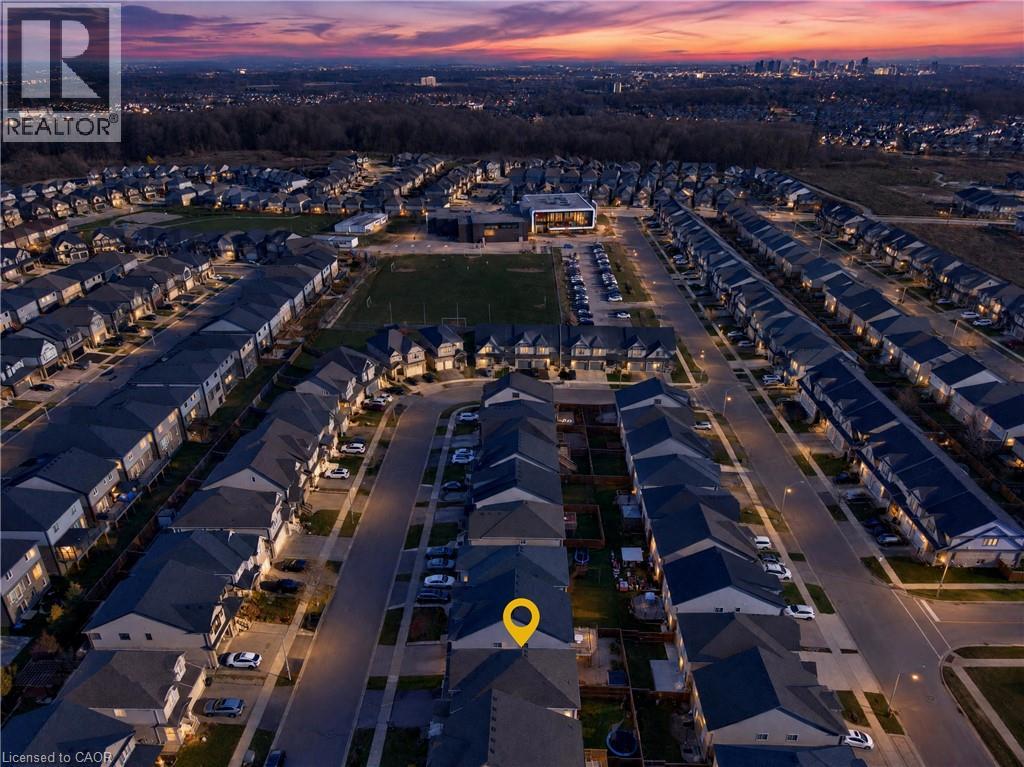
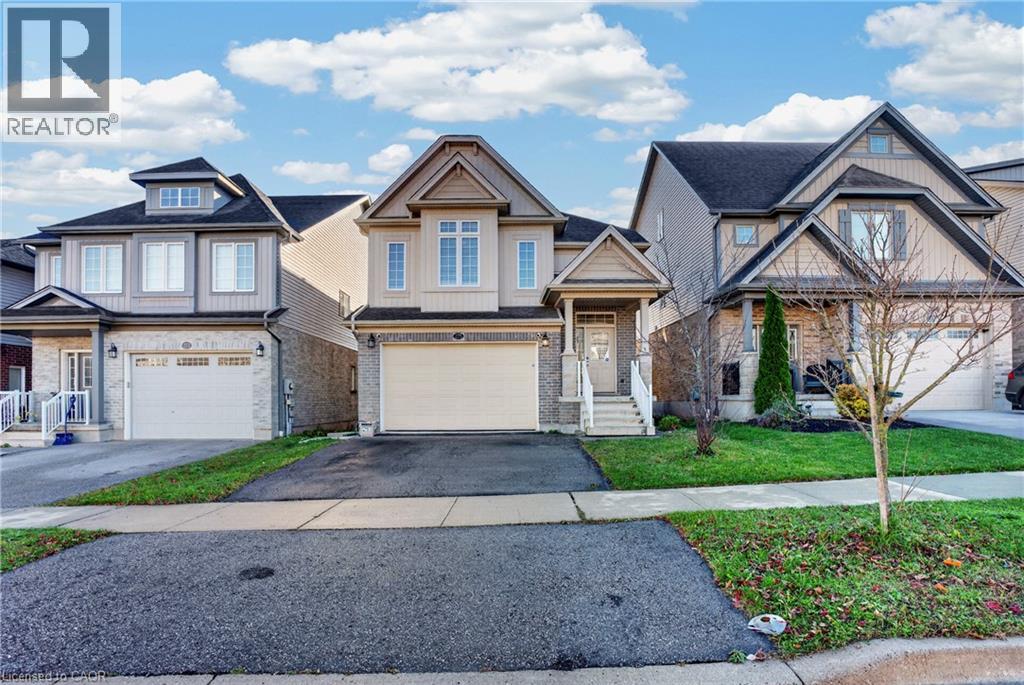
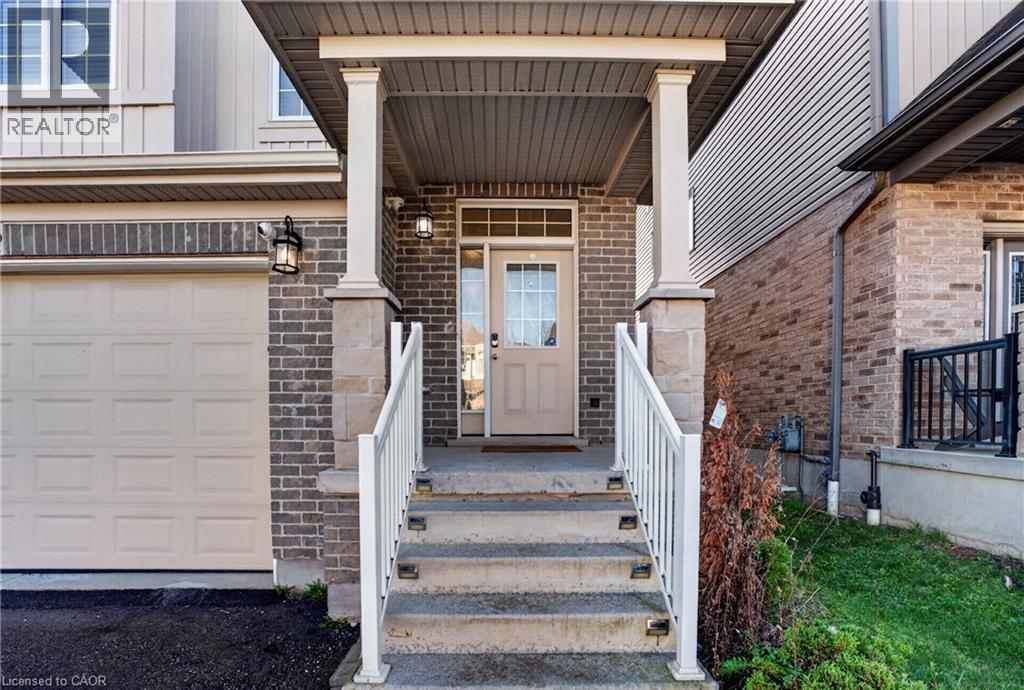
Room to grow, space to breathe and a neighbourhood to love. This spacious detached home sits on a quiet, family-friendly street in Waterloo's sought-after Vista Hills community. With 4+1 generous bedrooms and four bathrooms, there's room for everyone to spread out, unwind and make lasting memories. The elegant brick and stone exterior offers timeless curb appeal, and inside, soaring ceilings fill the main floor with natural light and a wonderful sense of openness. The finished walkout basement adds valuable living space, perfect for movie nights, a playroom, a home gym or hosting family and friends, and it opens right onto the backyard. Step outside to your own private backyard retreat, ideal for summer barbecues, morning coffee, gardening or letting the kids and pets play freely. Everyday comforts are already in place: central air, central vacuum, a water softener, a drinking water filtration system and security cameras for peace of mind. A convenient garage completes this lovely home. Outside your door, Vista Hills is one of Waterloo's most loved neighbourhoods. Enjoy morning walks along scenic trails, afternoons at Sundew Park and Avens Park, and an easy walk to nearby schools. Shopping, dining and errands are close by at The Boardwalk and Costco, transit is steps away, and both the University of Waterloo and Wilfrid Laurier University are a short drive. It's the perfect balance of peaceful suburban living and city convenience. Book your showing today and fall in love with this home! (id:31684)

Save
Ask
Tour
Hide
Share
Listing Snapshot
Price 
$964,500
Days On Site 
0 Days
Bedrooms 
5
Inside Area (SqFt) 
2,899 sqft
Total Baths 
4
Full Baths 
N/A
Partial Baths 
1
Lot Size 
N/A
Year Built 
2016
MLS® Number 
40878762
Status 
Active
Property Tax 
$6,576
Maintenance Fees 
N/A
Sq Ft Source 
N/A
Friends & Family
Recent Activity
3 hours agoListing updated with changes from the MLS®
4 hours agoListing first seen on site
General Features
Attached Garage 
Yes
Garage 
Yes
Number Of Stories 
2
Parking 
Attached
Parking Spaces 
3
Property Sub Type 
Single Family Residence
Security 
Security System
Sewer 
Public Sewer
SqFt Above 
2166
SqFt Below 
733
Style 
Other
Water Source 
Public
Zoning 
NR-SL
Interior Features
Appliances 
CooktopWasherRefrigeratorWater SoftenerDishwasherDryerMicrowave
Basement 
FinishedFull
Cooling 
Central Air
Heating 
Forced AirNatural Gas
Interior 
Central Vacuum
2pc Bathroom 
3pc Bathroom 
Level - Basement
4pc Bathroom 
4pc Ensuite bath 
Bedroom 
Dimensions - 10'5'' x 10'0''
Dining Room 
Dimensions - 10'1'' x 11'10''
Foyer 
Dimensions - 15'10'' x 7'3''
Kitchen 
Dimensions - 17'8'' x 15'8''
Laundry 
Dimensions - 7'2'' x 7'10''
Living Room 
Dimensions - 10'4'' x 24'2''
Other 
Dimensions - 5'8'' x 10'0''
Primary Bedroom 
Dimensions - 16'9'' x 14'8''
Recreation room 
Dimensions - 32'1'' x 20'3''Level - Basement
Storage 
Dimensions - 11'4'' x 9'Level - Basement
Utility Room 
Dimensions - 15'10'' x 3'1''Level - Basement
Save
Ask
Tour
Hide
Share
Exterior Features
Construction Details 
BrickVinyl Siding

Neighborhood & Commute
Source: Walkscore
Disclosure: Community information and market data powered by Constellation Data Labs. Information is deemed reliable but not guaranteed.
Save
Ask
Tour
Hide
Share