Save
Ask
Tour
Hide
Share
$699,900
New Listing

239 BIEHN Drive
Kitchener, ON N2R 1C7

For Sale|Single Family Residence|Active
3
Beds
2
Total Baths
1,236
SqFt
$566
/SqFt
1988
Built
Subdivision:
335 - Pioneer Park/Doon/Wyldwoods
Call Now: +971-234-5678
Is this the listing for you? We can help make it yours.
+971-234-5678
239 BIEHN Drive239 BIEHN Drive239 BIEHN Drive239 BIEHN Drive
Save
Ask
Tour
Hide
Share

Mortgage Calculator

Monthly Payment (Est.)

Enter an interest rate to see your estimated monthly payment.
Calculator powered by Showcase IDX, a Constellation1 Company. Copyright ©2026 Information is deemed reliable but not guaranteed.

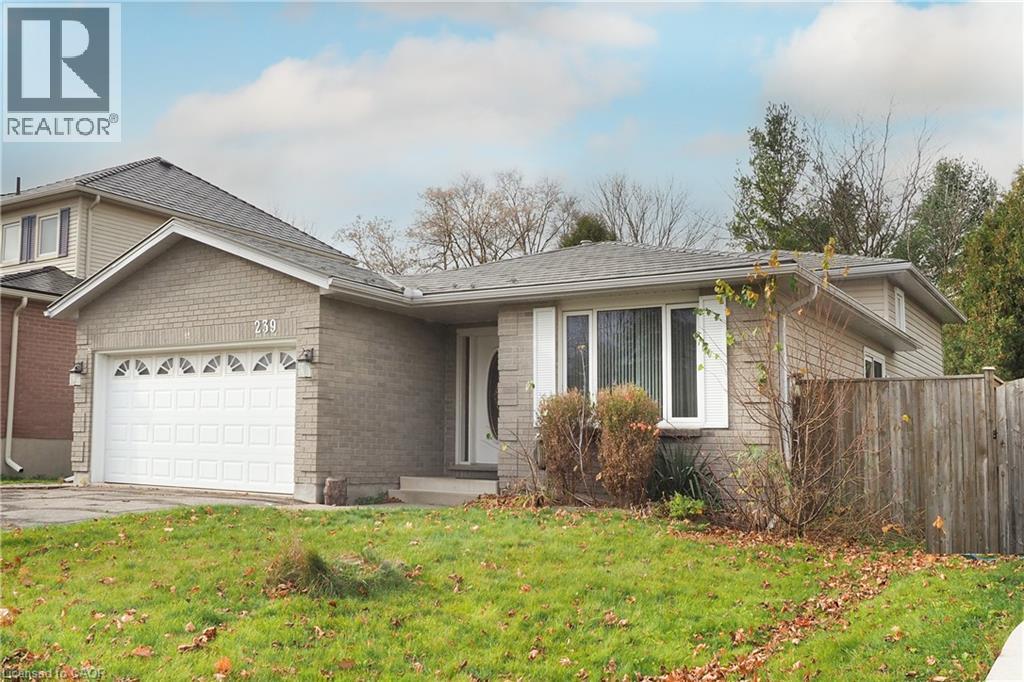
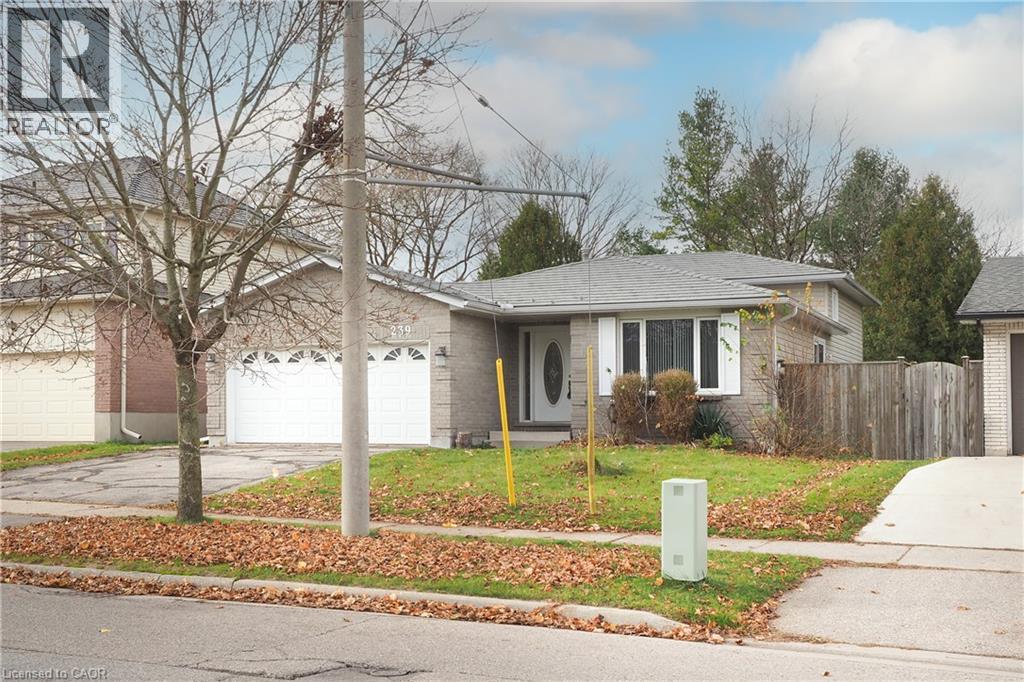
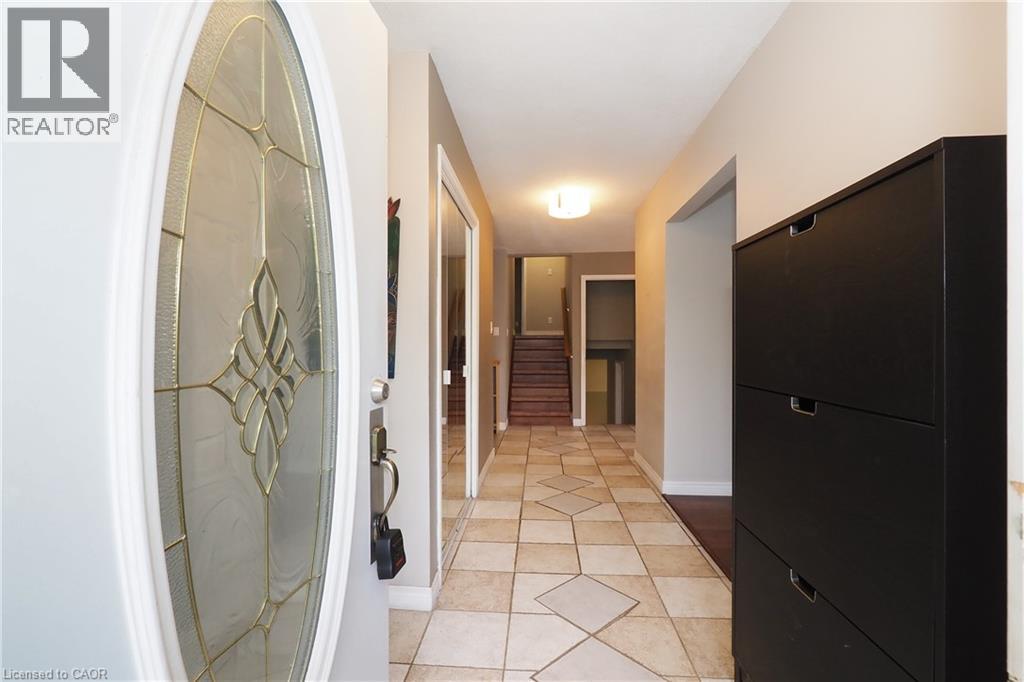
Spacious 4-Level Backsplit with Incredible Potential in Kitchener’s Desirable Pioneer Park/Doon Area! Welcome to 239 Biehn Drive, a spacious three-bedroom detached home offering a versatile multi-level layout, generous living areas and an excellent opportunity to add your own personal touches. The main floor features a welcoming ceramic-tiled foyer, hardwood flooring throughout the living and separate dining rooms, and a functional kitchen complete with oak cabinetry, stainless steel appliances, backsplash and ceramic flooring. The upper level offers three bedrooms with hardwood flooring and a spacious five-piece cheater ensuite featuring double sinks, a jetted tub and ceramic flooring. Just a few steps down, the bright and inviting family room boasts large windows and a gas fireplace, along with a generous three-piece bathroom featuring a decorative shower. The lowest level provides additional finished living space with a recreation room, built-in cabinetry and a separate utility/laundry room. Outside, enjoy a fully fenced backyard with mature trees, a concrete patio and a large storage shed. A double-car garage and asphalt driveway accommodating two additional vehicles provide ample parking. Situated in an established neighborhood close to schools, parks, walking trails, shopping, Conestoga College and convenient Highway 401 access. (id:31684)

Save
Ask
Tour
Hide
Share
Listing Snapshot
Price 
$699,900
Days On Site 
0 Days
Bedrooms 
3
Inside Area (SqFt) 
1,236 sqft
Total Baths 
2
Full Baths 
N/A
Partial Baths 
N/A
Lot Size 
N/A
Year Built 
1988
MLS® Number 
40878375
Status 
Active
Property Tax 
$4,491
Maintenance Fees 
N/A
Sq Ft Source 
N/A
Friends & Family
Recent Activity
3 hours agoListing updated with changes from the MLS®
4 hours agoListing first seen on site
General Features
Attached Garage 
Yes
Garage 
Yes
Number Of Stories 
2
Parking 
PavedAttached
Parking Spaces 
4
Property Sub Type 
Single Family Residence
Security 
Smoke Detector(s)
Sewer 
Public Sewer
SqFt Above 
1236
Style 
Other
Water Source 
Public
Zoning 
R2A
Interior Features
Appliances 
CooktopWasherRefrigeratorWater SoftenerDishwasherDryer
Basement 
Partially FinishedFull
Cooling 
Central Air
Fireplace 
Yes
Fireplaces 
1
Heating 
Forced AirNatural Gas
3pc Bathroom 
Dimensions - 8'2'' x 9'8''
5pc Bathroom 
Dimensions - 8'9'' x 10'1''
Bedroom 
Dimensions - 11'0'' x 13'4''
Dining Room 
Dimensions - 8'10'' x 11'10''
Family Room 
Dimensions - 19'7'' x 28'6''
Kitchen 
Dimensions - 8'10'' x 12'6''
Living Room 
Dimensions - 14'3'' x 11'10''
Primary Bedroom 
Dimensions - 11'0'' x 13'5''
Recreation room 
Dimensions - 24'8'' x 17'7''
Utility Room 
Dimensions - 9'2'' x 11'7''
Save
Ask
Tour
Hide
Share
Exterior Features
Construction Details 
BrickVinyl Siding
Fencing 
Fenced

Neighborhood & Commute
Source: Walkscore
Disclosure: Community information and market data powered by Constellation Data Labs. Information is deemed reliable but not guaranteed.
Save
Ask
Tour
Hide
Share