Save
Ask
Tour
Hide
Share
$745,000
New Listing

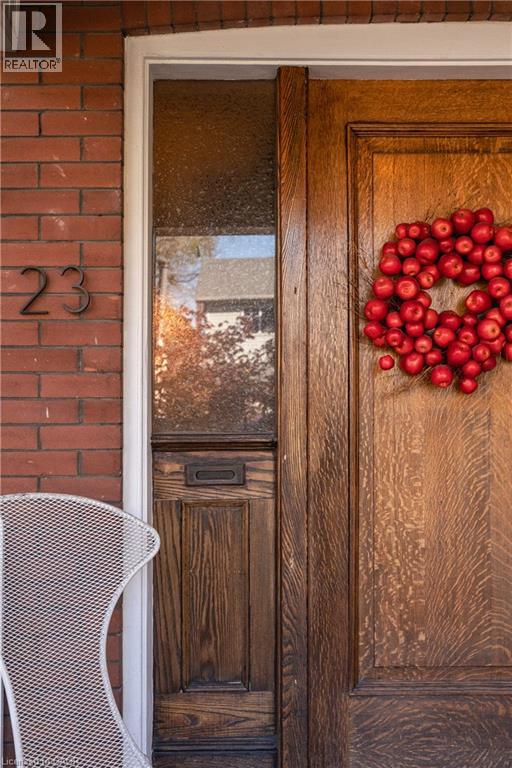
23 BARNESDALE Avenue S
Hamilton, ON L8M 2V1

For Sale|Single Family Residence|Active
4
Beds
2
Total Baths
1
Partial Bath
2,110
SqFt
$353
/SqFt
Subdivision:
202 - Gibson/Stipley South
Call Now: +971-234-5678
Is this the listing for you? We can help make it yours.
+971-234-5678
23 BARNESDALE Avenue S23 BARNESDALE Avenue S23 BARNESDALE Avenue S23 BARNESDALE Avenue S
Save
Ask
Tour
Hide
Share

Mortgage Calculator

Monthly Payment (Est.)

Enter an interest rate to see your estimated monthly payment.
Calculator powered by Showcase IDX, a Constellation1 Company. Copyright ©2026 Information is deemed reliable but not guaranteed.

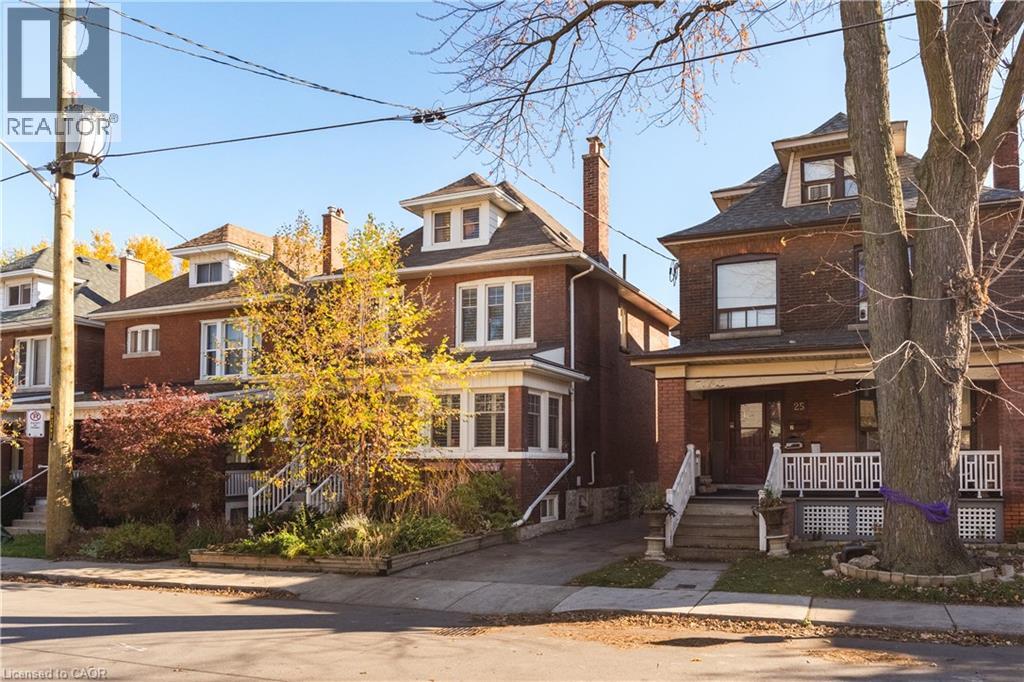
Set on a tree-lined street, this century-old brick home blends timeless character with thoughtful modern updates, offering four bedrooms, two bathrooms and a wonderful sense of warmth throughout. Solid brick construction, a stone foundation and a sun-filled loft speak to the home's heritage, while recent improvements make it comfortably move-in ready. Outside, the thoughtfully landscaped front and back gardens feel like a private retreat, framed by mature maple trees and designed for easy enjoyment. A backyard made for long summer dinners, quiet mornings and everything in between. A private driveway and detached garage add everyday convenience, while the location puts you within walking distance of Gage Park and the Bernie Morelli Recreation Centre, with the shops, cafés and restaurants of Crown Point and James Street North close by. Future LRT access adds to the appeal of this well-connected neighbourhood. A home with history, personality and all the right updates in a location that makes Hamilton living so enjoyable. (id:31684)

Save
Ask
Tour
Hide
Share
Listing Snapshot
Price 
$745,000
Days On Site 
0 Days
Bedrooms 
4
Inside Area (SqFt) 
2,110 sqft
Total Baths 
2
Full Baths 
N/A
Partial Baths 
1
Lot Size 
N/A
Year Built 
N/A
MLS® Number 
40878307
Status 
Active
Property Tax 
$4,924
Maintenance Fees 
N/A
Sq Ft Source 
N/A
Friends & Family
Recent Activity
47 minutes agoListing updated with changes from the MLS®
an hour agoListing first seen on site
General Features
Foundation 
Stone
Garage 
Yes
Number Of Stories 
2
Parking 
Detached
Parking Spaces 
2
Property Sub Type 
Single Family Residence
Sewer 
Public Sewer
SqFt Above 
2110
Style 
Other
Water Source 
Public
Zoning 
R1A
Interior Features
Appliances 
WasherRefrigeratorDishwasherDryer
Basement 
UnfinishedFull
Cooling 
Ductless
Heating 
Heat Pump
2pc Bathroom 
Dimensions - 6'7'' x 9'3''
4pc Bathroom 
Dimensions - 6'9'' x 7'3''
Attic 
Dimensions - 26'9'' x 13'0''
Bedroom 
Dimensions - 13'0'' x 10'5''
Dining Room 
Dimensions - 17'9'' x 11'3''
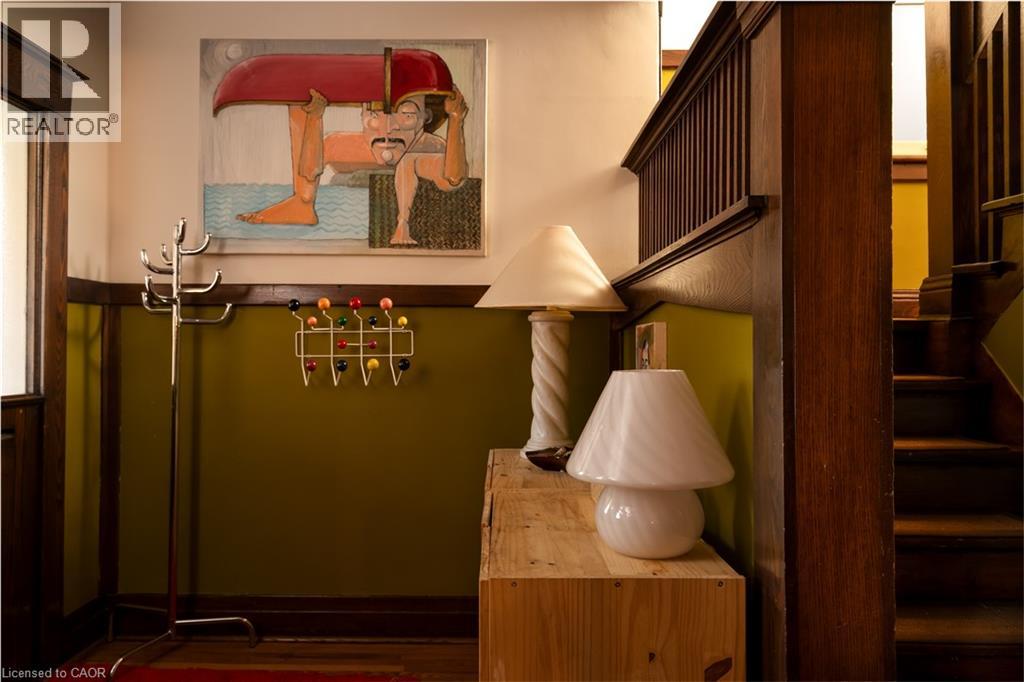
Foyer 
Dimensions - 10'9'' x 8'11''
Kitchen 
Dimensions - 13'7'' x 9'6''
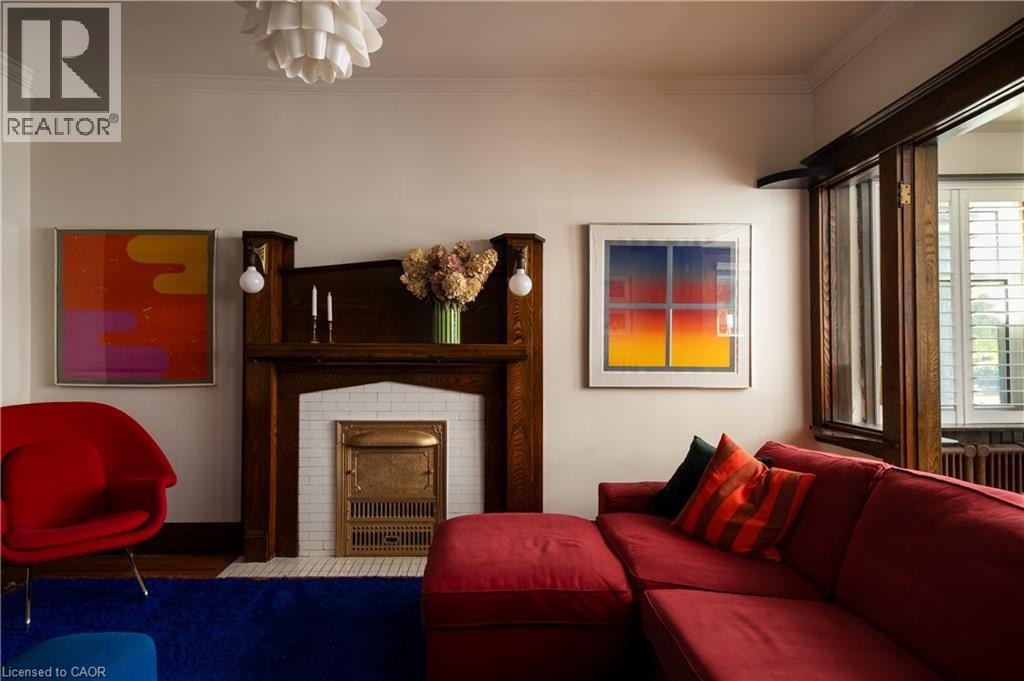
Living Room 
Dimensions - 14'8'' x 11'5''
Sunroom 
Dimensions - 7'7'' x 11'3''
Save
Ask
Tour
Hide
Share
Exterior Features
Construction Details 
Brick

Neighborhood & Commute
Source: Walkscore
Disclosure: Community information and market data powered by Constellation Data Labs. Information is deemed reliable but not guaranteed.
Save
Ask
Tour
Hide
Share