Save
Ask
Tour
Hide
Share
$799,999
New Listing

63 HARDALE Crescent
Hamilton, ON L8T 1X9

For Sale|Single Family Residence|Active
4
Beds
2
Total Baths
2,400
SqFt
$333
/SqFt
Subdivision:
253 - Huntington
Call Now: +971-234-5678
Is this the listing for you? We can help make it yours.
+971-234-5678
63 HARDALE Crescent63 HARDALE Crescent63 HARDALE Crescent63 HARDALE Crescent
Save
Ask
Tour
Hide
Share

Mortgage Calculator

Monthly Payment (Est.)

Enter an interest rate to see your estimated monthly payment.
Calculator powered by Showcase IDX, a Constellation1 Company. Copyright ©2026 Information is deemed reliable but not guaranteed.

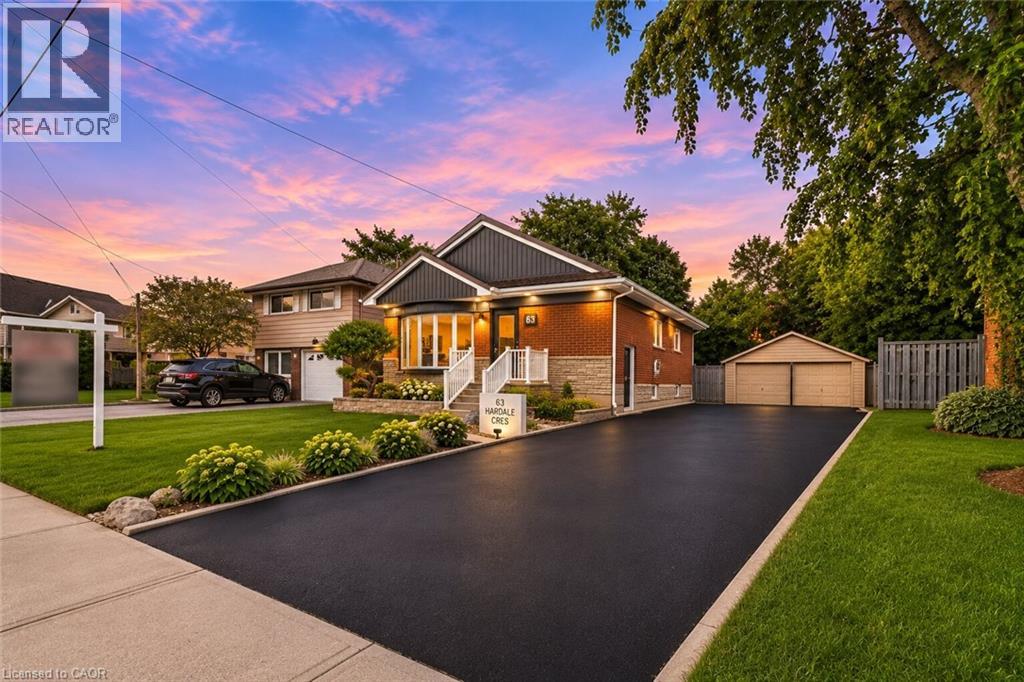
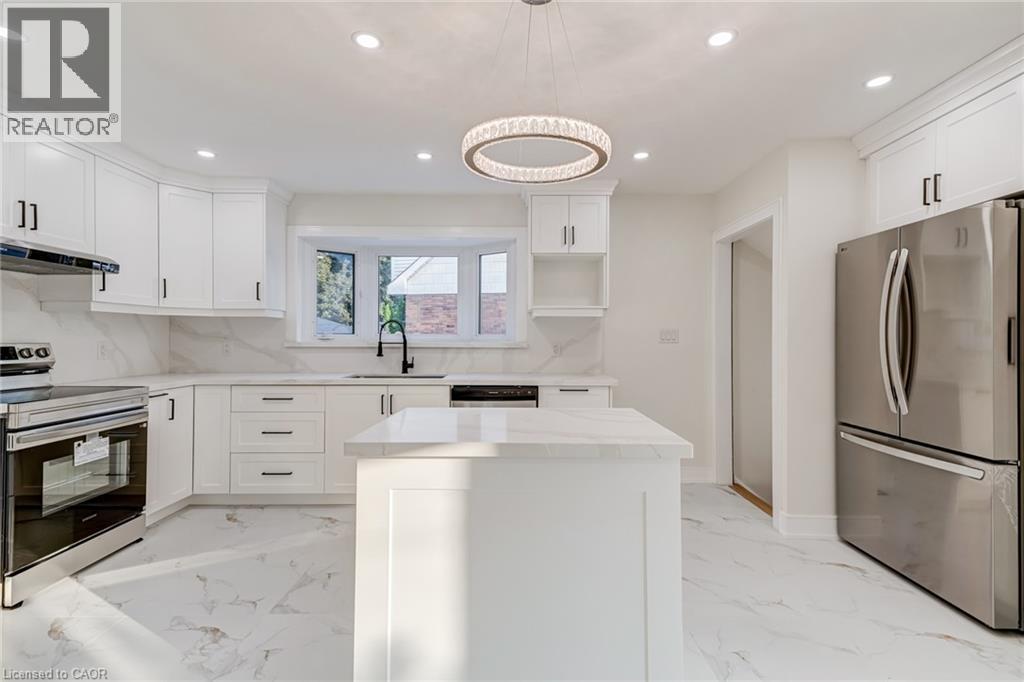
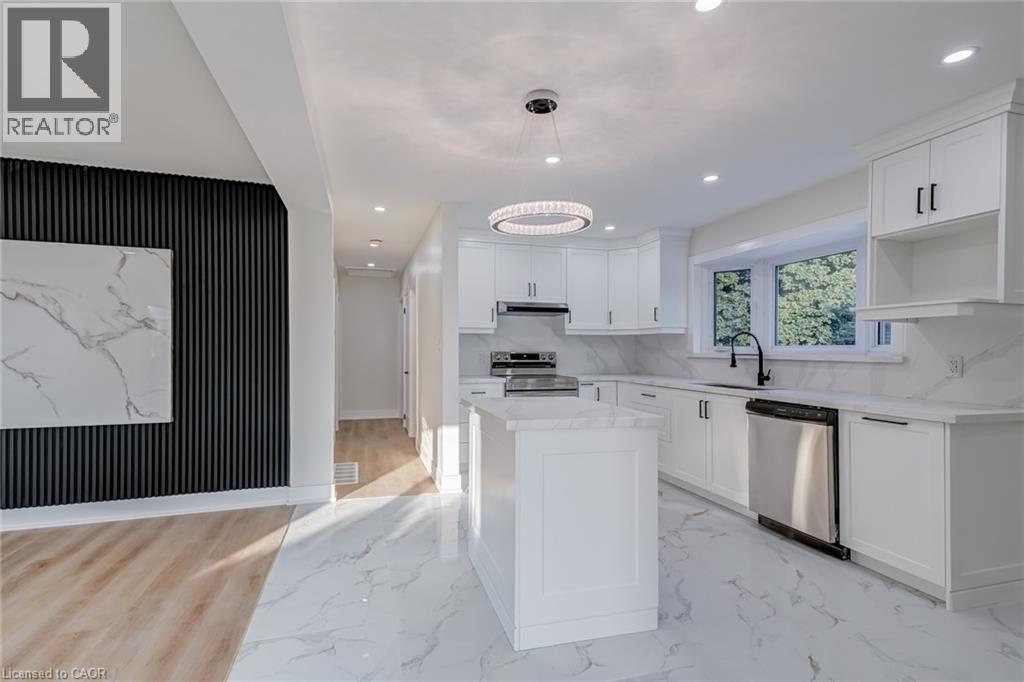
Welcome to 63 Hardale Crescent, where modern living meets comfort, flexibility and endless possibilities in the heart of Hamilton Mountain. Thoughtfully transformed inside and out, this inviting bungalow offers a fresh atmosphere with spaces designed to complement today's lifestyle. Whether you're looking for a place to grow, entertain or simply enjoy the comforts of home, this property offers the opportunity to make it your own. Step inside to discover a bright, open-concept living space that feels welcoming from the moment you enter. The finished lower level provides additional living accommodations, offering flexibility for extended family, guests or those seeking extra space to suit their needs. Outside, the generous backyard presents an opportunity to create your own private retreat, with the freedom to design an outdoor setting that reflects your vision. A sunroom adds another unique element to the home, offering a peaceful space to relax and unwind. Located in an established neighbourhood with convenient access to everyday amenities, this home brings together comfort, versatility and opportunity. (id:31684)

Save
Ask
Tour
Hide
Share
Listing Snapshot
Price 
$799,999
Days On Site 
0 Days
Bedrooms 
4
Inside Area (SqFt) 
2,400 sqft
Total Baths 
2
Full Baths 
N/A
Partial Baths 
N/A
Lot Size 
N/A
Year Built 
N/A
MLS® Number 
40877692
Status 
Active
Property Tax 
$4,925
Maintenance Fees 
N/A
Sq Ft Source 
N/A
Friends & Family
Recent Activity
an hour agoListing updated with changes from the MLS®
2 hours agoListing first seen on site
General Features
Foundation 
Block
Garage 
Yes
Number Of Stories 
1
Parking 
Detached
Parking Spaces 
9
Property Sub Type 
Single Family Residence
Sewer 
Public Sewer
SqFt Above 
1345
SqFt Below 
1055
Style 
Bungalow
Water Source 
Public
Zoning 
C
Interior Features
Appliances 
CooktopRefrigeratorDishwasherRange Hood
Basement 
FinishedFull
Cooling 
Central Air
Heating 
Natural Gas
Interior 
In-Law Floorplan
3pc Bathroom 
Dimensions - 7'0'' x 8'0''
Bedroom 
Dimensions - 10'9'' x 11'3''
Family Room 
Dimensions - 11'8'' x 20'10''
Foyer 
Dimensions - 17'5'' x 3'7''
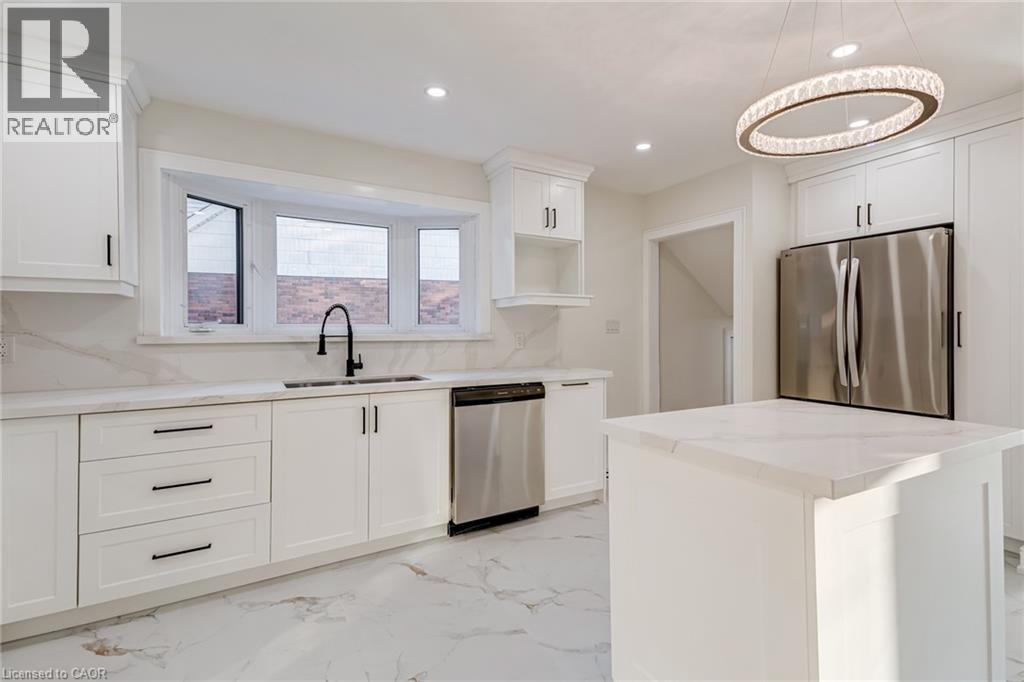
Kitchen 
Dimensions - 17'11'' x 7'5''
Living room/Dining room 
Dimensions - 17'5'' x 11'2''
Recreation room 
Dimensions - 11'8'' x 22'10''Level - Basement
Utility Room 
Dimensions - 5'10'' x 11'10''Level - Basement
Save
Ask
Tour
Hide
Share

Neighborhood & Commute
Source: Walkscore
Disclosure: Community information and market data powered by Constellation Data Labs. Information is deemed reliable but not guaranteed.
Save
Ask
Tour
Hide
Share