Save
Ask
Tour
Hide
Share
$699,900
New Listing

177 MICHAEL Drive
Welland, ON L3C 7B8

For Sale|Single Family Residence|Active
3
Beds
4
Total Baths
1
Partial Bath
2,214
SqFt
$316
/SqFt
1991
Built
Subdivision:
767 - N. Welland
Call Now: +971-234-5678
Is this the listing for you? We can help make it yours.
+971-234-5678
177 MICHAEL Drive177 MICHAEL Drive177 MICHAEL Drive177 MICHAEL Drive
Save
Ask
Tour
Hide
Share

Mortgage Calculator

Monthly Payment (Est.)

Enter an interest rate to see your estimated monthly payment.
Calculator powered by Showcase IDX, a Constellation1 Company. Copyright ©2026 Information is deemed reliable but not guaranteed.

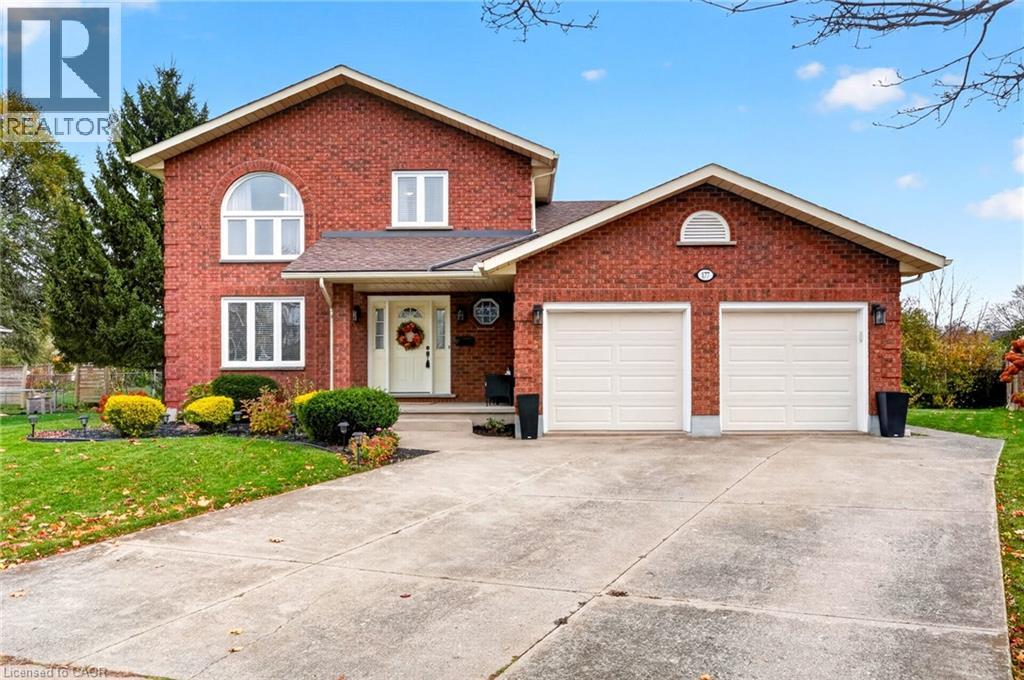
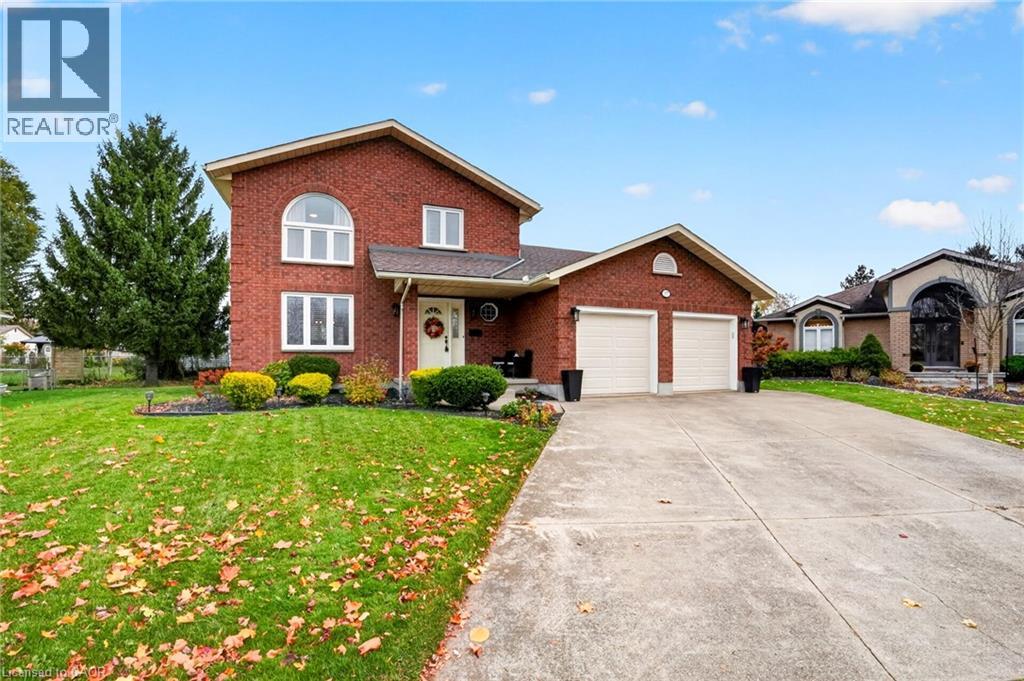
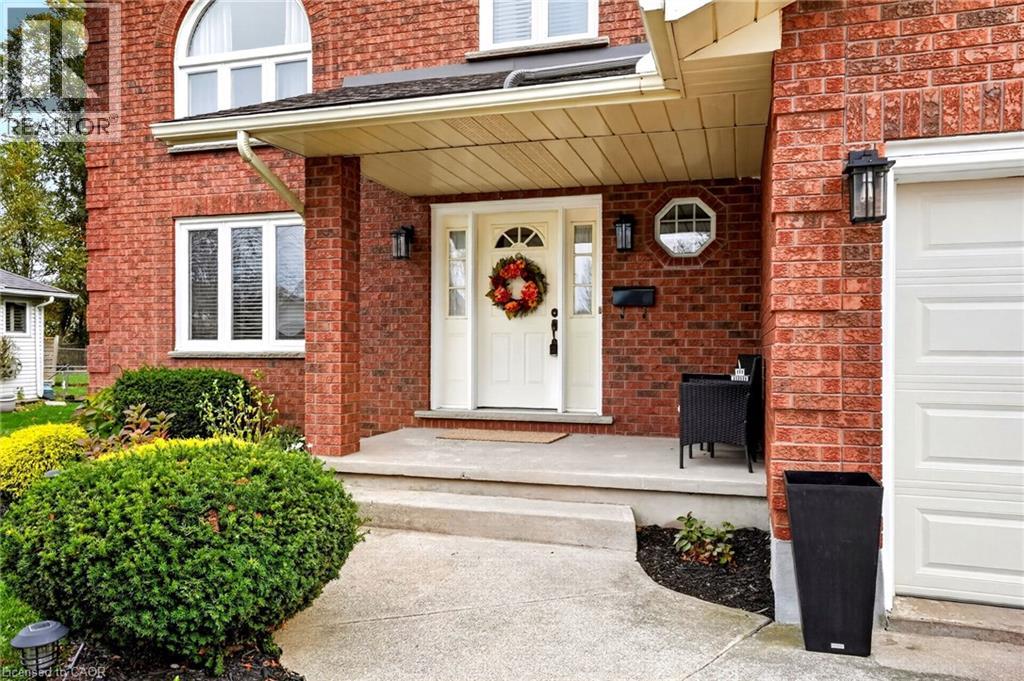
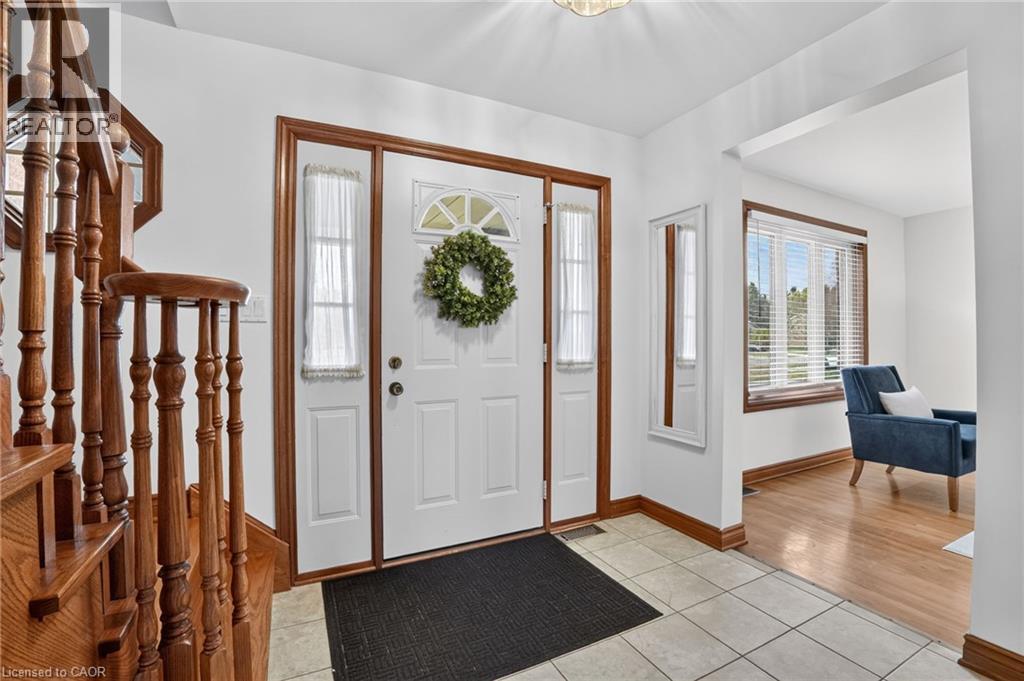
A wonderful family-friendly neighbourhood nestled between Maple Park and Pelham Corners, where comfort, space and everyday convenience come together. Offering 2,214 sq. ft. above grade, this traditional two-storey home features a thoughtfully designed, connected free-flowing layout with plenty of room for family living and entertaining. The large eat-in kitchen boasts abundant cabinetry, a centre island and a welcoming view of the sunken great room, complete with a cozy gas fireplace. A convenient 2-piece bathroom (updated in June 2023), formal living room and separate dining room provide additional space for gathering, and completes the main level. Hardwood flooring carries throughout the main and second floors. Upstairs, you'll find three large bedrooms, including a spacious primary bedroom with its own 3-piece ensuite, along with a main 4-piece bathroom featuring a deep soaker Jacuzzi corner tub and separate shower. The fully finished basement adds exceptional versatility, offering a recreation room, office, 3-piece bathroom, exercise/storage room, laundry area, large cold cellar and plenty of additional storage. A double-car garage and generous back and side yards provide even more room for everyday family enjoyment and outdoor play. Set in a beautiful, established neighbourhood close to everyday amenities and surrounded by natural attractions, this is a wonderful place to put down roots, enjoy the outdoors and create lasting family memories. (id:31684)

Save
Ask
Tour
Hide
Share
Listing Snapshot
Price 
$699,900
Days On Site 
0 Days
Bedrooms 
3
Inside Area (SqFt) 
2,214 sqft
Total Baths 
4
Full Baths 
N/A
Partial Baths 
1
Lot Size 
0.182 Acres
Year Built 
1991
MLS® Number 
40877681
Status 
Active
Property Tax 
$7,173.36
Maintenance Fees 
N/A
Sq Ft Source 
N/A
Friends & Family
Recent Activity
an hour agoListing updated with changes from the MLS®
2 hours agoListing first seen on site
General Features
Acres 
0.182
Attached Garage 
Yes
Garage 
Yes
Number Of Stories 
2
Parking 
Garage Door OpenerAttached
Parking Spaces 
6
Property Sub Type 
Single Family Residence
Security 
Smoke Detector(s)
Sewer 
Public Sewer
SqFt Above 
2214
Style 
Other
Utilities 
Cable AvailablePhone Available
Water Source 
Public
Zoning 
RL1
Interior Features
Appliances 
CooktopWasherRefrigeratorDishwasherDryerMicrowave
Basement 
FinishedFull
Cooling 
Central Air
Fireplace 
Yes
Fireplaces 
1
Heating 
Forced Air
Interior 
Central Vacuum
Window Features 
Window Coverings
2pc Bathroom 
3pc Bathroom 
Dimensions - 8'8'' x 6'5''Level - Basement
4pc Bathroom 
Dimensions - 4'10'' x 10'3''
Bedroom 
Dimensions - 12'10'' x 9'11''
Breakfast 
Dimensions - 13'0'' x 6'7''
Dining Room 
Dimensions - 15'1'' x 11'8''
Exercise Room 
Dimensions - 20'6'' x 13'1''Level - Basement
Family Room 
Dimensions - 20'6'' x 13'0''
Foyer 
Dimensions - 11'4'' x 8'1''
Kitchen 
Dimensions - 15'1'' x 12'3''
Living Room 
Dimensions - 16'5'' x 11'8''
Office 
Dimensions - 12'3'' x 10'5''Level - Basement
Primary Bedroom 
Dimensions - 15'1'' x 13'9''
Recreation room 
Dimensions - 22'9'' x 20'6''Level - Basement
Storage 
Dimensions - 8'8'' x 5'6''Level - Basement
Utility Room 
Dimensions - 8'8'' x 18'4''Level - Basement
Save
Ask
Tour
Hide
Share
Exterior Features
Construction Details 
Vinyl Siding
Fencing 
Partial
Lot Features 
Greenbelt
Windows/Doors 
Window Coverings

Neighborhood & Commute
Source: Walkscore
Disclosure: Community information and market data powered by Constellation Data Labs. Information is deemed reliable but not guaranteed.
Save
Ask
Tour
Hide
Share