Save
Ask
Tour
Hide
Share
$1,899,000
New Listing

5347 JAMESON Crescent
Burlington, ON L7L 6Z1

For Sale|Single Family Residence|Active
6
Beds
5
Total Baths
4,982
SqFt
$381
/SqFt
2002
Built
Subdivision:
352 - Orchard
Call Now: +971-234-5678
Is this the listing for you? We can help make it yours.
+971-234-5678
5347 JAMESON Crescent5347 JAMESON Crescent5347 JAMESON Crescent5347 JAMESON Crescent
Save
Ask
Tour
Hide
Share

Mortgage Calculator

Monthly Payment (Est.)

Enter an interest rate to see your estimated monthly payment.
Calculator powered by Showcase IDX, a Constellation1 Company. Copyright ©2026 Information is deemed reliable but not guaranteed.

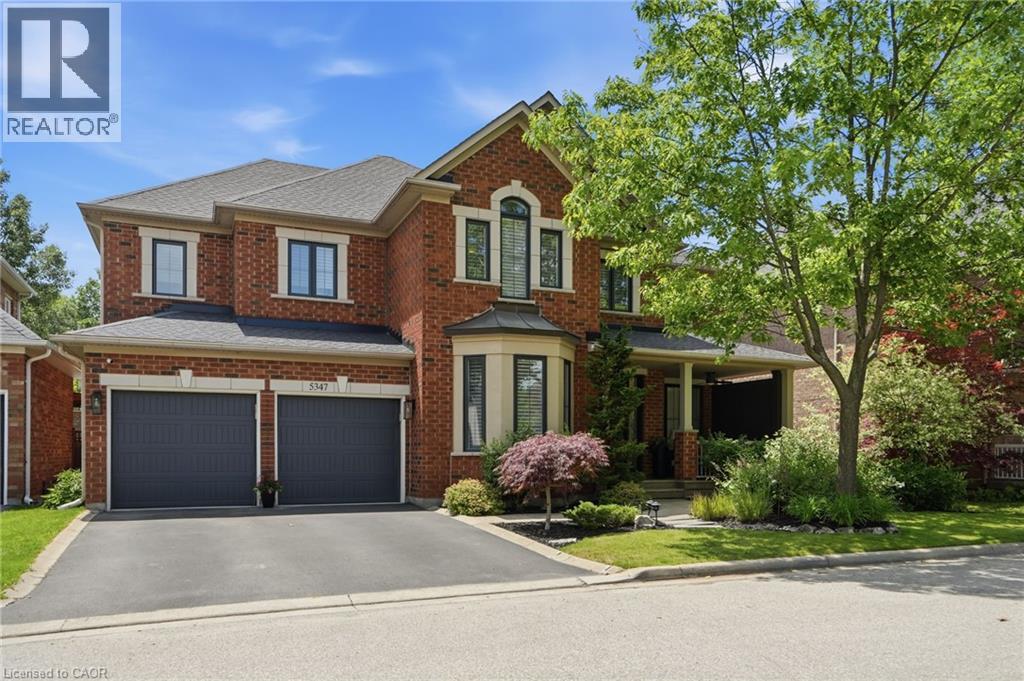
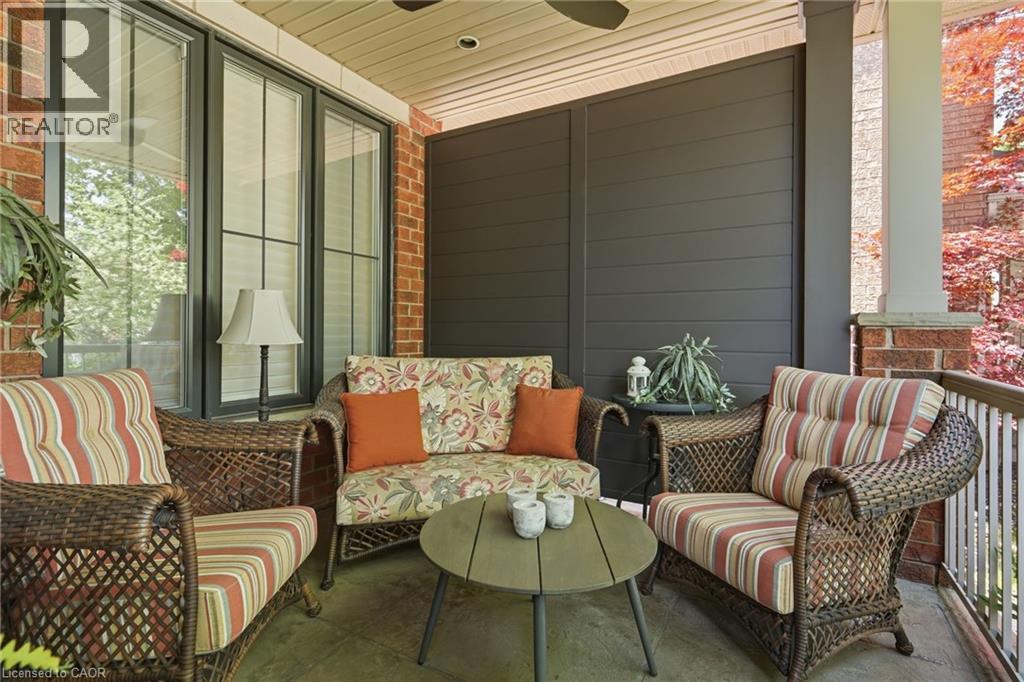
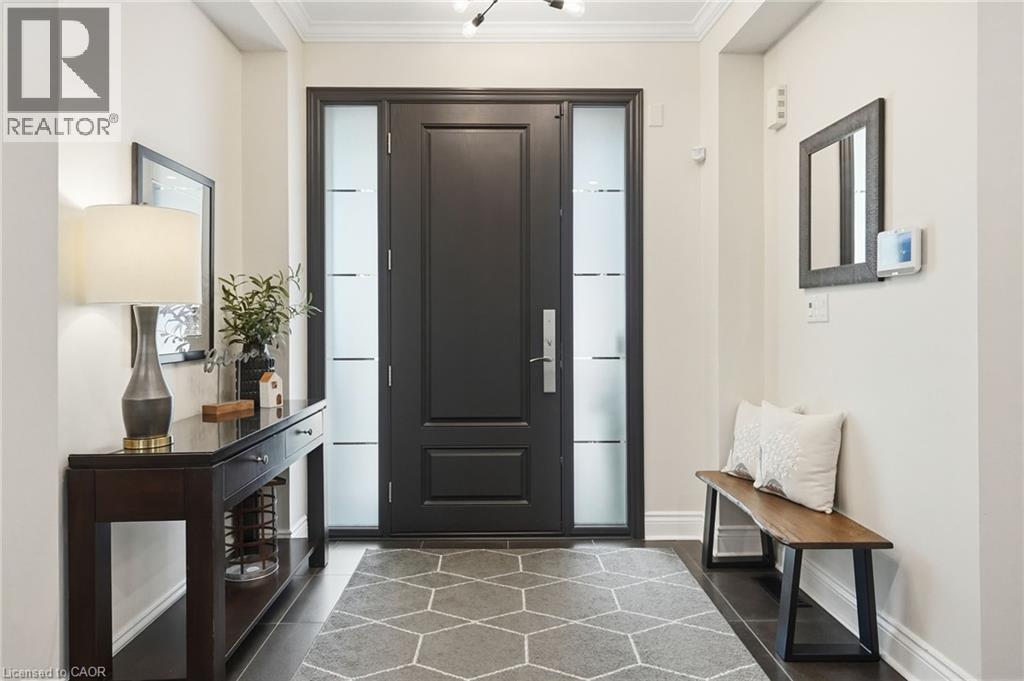
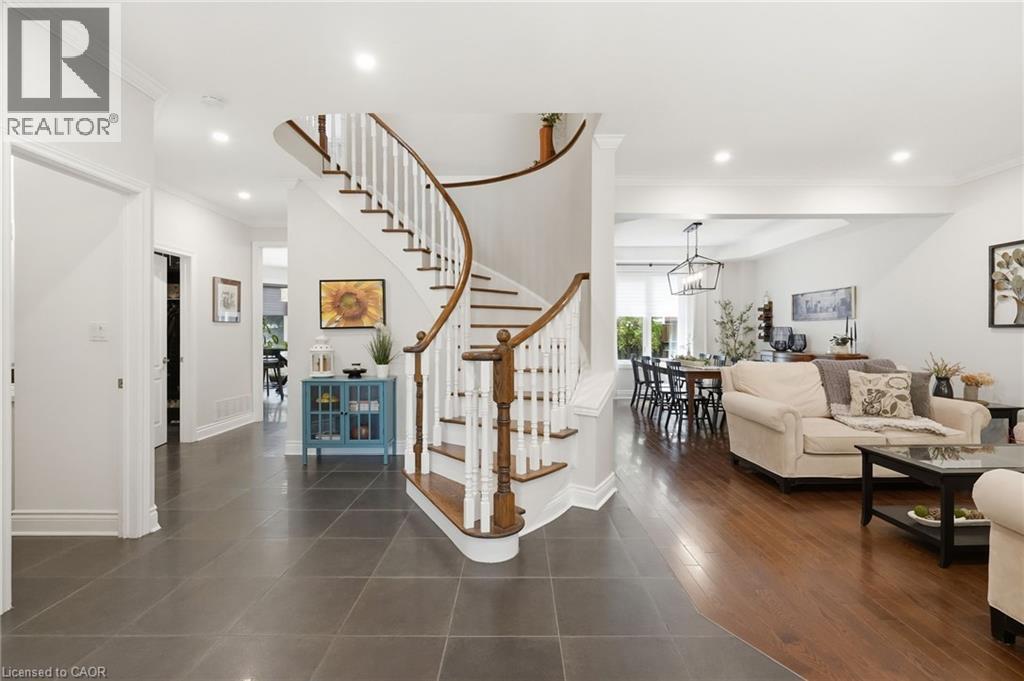
IN-LAW/NANNY SUITE (SEPARATE ENTRANCE) & MAIN FLOOR BEDROOM W/4PC. BATH: Welcome to this exceptional Dover Model offering approximately 4,600 sqft. of beautifully finished living space. Thoughtfully redesigned from the original builder's plan and updated throughout, this impressive home is ideal for growing and multi-generational families. Located on a quiet, sought-after street in Burlington's desirable Orchard Community, this updated home offers incredible space, comfort, and versatility. The main floor features a bedroom or home office, is paired with an adjacent 4-piece bathroom, and a stunning kitchen overlooking the bright family room with soaring cathedral ceilings and views of the professionally landscaped backyard. A separate dining room flows seamlessly into the inviting living room, where a custom electric fireplace creates a warm and welcoming focal point. Upstairs are four spacious bedrooms, including a luxurious primary suite with his-and-hers walk-in closets and a spa-inspired 5-piece ensuite. A second bedroom features a private 4-piece ensuite, while the upper-level laundry room and Juliette balcony overlooking the family room add everyday convenience and charm. The fully finished basement offers abundant storage connected to the main living space, plus a private in-law/nanny suite with a separate walk-up entrance, kitchen, bedroom, laundry, and 3-piece bathroom, providing flexibility for extended family or live-in caregivers. Enjoy easy access to parks, top-rated schools, scenic walking trails, shopping, restaurants, and major highways. (id:31684)

Save
Ask
Tour
Hide
Share
Listing Snapshot
Price 
$1,899,000
Days On Site 
0 Days
Bedrooms 
6
Inside Area (SqFt) 
4,982 sqft
Total Baths 
5
Full Baths 
N/A
Partial Baths 
N/A
Lot Size 
N/A
Year Built 
2002
MLS® Number 
40877649
Status 
Active
Property Tax 
$8,671
Maintenance Fees 
N/A
Sq Ft Source 
N/A
Friends & Family
Recent Activity
46 minutes agoListing updated with changes from the MLS®
an hour agoListing first seen on site
General Features
Attached Garage 
Yes
Garage 
Yes
Number Of Stories 
2
Parking 
Attached
Parking Spaces 
4
Property Sub Type 
Single Family Residence
Security 
Security SystemSmoke Detector(s)
Sewer 
Public Sewer
SqFt Above 
3339
SqFt Below 
1643
Style 
Other
Water Source 
Public
Zoning 
RO1
Interior Features
Appliances 
CooktopWasherRefrigeratorDishwasherDryer
Basement 
Sump PumpFinishedFull
Cooling 
Central Air
Fireplace 
Yes
Fireplace Features 
Electric
Fireplaces 
2
Heating 
Forced AirNatural Gas
Interior 
Central VacuumIn-Law Floorplan
Spa 
Yes
3pc Bathroom 
4pc Bathroom 
5pc Ensuite bath 
Bedroom 
Dimensions - 12'2'' x 10'8''
Dining Room 
Dimensions - 12'4'' x 11'5''
Eat in kitchen 
Dimensions - 22'11'' x 14'11''
Family Room 
Dimensions - 18'8'' x 13'3''
Kitchen 
Dimensions - 9'1'' x 8'8''Level - Basement
Laundry 
Dimensions - 6'2'' x 8'8''Level - Basement
Living Room 
Dimensions - 12'11'' x 11'5''
Primary Bedroom 
Dimensions - 14'11'' x 25'0''
Recreation room 
Dimensions - 24'6'' x 29'4''Level - Basement
Storage 
Dimensions - 10'0'' x 18'2''Level - Basement
Utility Room 
Dimensions - 13'8'' x 16'0''Level - Basement
Save
Ask
Tour
Hide
Share
Exterior Features
Construction Details 
Brick
Spa 
Yes

Neighborhood & Commute
Source: Walkscore
Disclosure: Community information and market data powered by Constellation Data Labs. Information is deemed reliable but not guaranteed.
Save
Ask
Tour
Hide
Share