Save
Ask
Tour
Hide
Share
$89,900
New Listing

167 JOHN Street
Sault Ste. Marie, ON P6A 1P2

For Sale|Single Family Residence|Active
2
Beds
3
Total Baths
2,400
SqFt
$37
/SqFt
Subdivision:
Sault Ste. Marie
Call Now: +971-234-5678
Is this the listing for you? We can help make it yours.
+971-234-5678
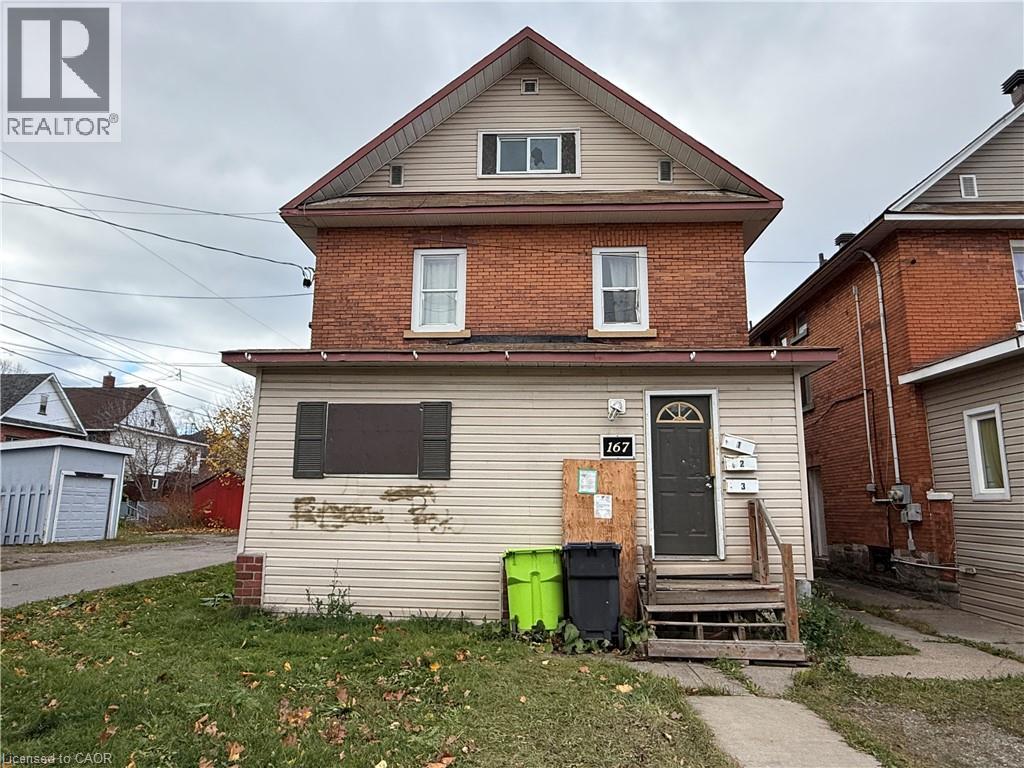
167 JOHN Street167 JOHN Street167 JOHN Street167 JOHN Street
Save
Ask
Tour
Hide
Share

Mortgage Calculator

Monthly Payment (Est.)

Enter an interest rate to see your estimated monthly payment.
Calculator powered by Showcase IDX, a Constellation1 Company. Copyright ©2026 Information is deemed reliable but not guaranteed.

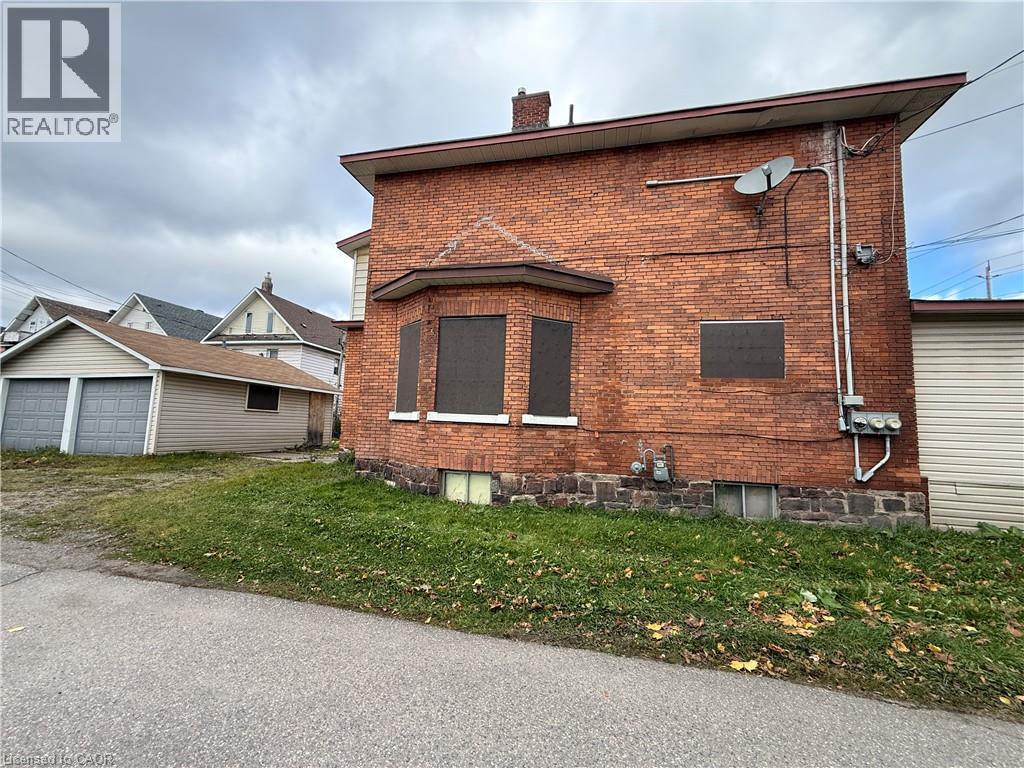
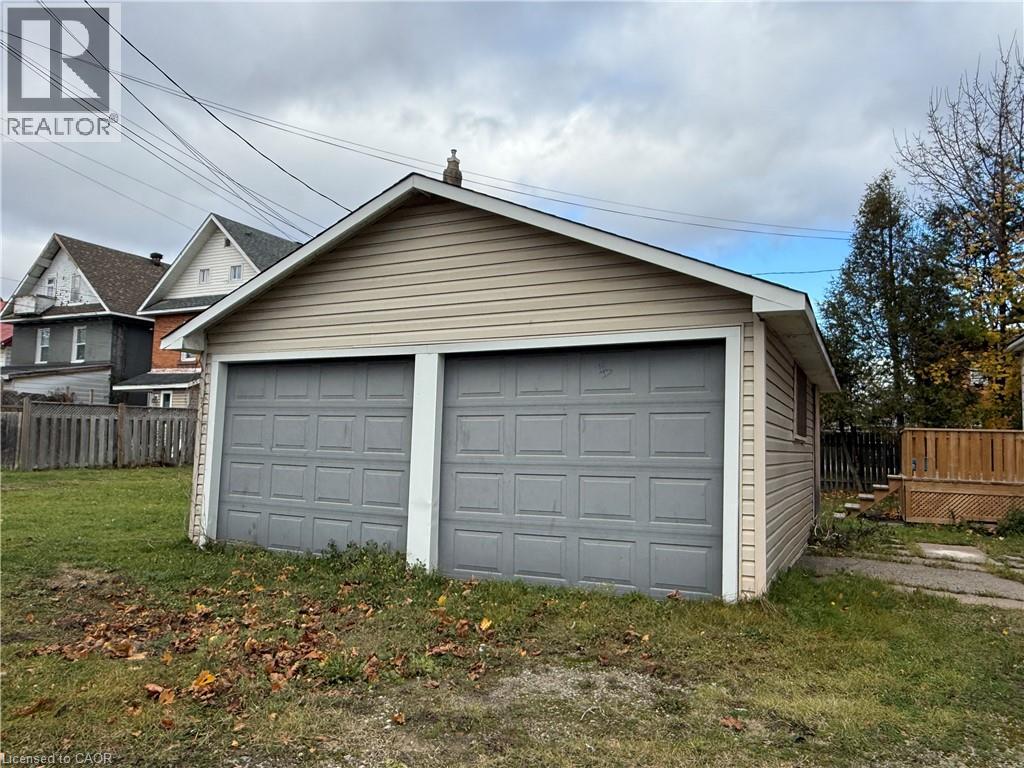
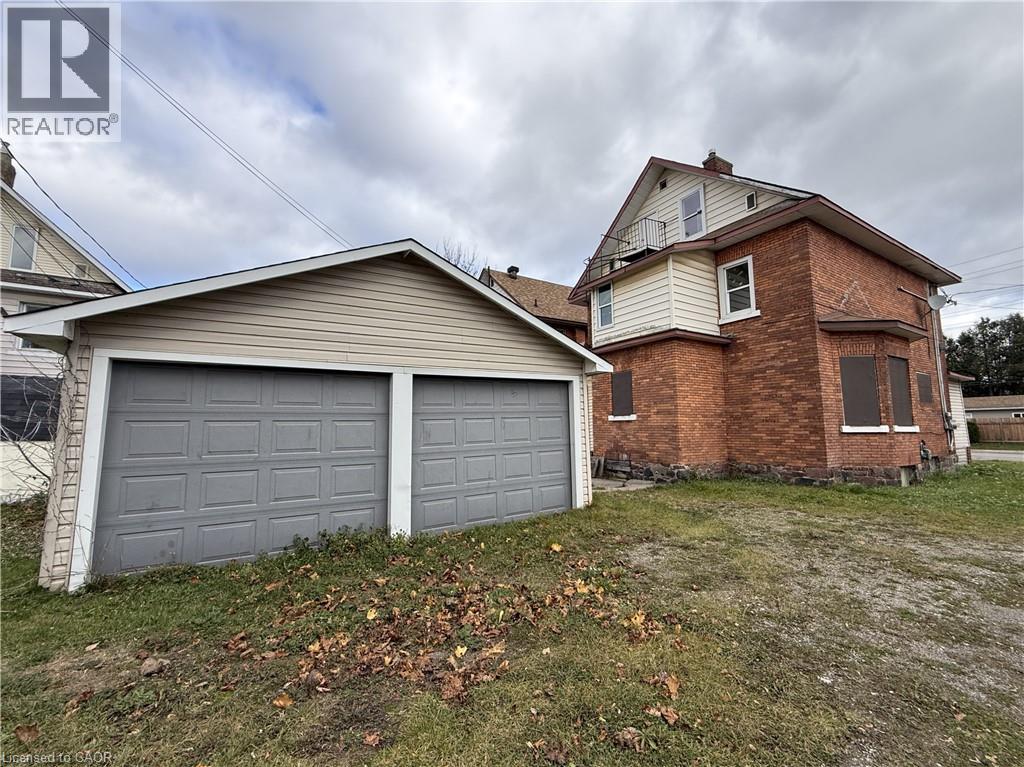
Priced to sell at just $89,900! Opportunity awaits with this all-brick triplex featuring two 1- bedroom units and one bachelor unit, along with a detached double garage. This solid brick building offers forced air heating. There is plenty of potential for the right buyer. Currently vacant and in need of repairs and improvements, this property presents a great opportunity for investors or those looking for a project. Bring your vision and breathe new life into this multi- unit property! (id:31684)

Save
Ask
Tour
Hide
Share
Listing Snapshot
Price 
$89,900
Days On Site 
0 Days
Bedrooms 
2
Inside Area (SqFt) 
2,400 sqft
Total Baths 
3
Full Baths 
N/A
Partial Baths 
N/A
Lot Size 
N/A
Year Built 
N/A
MLS® Number 
40877630
Status 
Active
Property Tax 
$3,116
Maintenance Fees 
N/A
Sq Ft Source 
N/A
Friends & Family
Recent Activity
2 hours agoListing updated with changes from the MLS®
3 hours agoListing first seen on site
General Features
Foundation 
Stone
Garage 
Yes
Number Of Stories 
2
Parking 
PavedDetached
Parking Spaces 
6
Property Sub Type 
Single Family Residence
Sewer 
Public Sewer
SqFt Above 
2400
Style 
Other
Water Source 
Public
Zoning 
R3
Interior Features
Basement 
UnfinishedFull
Heating 
Forced AirNatural Gas
4pc Bathroom 
Bedroom 
Dimensions - 10'0'' x 12'0''
Dining Room 
Dimensions - 10'0'' x 12'0''
Kitchen 
Dimensions - 8'0'' x 10'0''
Living Room 
Dimensions - 10'0'' x 12'0''
Save
Ask
Tour
Hide
Share
Exterior Features
Construction Details 
BrickVinyl Siding

Neighborhood & Commute
Source: Walkscore
Disclosure: Community information and market data powered by Constellation Data Labs. Information is deemed reliable but not guaranteed.
Save
Ask
Tour
Hide
Share