Save
Ask
Tour
Hide
Share
$699,900
New Listing

179 EDEN OAK Trail
Kitchener, ON N2A 0H6

For Sale|Townhouse|Active
3
Beds
3
Total Baths
1
Partial Bath
1,591
SqFt
$440
/SqFt
2015
Built
Subdivision:
232 - Idlewood/Lackner Woods
Call Now: +971-234-5678
Is this the listing for you? We can help make it yours.
+971-234-5678
Upcoming Open Houses
Sun, Nov 15, 2:00 PM - 4:00 PM
179 EDEN OAK Trail179 EDEN OAK Trail179 EDEN OAK Trail179 EDEN OAK Trail
Save
Ask
Tour
Hide
Share

Mortgage Calculator

Monthly Payment (Est.)

Enter an interest rate to see your estimated monthly payment.
Calculator powered by Showcase IDX, a Constellation1 Company. Copyright ©2026 Information is deemed reliable but not guaranteed.

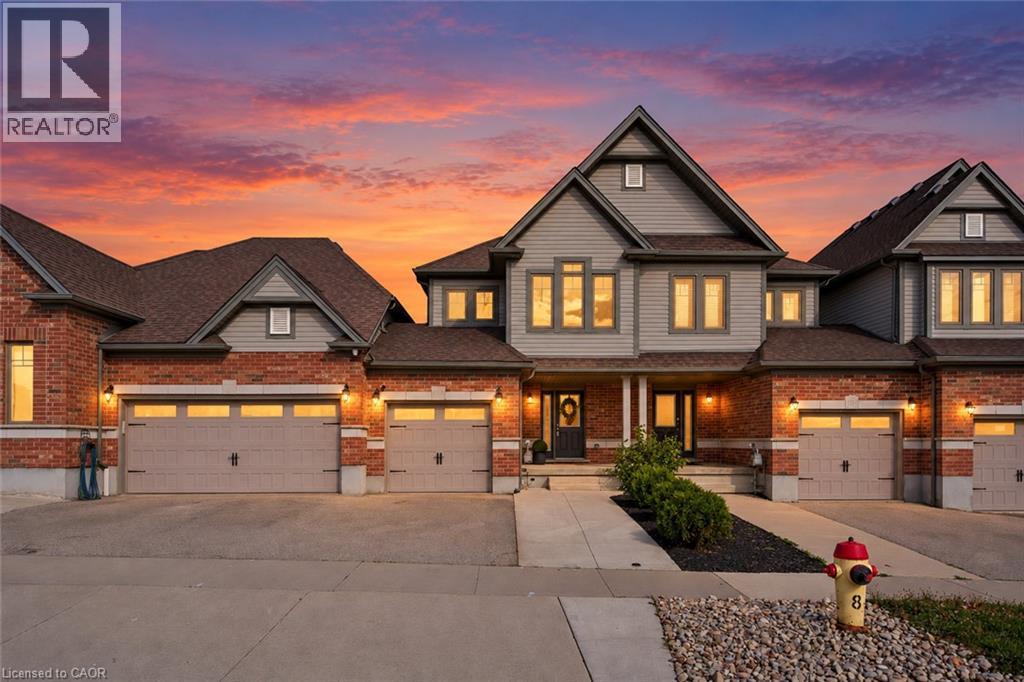
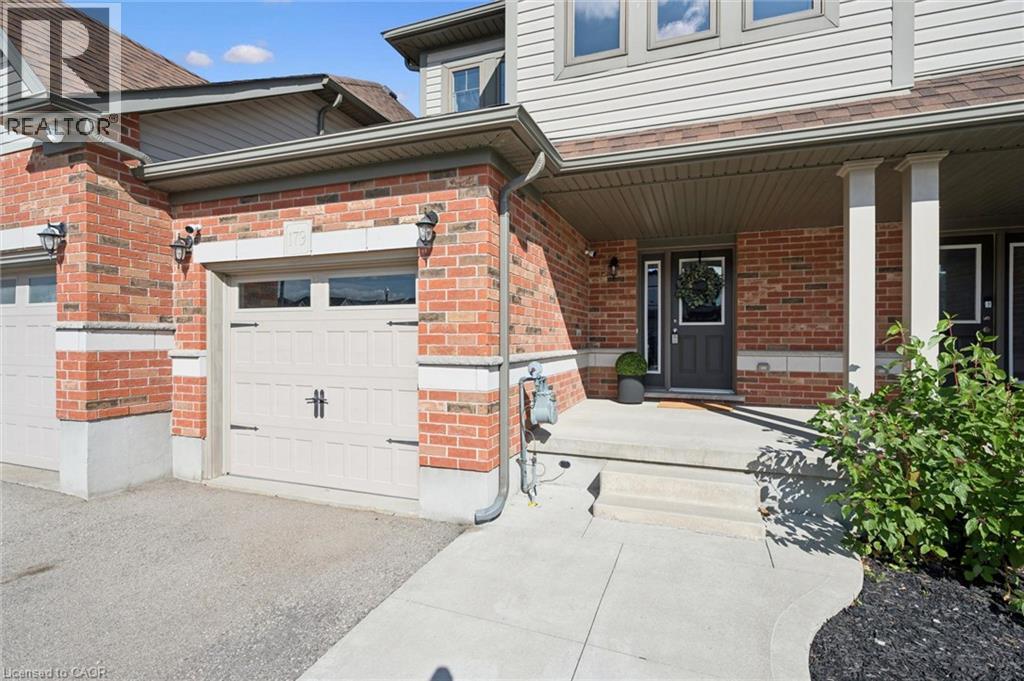
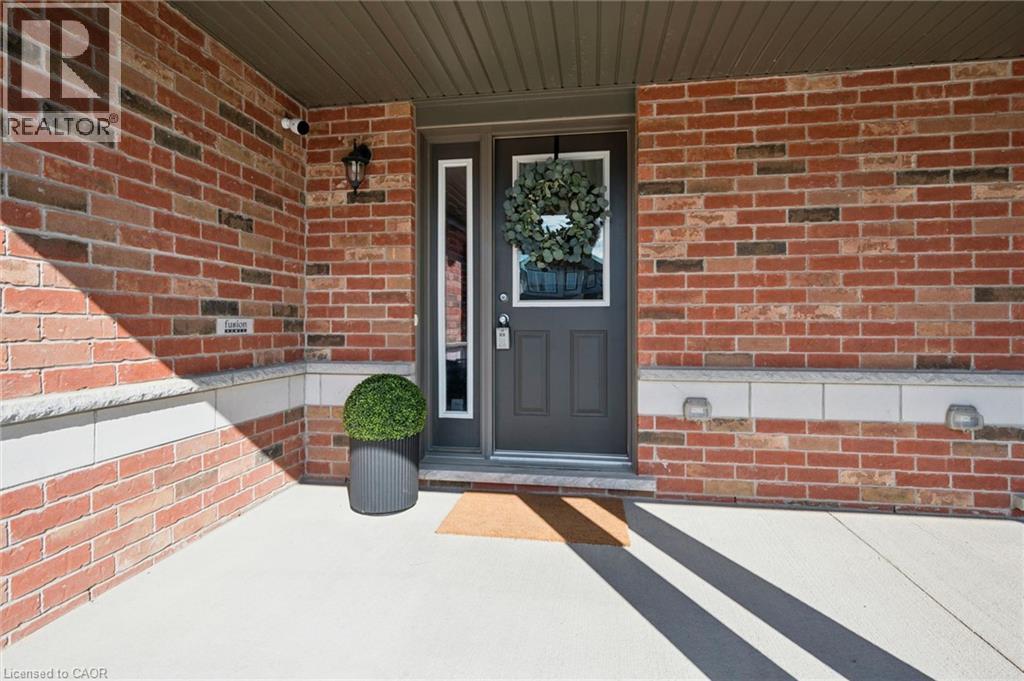
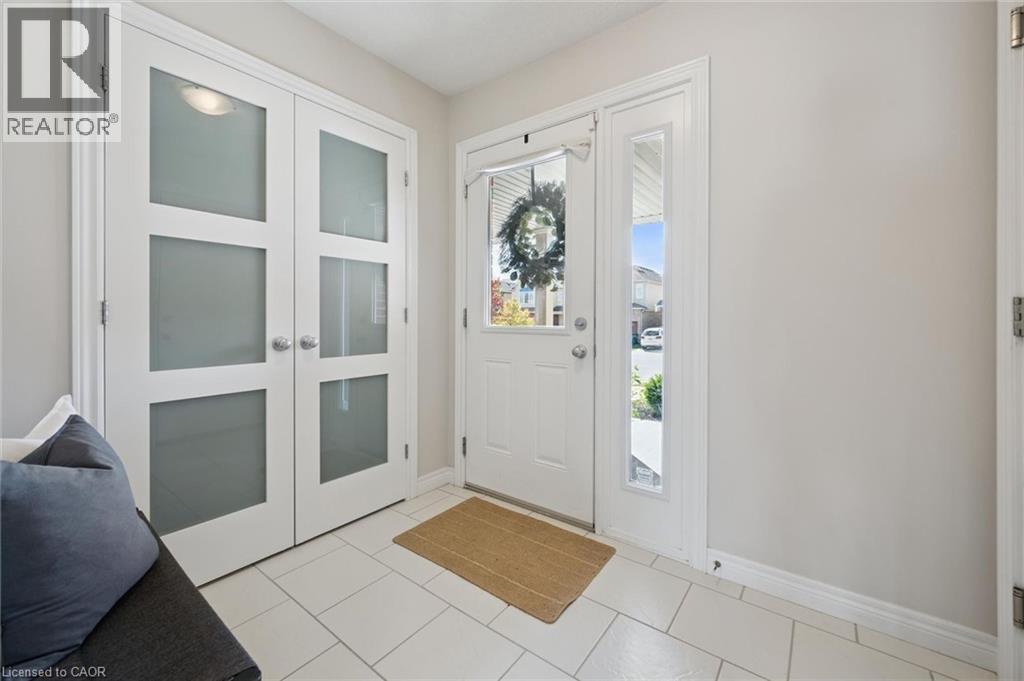
Former Fusion Homes model home! This beautifully maintained 3 bedroom, 3 bathroom freehold townhome is loaded with upgrades and shows exceptionally well. A welcoming front porch leads into a spacious foyer and a bright, open concept main floor designed for both everyday living and entertaining. The stylish kitchen features stainless steel appliances, two-tone cabinetry, quartz countertops, a modern glass backsplash and upgraded finishes, all overlooking the dining area and spacious living room with laminate flooring. A 6' patio door provides a walkout to the generous deck and fully fenced backyard, perfect for relaxing, entertaining or enjoying the warmer months. Upstairs, the impressive primary suite offers a huge walk-in closet and a luxurious ensuite complete with a soaker tub and separate glass shower. Two additional well sized bedrooms, a 4-piece main bathroom and the convenience of an upper level laundry room complete this floor. The lower level offers excellent future potential with large upgraded windows, a cold room and plenty of unfinished space ready for your own vision. As a former model home, you'll appreciate the thoughtful extras throughout, including custom lighting, pot lights, built-in surround sound, upgraded fixtures, an oversized patio door and larger basement windows. An attached garage and large driveway with walkway provide plenty of parking. Meticulously cared for, thoughtfully upgraded and move-in ready, this is a townhome that stands out from the rest! (id:31684)

Save
Ask
Tour
Hide
Share
Listing Snapshot
Price 
$699,900
Days On Site 
0 Days
Bedrooms 
3
Inside Area (SqFt) 
1,591 sqft
Total Baths 
3
Full Baths 
N/A
Partial Baths 
1
Lot Size 
N/A
Year Built 
2015
MLS® Number 
40877443
Status 
Active
Property Tax 
$4,639.79
Maintenance Fees 
N/A
Sq Ft Source 
N/A
Friends & Family
Recent Activity
3 hours agoListing updated with changes from the MLS®
3 hours agoListing first seen on site
General Features
Attached Garage 
Yes
Garage 
Yes
Number Of Stories 
2
Parking 
PavedAttached
Parking Spaces 
2
Property Sub Type 
Townhouse
Sewer 
Public Sewer
SqFt Above 
1591
Water Source 
Public
Zoning 
R6
Interior Features
Appliances 
CooktopDishwasherDryerRange Hood
Basement 
Sump PumpUnfinishedFull
Cooling 
Central Air
Heating 
Forced AirNatural Gas
Interior 
Central Vacuum
Window Features 
Window Coverings
2pc Bathroom 
Dimensions - 5'3'' x 5'0''
4pc Bathroom 
Dimensions - 5'6'' x 8'11''
4pc Ensuite bath 
Dimensions - 5'6'' x 12'0''
Bedroom 
Dimensions - 9'11'' x 11'4''
Cold room 
Dimensions - 8'7'' x 9'8''Level - Basement
Dining Room 
Dimensions - 8'8'' x 11'1''
Foyer 
Dimensions - 6'4'' x 7'7''
Kitchen 
Dimensions - 7'11'' x 11'11''
Living Room 
Dimensions - 12'10'' x 16'7''
Primary Bedroom 
Dimensions - 11'1'' x 15'4''
Save
Ask
Tour
Hide
Share
Exterior Features
Construction Details 
Vinyl Siding
Windows/Doors 
Window Coverings

Neighborhood & Commute
Source: Walkscore
Disclosure: Community information and market data powered by Constellation Data Labs. Information is deemed reliable but not guaranteed.
Save
Ask
Tour
Hide
Share