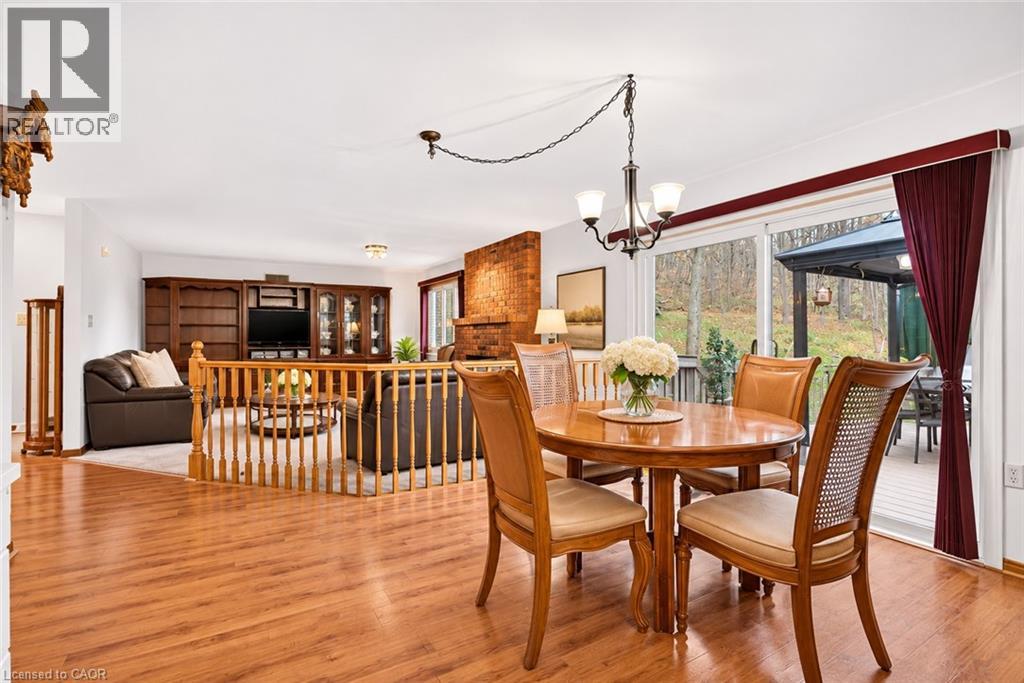
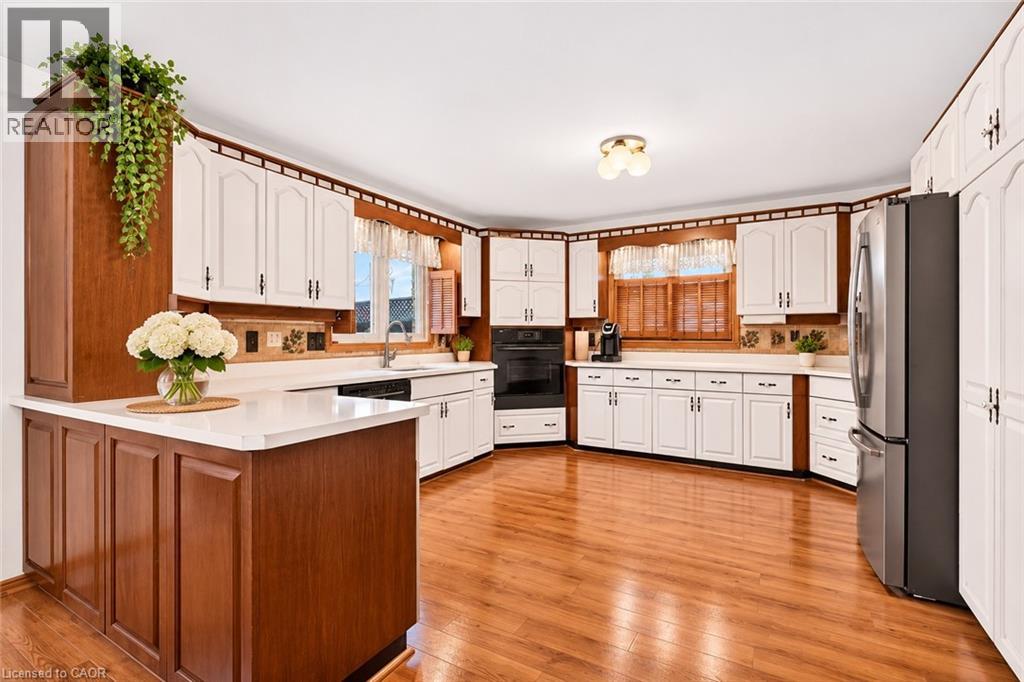
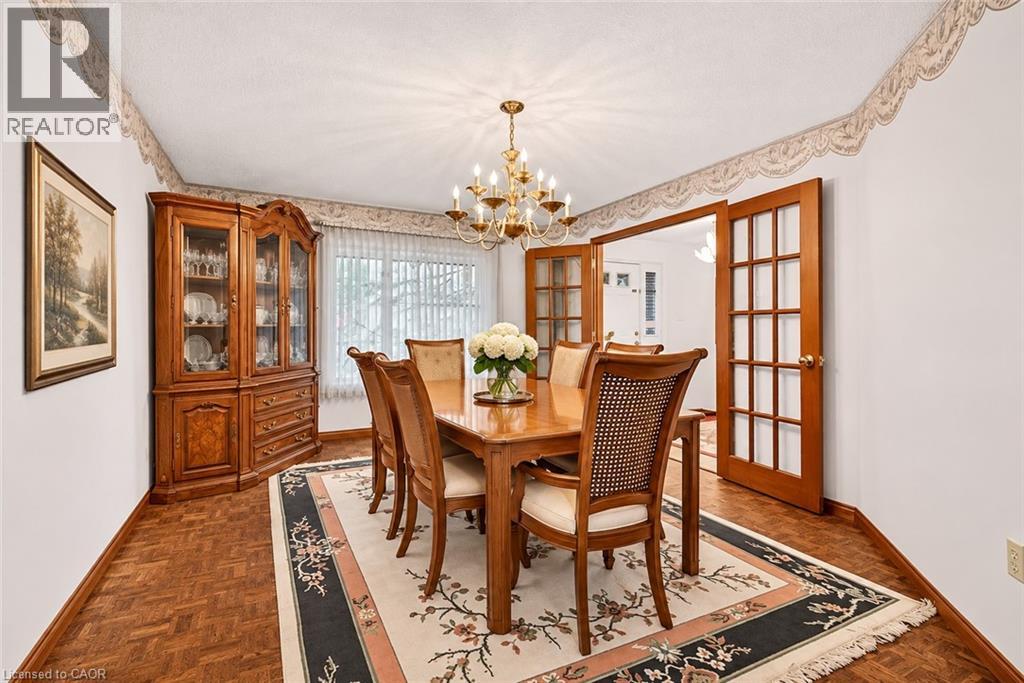
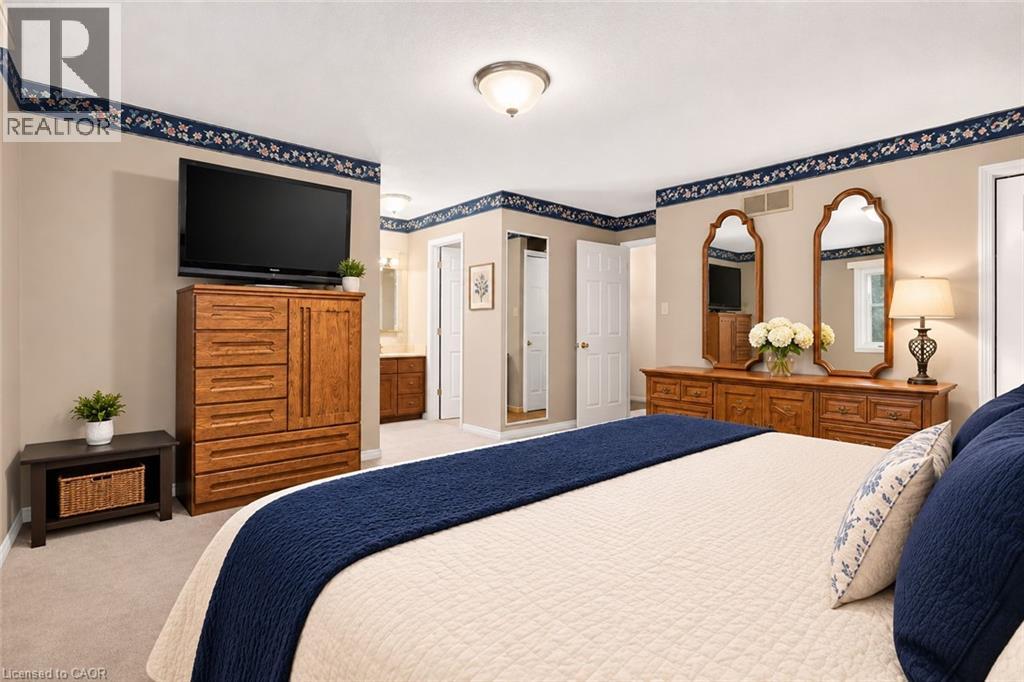
Rare opportunity to own OVER 2 ACRES IN LOWER STONEY CREEK, a beautiful all-brick bungalow, tucked away at the end of a quiet dead-end street at the base of the Niagara Escarpment. Offering over 2,500 sq. ft. on the main level plus a fully finished basement, this spacious home features 6 bedrooms and 3.5 bathrooms, providing exceptional flexibility for large or multigenerational families. The main floor offers 4 generously sized bedrooms and 2.5 bathrooms, while the finished lower level features 2 additional bedrooms, a full bathroom, sauna, and separate entrance, creating excellent potential for extended family living. The expansive property offers a rare combination of space, privacy, and a peaceful natural setting, all within convenient reach of Stoney Creek amenities, shopping, schools, and major highways. A truly unique property offering the comfort of bungalow living, generous interior space, and over 2 acres of land in an established location. (id:31684)
Save
Ask
Tour
Hide
Share
Listing Snapshot
Price
$999,900
Days On Site
0 Days
Bedrooms
6
Inside Area (SqFt)
4,563 sqft
Total Baths
4
Full Baths
N/A
Partial Baths
1
Lot Size
N/A
Year Built
1985
MLS® Number
40877384
Status
Active
Property Tax
$9,357.8
Maintenance Fees
N/A
Sq Ft Source
N/A
Friends & Family
React
Invite
Recent Activity
3 hours ago
Listing updated with changes from the MLS®
3 hours ago
Listing first seen on site
General Features
Attached Garage
Yes
Foundation
Block
Garage
Yes
Number Of Stories
1
Parking
Attached
Parking Spaces
6
Property Sub Type
Single Family Residence
Sewer
Public Sewer
SqFt Above
2533
SqFt Below
2030
Style
Bungalow
Water Source
Public
Zoning
OS-3, R2-10
Interior Features
Appliances
WasherRefrigeratorDishwasherDryer
Basement
FinishedFull
Cooling
Central Air
Fireplace
Yes
Fireplaces
2
Heating
Forced AirNatural Gas
Window Features
Window Coverings
2pc Bathroom
3pc Bathroom
Level - Basement
3pc Ensuite bath
5pc Bathroom
Bedroom
Dimensions - 8'11'' x 11'5''
Breakfast
Dimensions - 10'9'' x 14'0''
Dining Room
Dimensions - 18'2'' x 12'5''
Exercise Room
Dimensions - 10'9'' x 14'8''Level - Basement
Family Room
Dimensions - 14'8'' x 18'7''
Foyer
Dimensions - 6'7'' x 11'4''
Kitchen
Dimensions - 14'0'' x 14'0''
Laundry
Dimensions - 10'11'' x 8'1''
Living Room
Dimensions - 11'4'' x 11'9''
Other
Dimensions - 9'0'' x 8'2''Level - Basement
Primary Bedroom
Dimensions - 21'5'' x 17'3''
Recreation room
Dimensions - 33'0'' x 34'2''Level - Basement
Sauna
Dimensions - 7'3'' x 4'11''Level - Basement
Storage
Dimensions - 4'8'' x 12'4''Level - Basement
Utility Room
Dimensions - 32'10'' x 7'6''Level - Basement
Save
Ask
Tour
Hide
Share
Exterior Features
Construction Details
Brick
Lot Features
Cul-De-Sac
Windows/Doors
Window Coverings
Neighborhood & Commute
Source: Walkscore
Disclosure: Community information and market data powered by Constellation Data Labs. Information is deemed reliable but not guaranteed.