Save
Ask
Tour
Hide
Share
$1,795
New Listing

326 WILSON Street E Unit# 7
Ancaster, ON L9G 2C2

For Sale|Office|Active
0
Beds
0
Total Baths
124
SqFt
$14
/SqFt
Subdivision:
422 - Ancaster Heights/Mohawk Meadows/Maywood
Call Now: +971-234-5678
Is this the listing for you? We can help make it yours.
+971-234-5678
326 WILSON Street E Unit# 7326 WILSON Street E Unit# 7326 WILSON Street E Unit# 7326 WILSON Street E Unit# 7
Save
Ask
Tour
Hide
Share

Mortgage Calculator

Monthly Payment (Est.)

Enter an interest rate to see your estimated monthly payment.
Calculator powered by Showcase IDX, a Constellation1 Company. Copyright ©2026 Information is deemed reliable but not guaranteed.

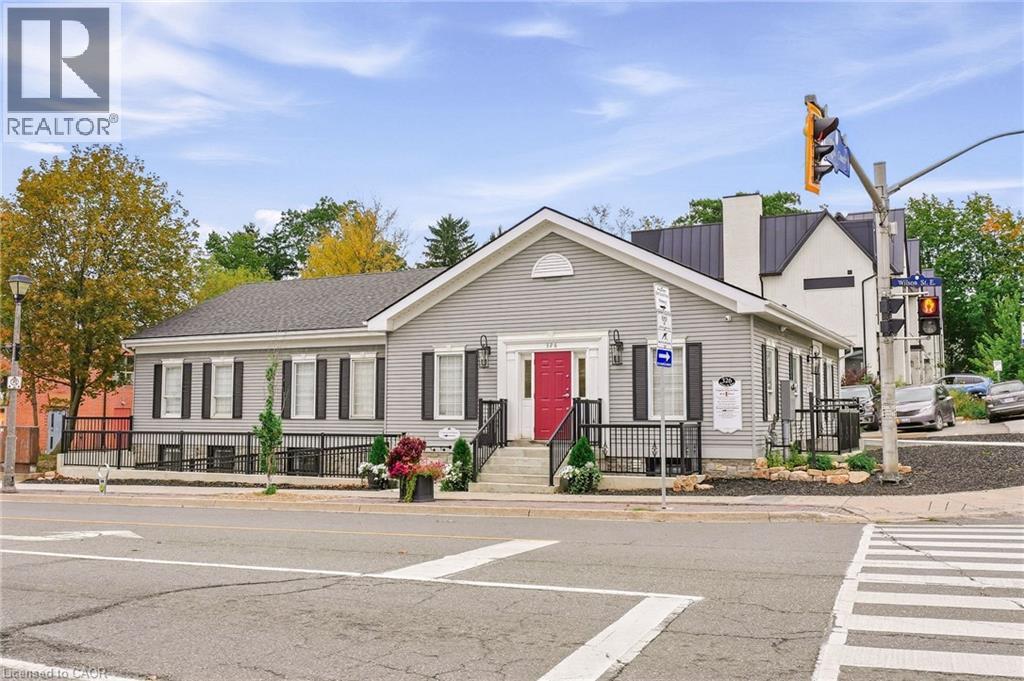
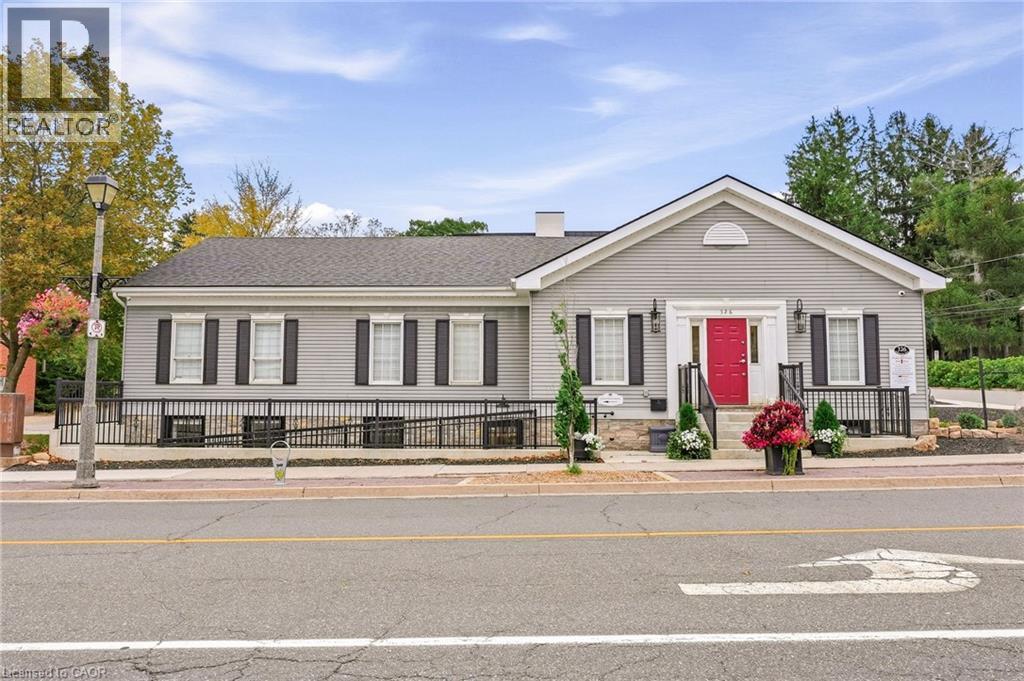
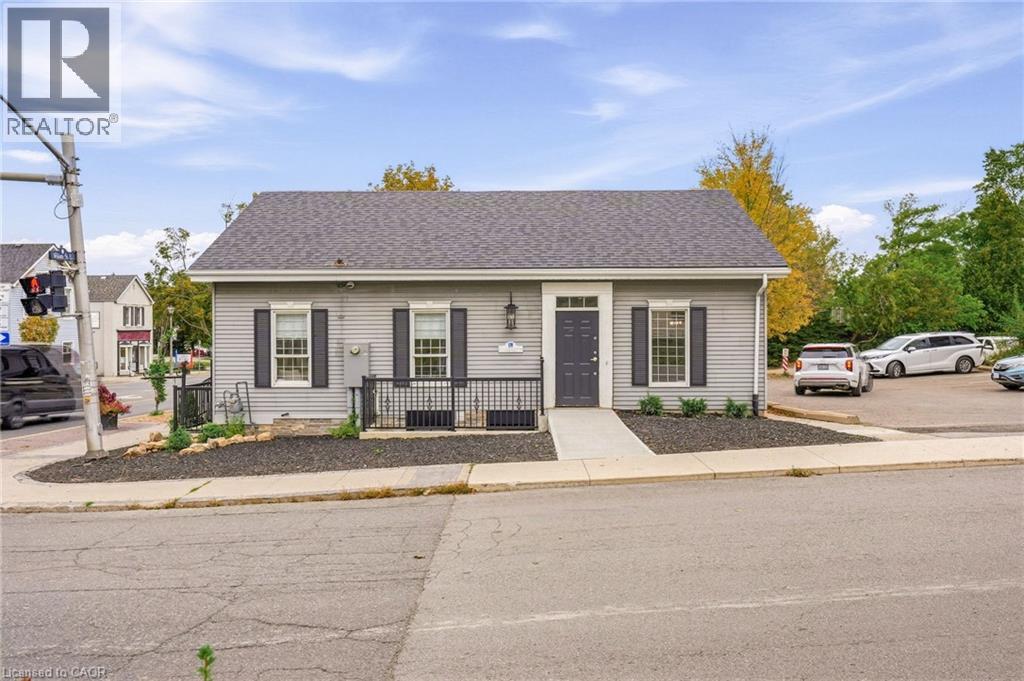
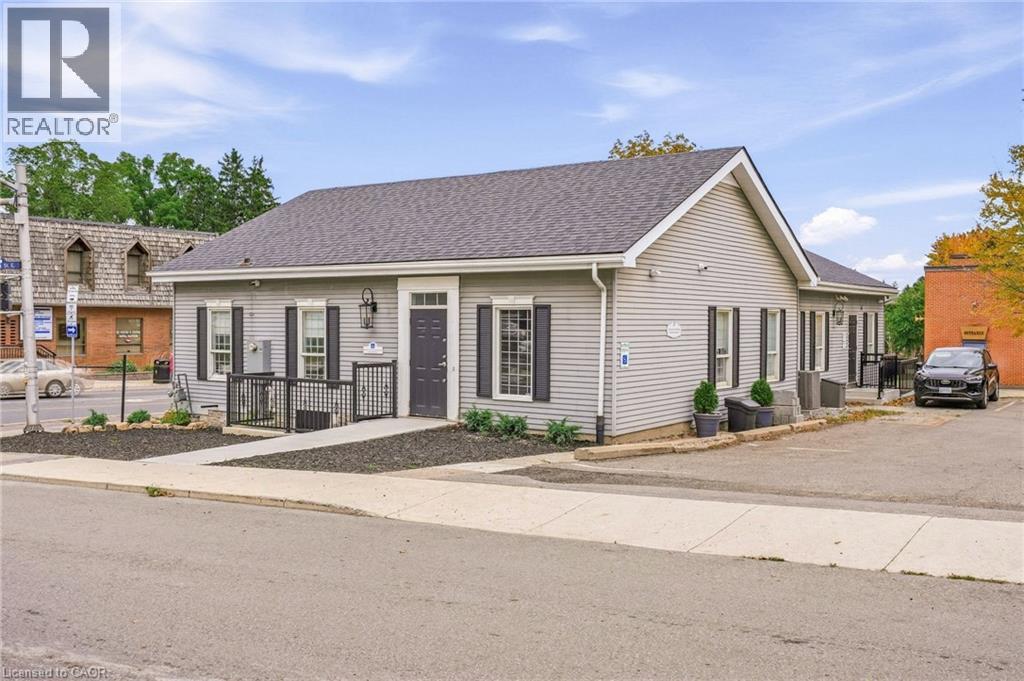
Beautifully appointed individual office space available in the lower level of a prominent professional office building in the heart of Ancaster Village. Featuring luxury finishes, custom cabinetry, a private hand-washing sink, and 7.5-foot ceilings, this space offers a polished and professional environment ideal for a variety of uses. The building is fully AODA compliant, with a heated accessible ramp, automatic doors, and accessible bathrooms. Tenants also have access to a shared waiting area and common washrooms. The building features security cameras and secure fob access for added convenience and peace of mind. All utilities and internet are included in the monthly lease rate, providing a convenient and turnkey leasing opportunity. Parking is available on an unreserved basis, with a municipal parking lot conveniently located directly beside the building for additional parking. Perfect for a professional office, healthcare practitioner, wellness provider, or other professional seeking a high-quality space in a desirable Ancaster Village location. (id:31684)

Save
Ask
Tour
Hide
Share
Listing Snapshot
Price 
$1,795
Days On Site 
0 Days
Bedrooms 
N/A
Inside Area (SqFt) 
124 sqft
Total Baths 
N/A
Full Baths 
N/A
Partial Baths 
N/A
Lot Size 
N/A
Year Built 
N/A
MLS® Number 
40877321
Status 
Active
Property Tax 
N/A
Maintenance Fees 
N/A
Sq Ft Source 
N/A
Friends & Family
Recent Activity
2 hours agoListing updated with changes from the MLS®
2 hours agoStatus changed to Active
3 hours agoListing first seen on site
General Features
Number Of Stories 
1
Parking 
Paved
Property Sub Type 
Office
Security 
Security System
Sewer 
Public Sewer
SqFt Total 
124
Water Source 
Public
Zoning 
C5A EXECPTION: 570
Interior Features
Basement 
Full
Save
Ask
Tour
Hide
Share
Exterior Features
Construction Details 
Aluminum Siding

Neighborhood & Commute
Source: Walkscore
Disclosure: Community information and market data powered by Constellation Data Labs. Information is deemed reliable but not guaranteed.
Save
Ask
Tour
Hide
Share