Save
Ask
Tour
Hide
Share
$897,250
New Listing

59 SPACHMAN Street
Kitchener, ON N2R 0N5

For Sale|Single Family Residence|Active
6
Beds
5
Total Baths
1
Partial Bath
3,990
SqFt
$225
/SqFt
2022
Built
Subdivision:
335 - Pioneer Park/Doon/Wyldwoods
Call Now: +971-234-5678
Is this the listing for you? We can help make it yours.
+971-234-5678
Upcoming Open Houses
Sat, Nov 14, 1:00 PM - 5:00 PM
Sun, Nov 15, 1:00 PM - 5:00 PM
59 SPACHMAN Street59 SPACHMAN Street59 SPACHMAN Street59 SPACHMAN Street
Save
Ask
Tour
Hide
Share

Mortgage Calculator

Monthly Payment (Est.)

Enter an interest rate to see your estimated monthly payment.
Calculator powered by Showcase IDX, a Constellation1 Company. Copyright ©2026 Information is deemed reliable but not guaranteed.

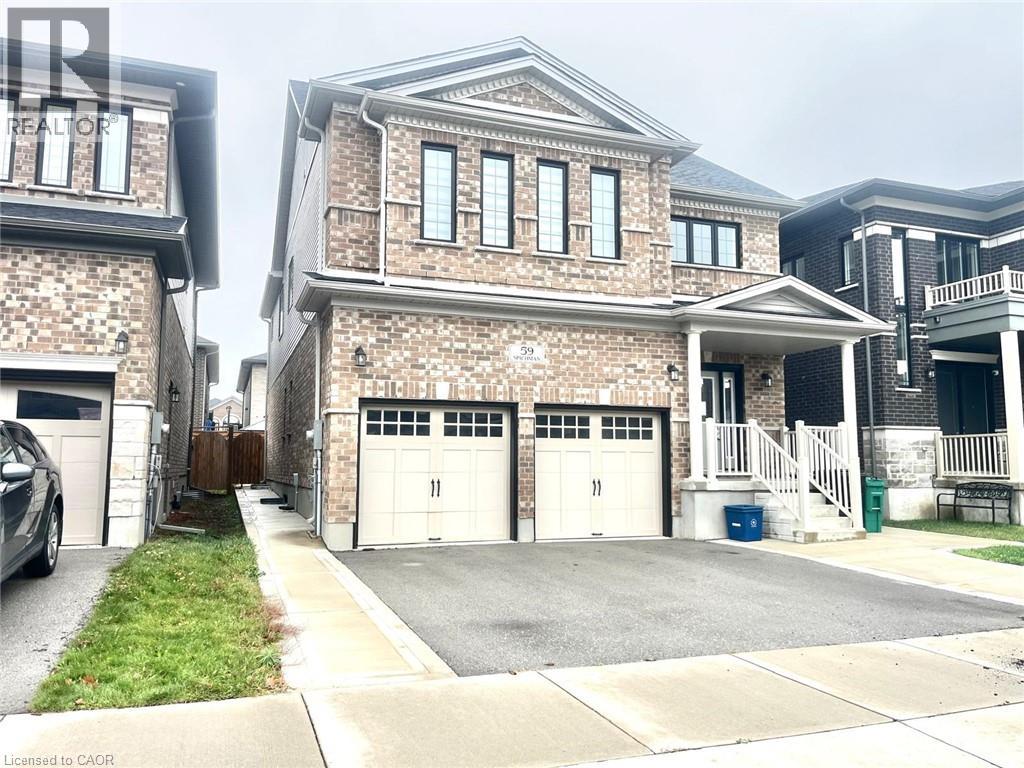
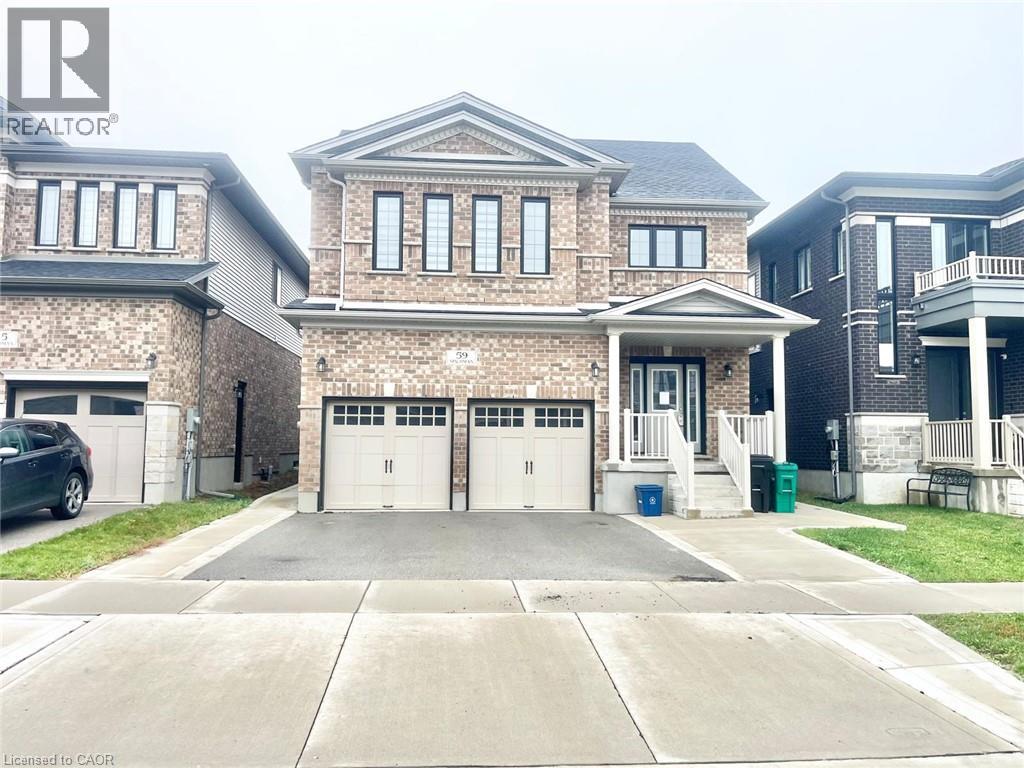
This beautifully designed and extensively upgraded home offers an exceptional combination of space, comfort, and modern elegance. Featuring 4 spacious upper level bedrooms, a versatile main floor office, 4.5 bathrooms, and a fully finished 2 bedroom in law suite, this property is ideal for growing families and multigenerational living. The bright and inviting main floor showcases numerous builder upgrades and quality finishes throughout. The beautifully appointed kitchen features a large centre island, generous counter space, ample cabinetry, and a walk in pantry. A separate dining room provides an ideal setting for family gatherings and entertaining, while the private main floor office offers a comfortable and functional workspace. Upstairs, 4 generously sized bedrooms provide comfort and privacy. Two bedrooms feature private ensuite bathrooms, while a third offers convenient cheater ensuite access. The impressive primary suite includes a spa inspired ensuite with a soaker tub, separate walk in shower, and oversized walk in closet. Convenient second floor laundry adds everyday practicality. The fully finished basement features a spacious 2 bedroom in law suite complete with its own kitchen, full bathroom, and comfortable living area. This versatile space provides added privacy and independence for extended family members or guests, making it an excellent option for multigenerational living. Additional highlights include a double car garage, ample storage, numerous builder upgrades, and thoughtfully selected finishes throughout. Ideally located in a desirable Kitchener neighbourhood, this exceptional home offers convenient access to schools, parks, shopping, recreational facilities, and everyday amenities. A wonderful opportunity to enjoy modern comfort, generous living space, and exceptional versatility in a home that is ready to move into. (id:31684)

Save
Ask
Tour
Hide
Share
Listing Snapshot
Price 
$897,250
Days On Site 
0 Days
Bedrooms 
6
Inside Area (SqFt) 
3,990 sqft
Total Baths 
5
Full Baths 
N/A
Partial Baths 
1
Lot Size 
N/A
Year Built 
2022
MLS® Number 
40877196
Status 
Active
Property Tax 
$8,086
Maintenance Fees 
N/A
Sq Ft Source 
N/A
Friends & Family
Recent Activity
2 hours agoListing updated with changes from the MLS®
3 hours agoListing first seen on site
General Features
Attached Garage 
Yes
Garage 
Yes
Number Of Stories 
2
Parking 
PavedAttached
Parking Spaces 
6
Property Sub Type 
Single Family Residence
Sewer 
Public Sewer
SqFt Above 
3002
SqFt Below 
988
Style 
Contemporary
Water Source 
Public
Zoning 
R-4 732R, 733R
Interior Features
Appliances 
CooktopWasherRefrigeratorDishwasherDryer
Basement 
FinishedFull
Cooling 
Central Air
Heating 
Forced AirNatural Gas
Interior 
Central VacuumIn-Law Floorplan
2pc Bathroom 
4pc Bathroom 
Dimensions - 8'
5pc Bathroom 
Dimensions - 11'0'' x 11'4''
Bedroom 
Dimensions - 15'5'' x 9'8''Level - Basement
Dining Room 
Dimensions - 14'7'' x 12'6''
Great Room 
Dimensions - 14'7'' x 15'10''
Kitchen 
Dimensions - 9'3'' x 12'6''
Laundry 
Office 
Dimensions - 10'3'' x 10'0''
Primary Bedroom 
Dimensions - 16'2'' x 13'6''
Save
Ask
Tour
Hide
Share
Exterior Features
Construction Details 
StoneVinyl Siding
View 
City
Waterview 
City

Neighborhood & Commute
Source: Walkscore
Disclosure: Community information and market data powered by Constellation Data Labs. Information is deemed reliable but not guaranteed.
Save
Ask
Tour
Hide
Share