Save
Ask
Tour
Hide
Share
$369,900
New Listing

575 CONKLIN Road Unit# 426
Brantford, ON N3T 0Y2

For Sale|Apartment|Active
2
Beds
2
Total Baths
641
SqFt
$577
/SqFt
2025
Built
Subdivision:
2068 - Shellard Lane
Call Now: +971-234-5678
Is this the listing for you? We can help make it yours.
+971-234-5678
575 CONKLIN Road Unit# 426575 CONKLIN Road Unit# 426575 CONKLIN Road Unit# 426575 CONKLIN Road Unit# 426
Save
Ask
Tour
Hide
Share

Mortgage Calculator

Monthly Payment (Est.)

Enter an interest rate to see your estimated monthly payment.
Calculator powered by Showcase IDX, a Constellation1 Company. Copyright ©2026 Information is deemed reliable but not guaranteed.

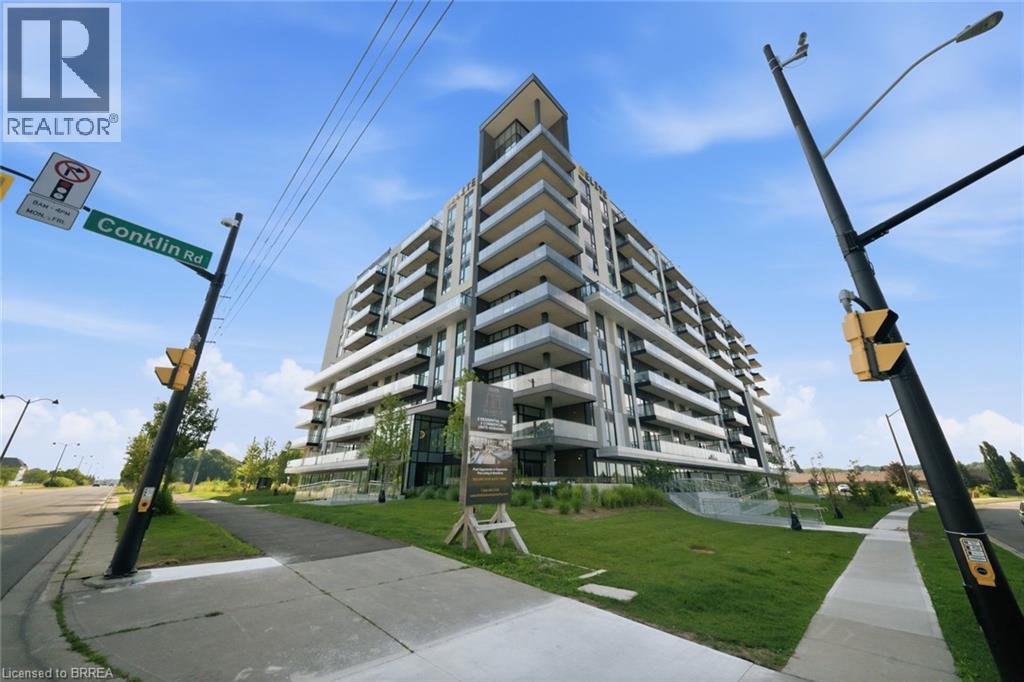
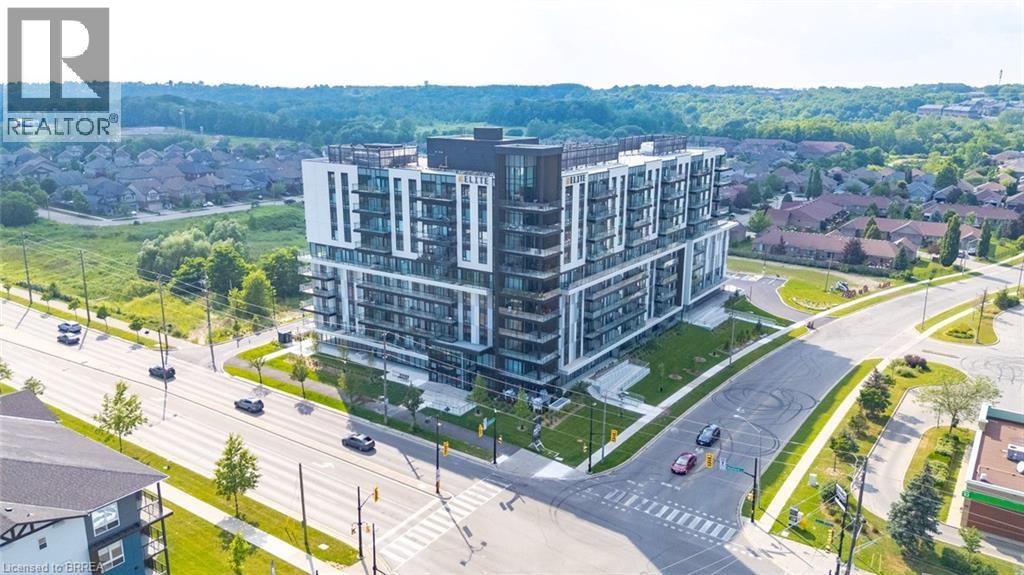
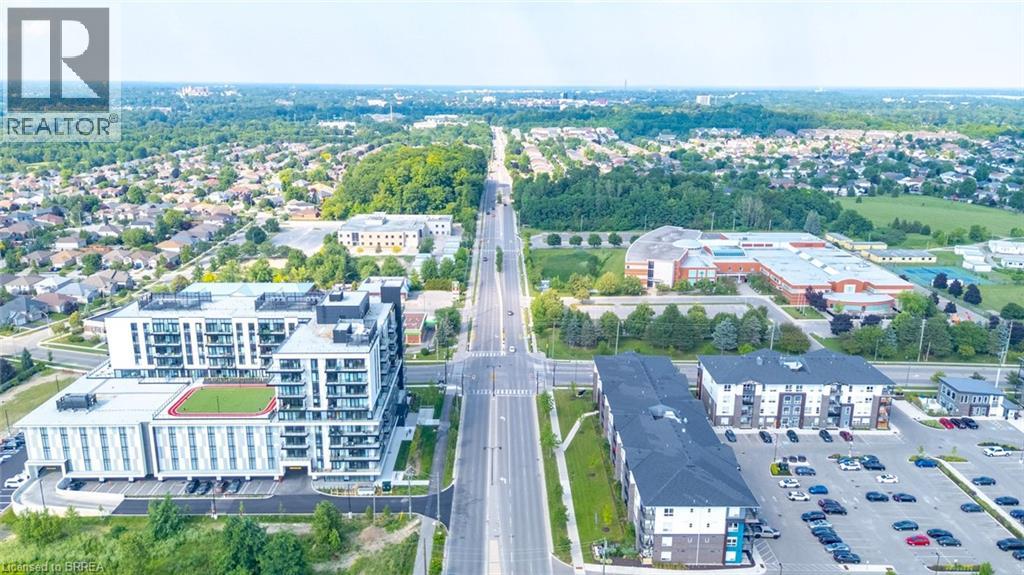
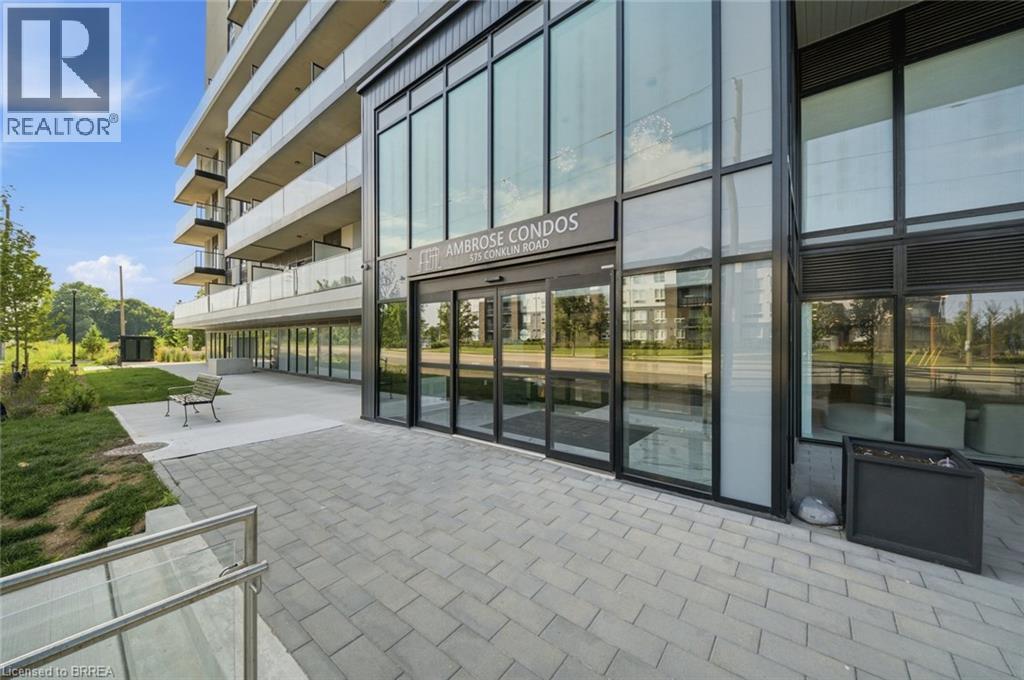
Attention first time home buyers, investors and those looking to live in luxury. Gorgeous 1+1 Condo located in the state of Art Ambrose Condos in West Brant. No expense has been spared to offer an elegant and high end lifestyle to those wishing to live in a newly built luxury condo. Also to note, this unit is wheelchair accessible. This unique condo features open vast rooms with floor to ceiling windows and beautiful high end kitchens and bathrooms. Look out onto the manicured landscape from your large balcony. Imagine your own 108 sq ft terrace! Condo includes movie room, exercise/yoga, party room, rooftop deck with garden, pet washing station, entertainment room with chefs kitchen, outdoor track and more. Stainless steel appliances included and buyer has options to design and make final selections for your own personal touch. Parking and Locker is included in the price! Close to all major amenities from parks, schools, trails, shopping and highway access. Dont miss out on this opportunity to find and enjoy your forever home in wonderful West Brant! (id:31684)

Save
Ask
Tour
Hide
Share
Listing Snapshot
Price 
$369,900
Days On Site 
0 Days
Bedrooms 
2
Inside Area (SqFt) 
641 sqft
Total Baths 
2
Full Baths 
N/A
Partial Baths 
N/A
Lot Size 
N/A
Year Built 
2025
MLS® Number 
40877165
Status 
Active
Property Tax 
$3,094.51
Maintenance Fees 
$568 monthly
Sq Ft Source 
N/A
Friends & Family
Recent Activity
5 hours agoListing updated with changes from the MLS®
13 hours agoListing first seen on site
General Features
Building Features 
Exercise CentreParty Room
Number Of Stories 
1
Parking 
UndergroundGuest
Parking Spaces 
1
Property Sub Type 
Apartment
Sewer 
Public Sewer
SqFt Above 
641
Style 
Other
Water Source 
Public
Zoning 
R4A, RHD
Interior Features
Appliances 
CooktopWasherRefrigeratorDishwasherDryer
Basement 
None
Cooling 
Central Air
Heating 
Forced Air
3pc Bathroom 
4pc Bathroom 
Den 
Dimensions - 9'11'' x 5'8''
Kitchen 
Dimensions - 9'0'' x 8'6''
Laundry 
Living Room 
Dimensions - 11'10'' x 10'1''
Primary Bedroom 
Dimensions - 9'1'' x 8'10''
Save
Ask
Tour
Hide
Share
Exterior Features
Construction Details 
Aluminum SidingBrick
Exterior 
Balcony
Community Features
Association Amenities 
Party Room
Maintenance Fee 
$568.0
Maintenance Fee Frequency 
Monthly

Neighborhood & Commute
Source: Walkscore
Disclosure: Community information and market data powered by Constellation Data Labs. Information is deemed reliable but not guaranteed.
Save
Ask
Tour
Hide
Share