Save
Ask
Tour
Hide
Share
$649,900
New Listing

160 HEAD Street N
Simcoe, ON N3Y 3X5

For Sale|Single Family Residence|Active
5
Beds
3
Total Baths
1,651
SqFt
$394
/SqFt
1917
Built
Subdivision:
Town of Simcoe
Call Now: +971-234-5678
Is this the listing for you? We can help make it yours.
+971-234-5678
160 HEAD Street N160 HEAD Street N160 HEAD Street N160 HEAD Street N
Save
Ask
Tour
Hide
Share

Mortgage Calculator

Monthly Payment (Est.)

Enter an interest rate to see your estimated monthly payment.
Calculator powered by Showcase IDX, a Constellation1 Company. Copyright ©2026 Information is deemed reliable but not guaranteed.

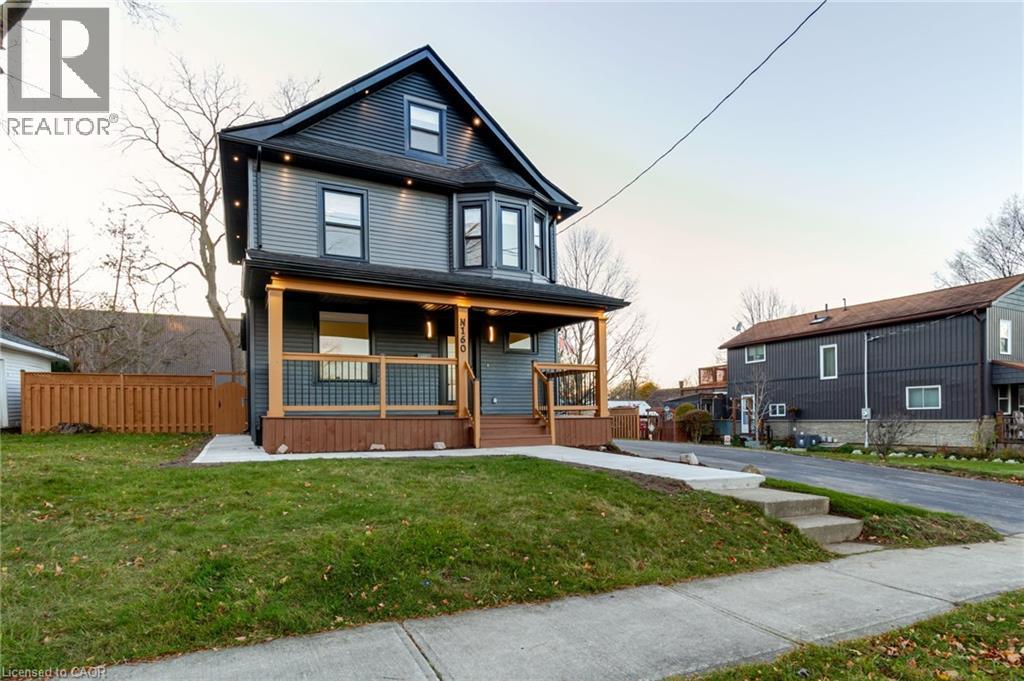
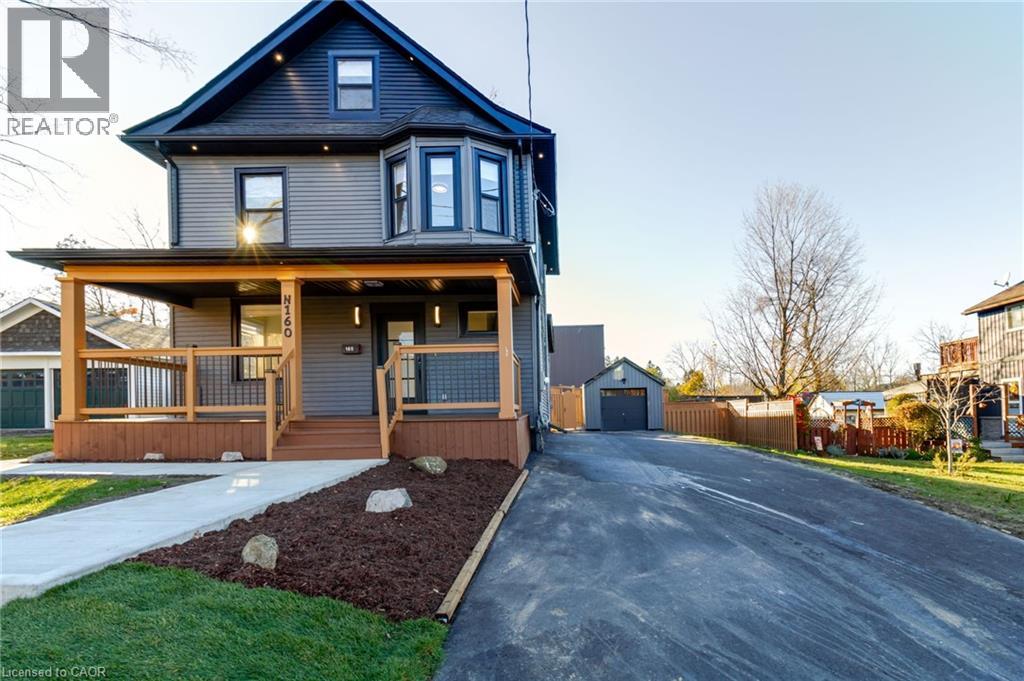
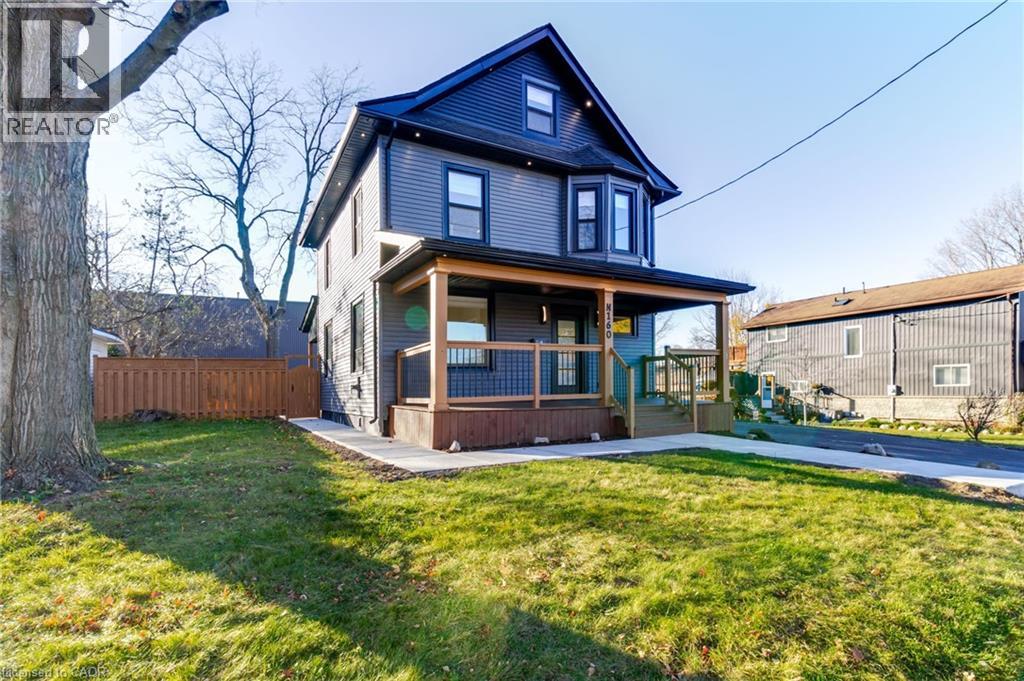
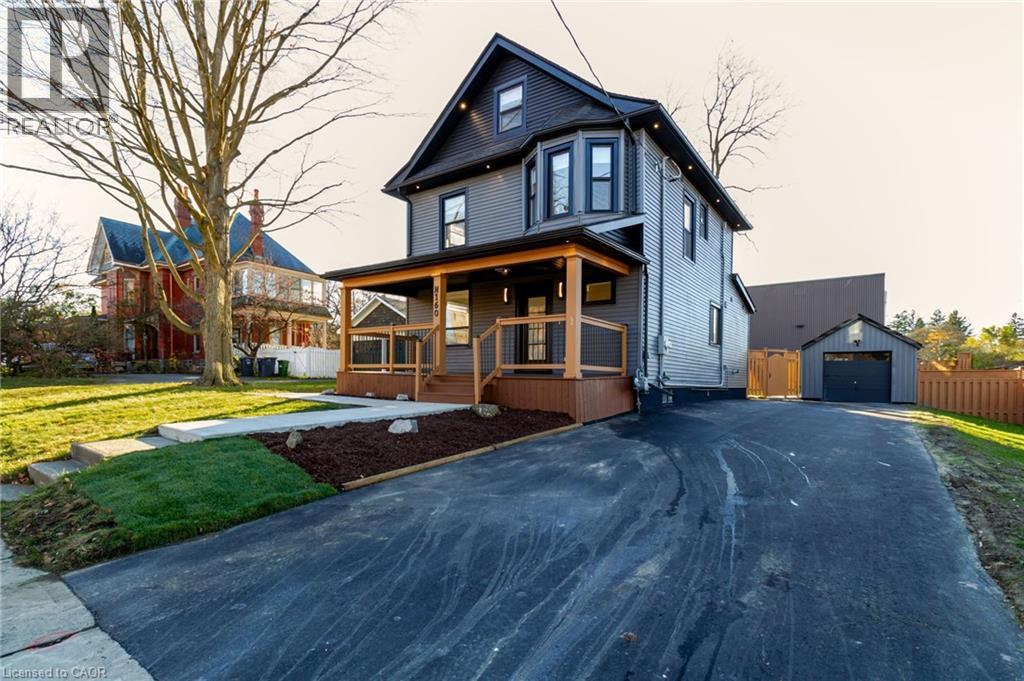
Fully renovated character home with permits, offering 5 bedrooms plus a loft, 3 full baths and 1,940 sq. ft. on a generous 0.21-acre lot. This classic 2.5-storey home pairs original charm with modern finishes and is truly move-in ready. The main floor opens from a covered front porch to a custom foyer with a slatted wood feature wall, built-in bench and keyless smart lock. The bright living room centres on a custom media wall with an electric fireplace and wood-tone built-ins. The kitchen has two-tone cabinetry, quartz counters with a full-height quartz backsplash, a built-in wall oven and microwave, a cooktop, a stainless French-door fridge and dishwasher, and pendant lighting. Sliding doors lead to a covered rear deck. A main-floor bedroom and a 3-piece bath with a glass shower complete the level. Upstairs are three bright bedrooms, one with a bay window, and a 4-piece bath with a soaker tub, marble-look tile and matte black fixtures. The third-floor loft has built-in drawers and its own 3-piece bath, ideal as a primary retreat, teen suite or office. New roof, windows, furnace, central air, ductwork, plumbing and wiring, with a 200-amp panel, new hydro meter and pot lights throughout. Also includes a water softener, a gas line for future conversion, an EV charger and 8mm luxury vinyl plank flooring. Outside are a new driveway, a detached garage with new shingles, new concrete, soffit lighting and a fully fenced backyard. Walk to schools including Simcoe Composite, Wellington Park, the Lynn Valley Trail, Norfolk General Hospital, shopping and downtown Simcoe. The Rec Centre and Superstore are minutes away and Port Dover's beaches are a short drive. Nothing to do but unpack. Book your showing today. (id:31684)

Save
Ask
Tour
Hide
Share
Listing Snapshot
Price 
$649,900
Days On Site 
0 Days
Bedrooms 
5
Inside Area (SqFt) 
1,651 sqft
Total Baths 
3
Full Baths 
N/A
Partial Baths 
N/A
Lot Size 
N/A
Year Built 
1917
MLS® Number 
40877140
Status 
Active
Property Tax 
$2,612
Maintenance Fees 
N/A
Sq Ft Source 
N/A
Friends & Family
Recent Activity
6 hours agoListing updated with changes from the MLS®
6 hours agoListing first seen on site
General Features
Foundation 
Block
Garage 
Yes
Number Of Stories 
2
Parking 
PavedDetached
Parking Spaces 
6
Property Sub Type 
Single Family Residence
Sewer 
Public Sewer
SqFt Above 
1651
Style 
Other
Water Source 
Public
Zoning 
R2
Interior Features
Appliances 
CooktopWasherRefrigeratorWater SoftenerDishwasherDryer
Basement 
UnfinishedPartial
Cooling 
Central Air
Heating 
Forced Air
Window Features 
Window Coverings
3pc Bathroom 
Dimensions - 5'0'' x 7'5''
4pc Bathroom 
Dimensions - 6'0'' x 8'0''
Bedroom 
Dimensions - 11'4'' x 11'5''
Kitchen 
Dimensions - 23'0'' x 11'4''
Living room/Dining room 
Dimensions - 18' x 11'9''
Primary Bedroom 
Dimensions - 12'6'' x 11'6''
Utility Room 
Dimensions - 5'0'' x 3'3''
Save
Ask
Tour
Hide
Share
Exterior Features
Construction Details 
Vinyl Siding
Windows/Doors 
Window Coverings

Neighborhood & Commute
Source: Walkscore
Disclosure: Community information and market data powered by Constellation Data Labs. Information is deemed reliable but not guaranteed.
Save
Ask
Tour
Hide
Share