Save
Ask
Tour
Hide
Share
$1,399,000
New Listing

3443 WALKER'S Line
Burlington, ON L7M 0Y1

For Sale|Single Family Residence|Active
3
Beds
2
Total Baths
1,585
SqFt
$883
/SqFt
Subdivision:
380 - North Burlington Rural
Call Now: +971-234-5678
Is this the listing for you? We can help make it yours.
+971-234-5678
3443 WALKER'S Line3443 WALKER'S Line3443 WALKER'S Line3443 WALKER'S Line
Save
Ask
Tour
Hide
Share

Mortgage Calculator

Monthly Payment (Est.)

Enter an interest rate to see your estimated monthly payment.
Calculator powered by Showcase IDX, a Constellation1 Company. Copyright ©2026 Information is deemed reliable but not guaranteed.

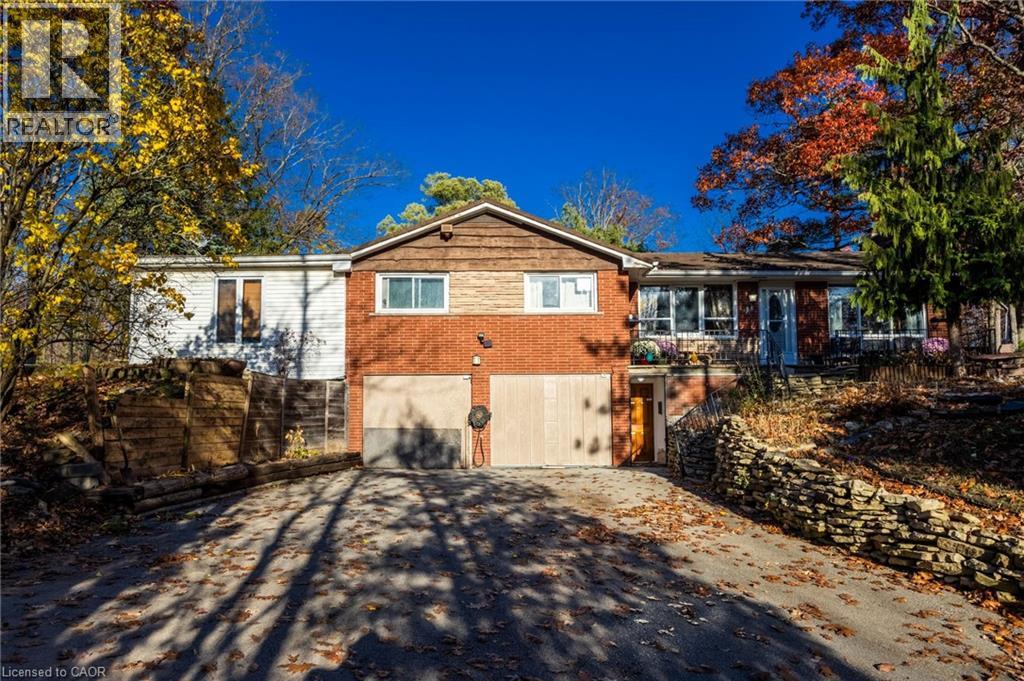
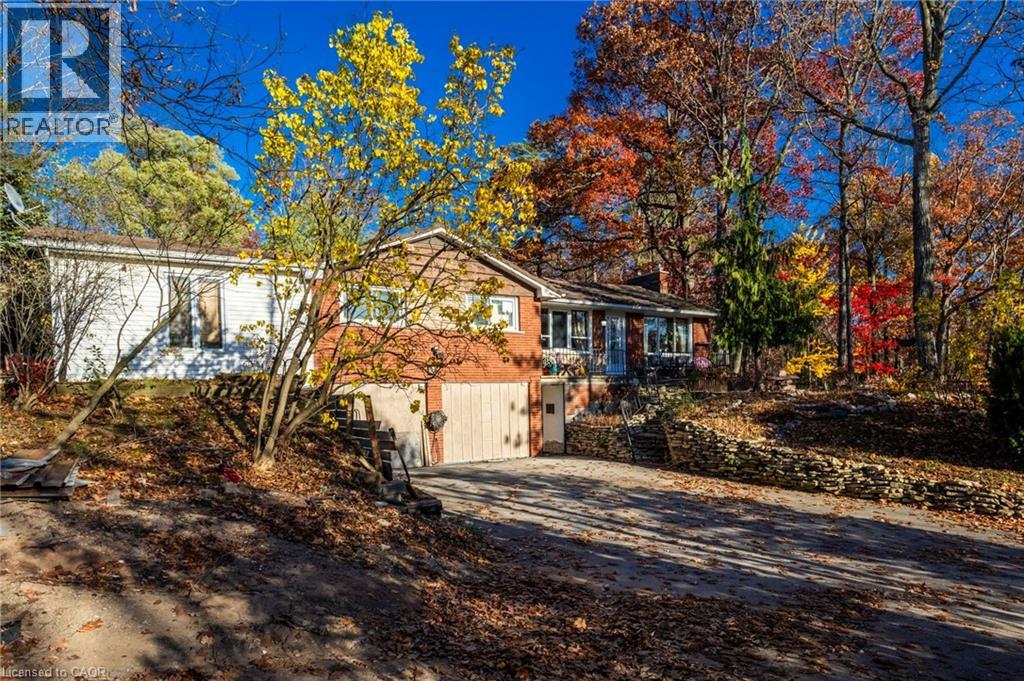
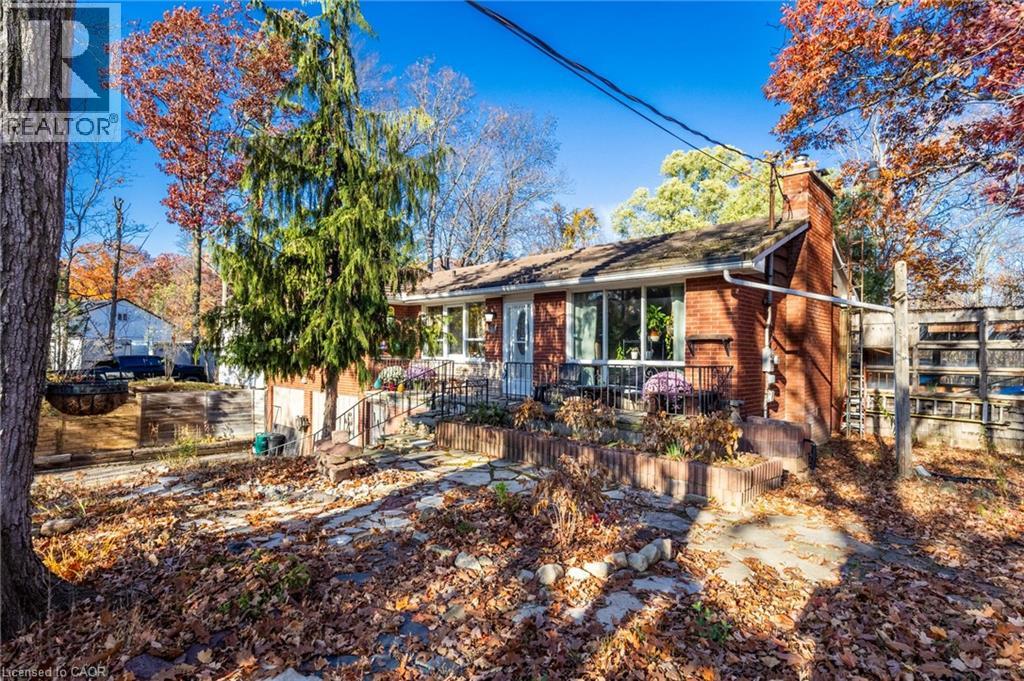
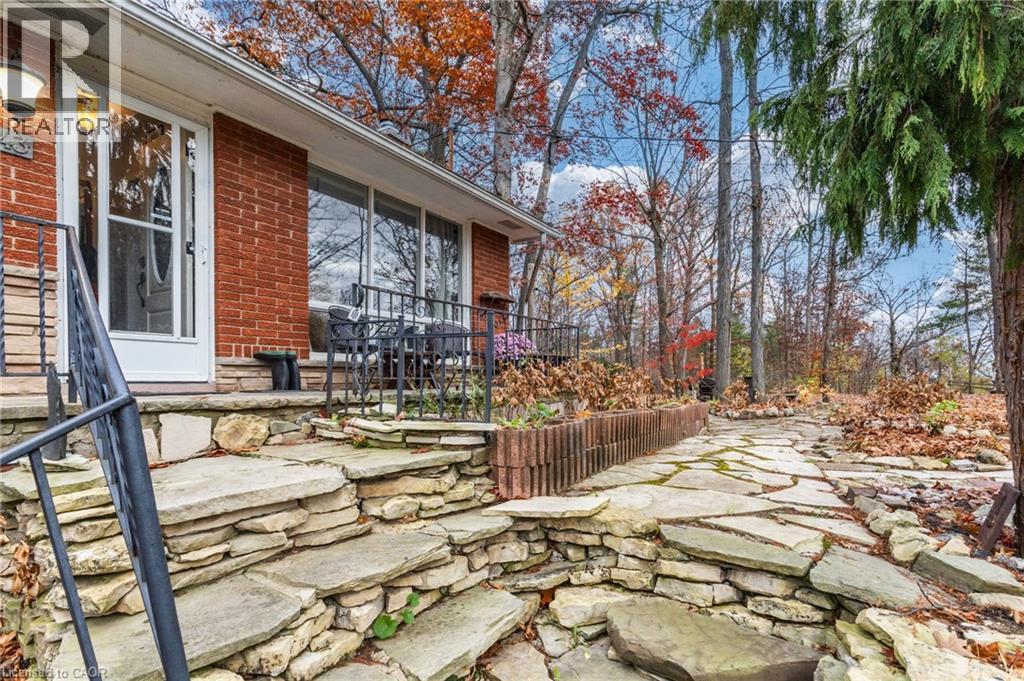
Nestled on a picturesque one-acre wooded lot, this raised bungalow offers peaceful country living just minutes from the city. Surrounded by mature trees and beautiful perennial gardens, this special property offers a wonderful blend of privacy, space and potential. The main level features a welcoming living room with a wood-burning fireplace and a large picture window overlooking the natural beauty of the property. The dining room is adjacent to the spacious open-concept kitchen with bay window, overlooking the backyard. An expansive primary bedroom with an adjoining den, offers a versatile space to suit your needs. Two additional bedrooms and a 4-piece bathroom complete this level. The lower level offers a recreation room with a second wood-burning fireplace, a 3-piece bathroom, utility room and an attached two-car garage, currently being used for storage. A greenhouse, accessible from both the lower level and backyard, adds to the property's appeal. A true gardener's paradise, the grounds feature beautiful mature trees, established perennial gardens and plenty of room to enjoy the outdoors. Move in and enjoy the home as it is, or bring your own vision to this unique property. An exceptional opportunity to embrace the beauty and tranquility of country living without sacrificing the conveniences of the city, just minutes away. A special property with endless possibilities! (id:31684)

Save
Ask
Tour
Hide
Share
Listing Snapshot
Price 
$1,399,000
Days On Site 
0 Days
Bedrooms 
3
Inside Area (SqFt) 
1,585 sqft
Total Baths 
2
Full Baths 
N/A
Partial Baths 
N/A
Lot Size 
N/A
Year Built 
N/A
MLS® Number 
40877117
Status 
Active
Property Tax 
$7,170
Maintenance Fees 
N/A
Sq Ft Source 
N/A
Friends & Family
Recent Activity
an hour agoListing updated with changes from the MLS®
2 hours agoListing first seen on site
General Features
Attached Garage 
Yes
Garage 
Yes
Number Of Stories 
1
Parking 
Attached
Parking Spaces 
6
Property Sub Type 
Single Family Residence
Sewer 
Septic Tank
SqFt Above 
1585
Style 
Raised bungalow
Water Source 
Cistern
Zoning 
1642
Interior Features
Appliances 
CooktopWasherRefrigeratorDishwasherDryer
Basement 
Partially FinishedFull
Cooling 
Window Unit(s)
Fireplace 
Yes
Fireplace Features 
Wood Burning
Fireplaces 
2
Heating 
Electric
Window Features 
Window Coverings
3pc Bathroom 
4pc Ensuite bath 
Dimensions - 10'2'' x 6'7''
Bedroom 
Dimensions - 10'2'' x 12'9''
Den 
Dimensions - 14'4'' x 8'7''
Dining Room 
Dimensions - 10'7'' x 14'10''
Kitchen 
Dimensions - 10'6'' x 11'8''
Living Room 
Dimensions - 21'1'' x 12'10''
Primary Bedroom 
Dimensions - 24'10'' x 16'2''
Recreation room 
Dimensions - 20'1'' x 10'8''
Storage 
Dimensions - 24'10'' x 15'4''
Utility Room 
Dimensions - 20'1'' x 13'0''
Save
Ask
Tour
Hide
Share
Exterior Features
Construction Details 
StoneWood Siding
Windows/Doors 
Window Coverings

Neighborhood & Commute
Source: Walkscore
Disclosure: Community information and market data powered by Constellation Data Labs. Information is deemed reliable but not guaranteed.
Save
Ask
Tour
Hide
Share