Save
Ask
Tour
Hide
Share
$649,900
New Listing

711 PARIS Boulevard
Waterloo, ON N2T 2X9

For Sale|Single Family Residence|Active
5
Beds
3
Total Baths
1
Partial Bath
1,737
SqFt
$374
/SqFt
2003
Built
Subdivision:
443 - Columbia Forest/Clair Hills
Call Now: +971-234-5678
Is this the listing for you? We can help make it yours.
+971-234-5678
711 PARIS Boulevard711 PARIS Boulevard711 PARIS Boulevard711 PARIS Boulevard
Save
Ask
Tour
Hide
Share

Mortgage Calculator

Monthly Payment (Est.)

Enter an interest rate to see your estimated monthly payment.
Calculator powered by Showcase IDX, a Constellation1 Company. Copyright ©2026 Information is deemed reliable but not guaranteed.

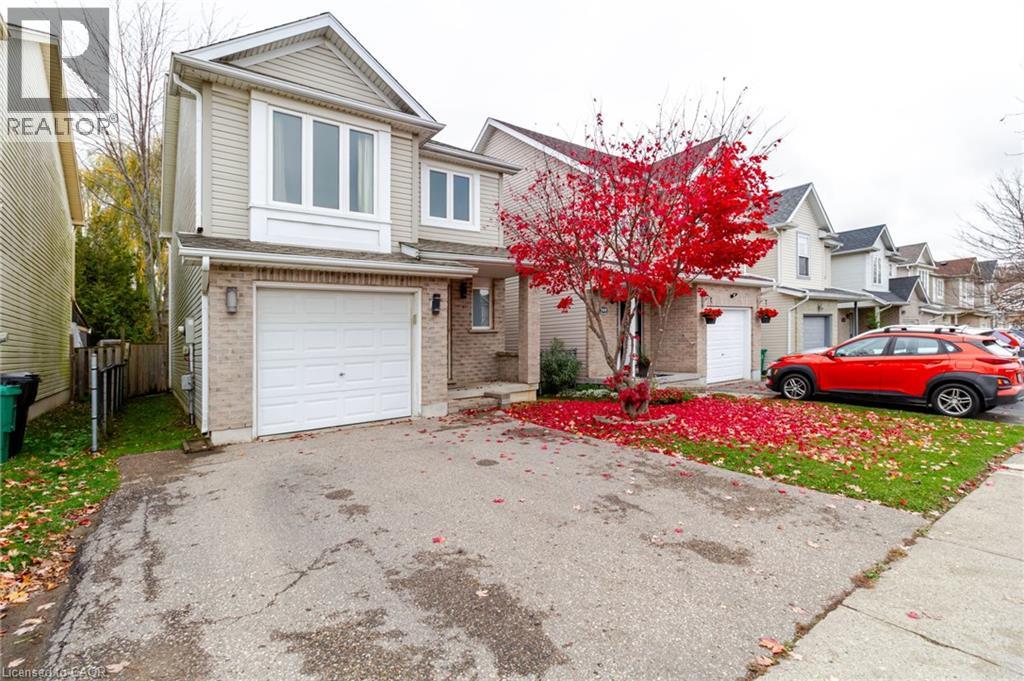
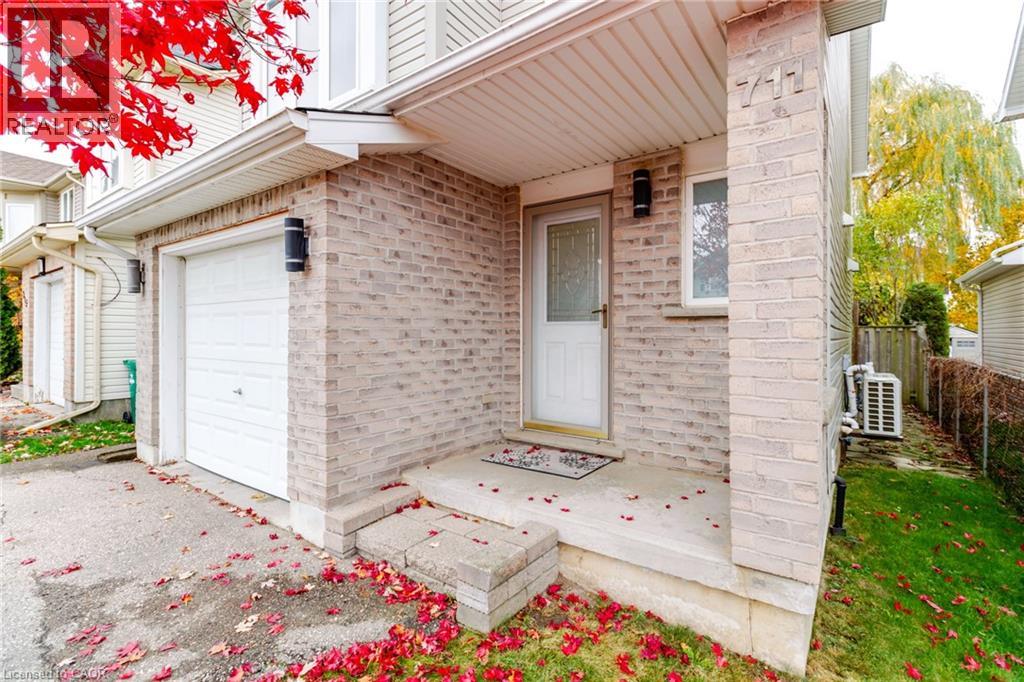
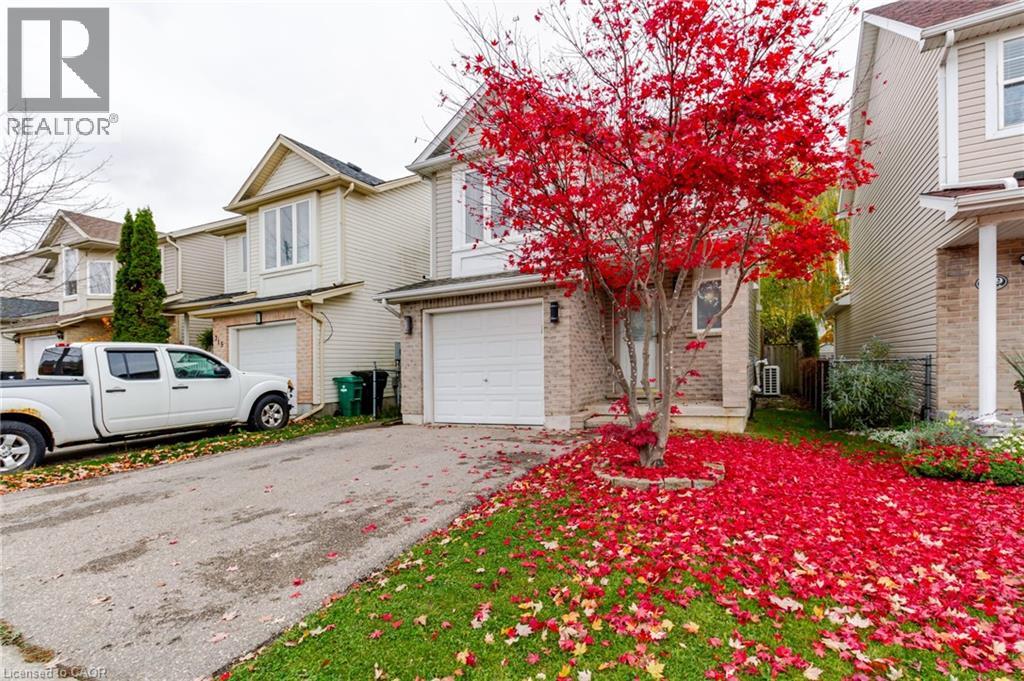
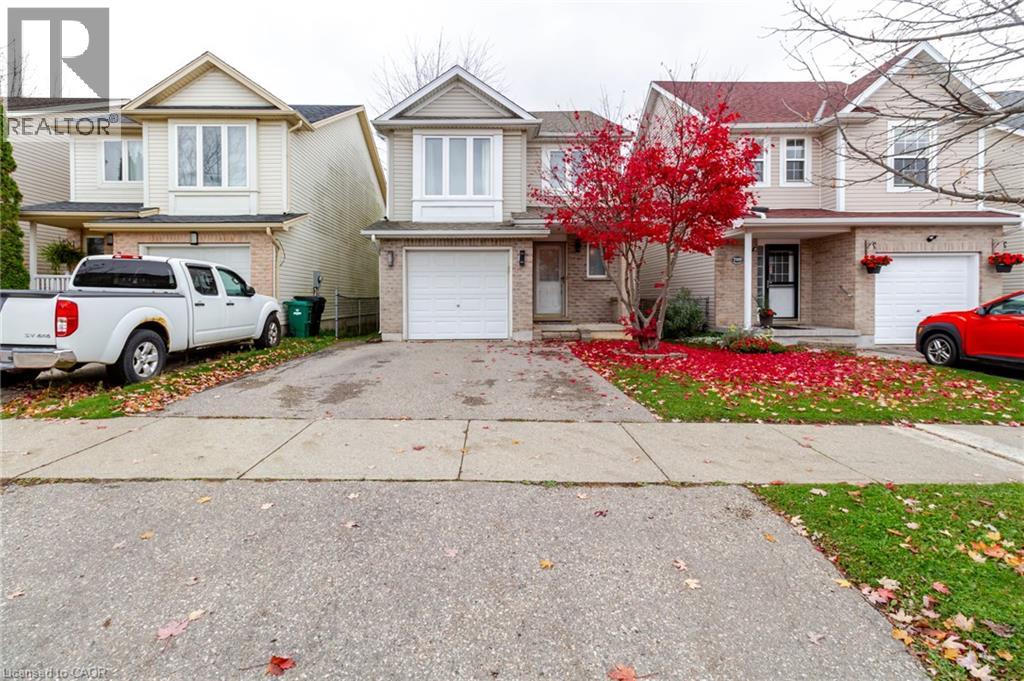
Welcome to this beautiful single-family home in the highly sought-after Clair Hills neighbourhood of Waterloo! This fully furnished home offers 4+1 bedrooms, 2.5 bathrooms, a single garage, and parking for two additional vehicles in the driveway. The main floor features an open-concept kitchen with a breakfast bar, concrete countertops, and a slate backsplash, along with a bright dining area with a walkout to the private, fully fenced backyard. Enjoy the flagstone patio and a convenient shed with electricity. Hardwood and tile flooring throughout add to the home's appeal. The upper level offers four comfortable bedrooms, including a spacious primary bedroom with higher ceilings, along with a 4-piece main bathroom. The fully finished basement provides excellent additional living space with a large bedroom and a 3-piece bathroom. Laundry and utility rooms are conveniently located on the lower level. Ideally located within walking distance to Edna Staebler Public School and public transit, and just minutes from universities' bus stops, Costco, The Boardwalk, shopping, parks, and other amenities. A fantastic opportunity to own a spacious home in one of Waterloo's most desirable neighbourhoods. Don't miss it!! (id:31684)

Save
Ask
Tour
Hide
Share
Listing Snapshot
Price 
$649,900
Days On Site 
0 Days
Bedrooms 
5
Inside Area (SqFt) 
1,737 sqft
Total Baths 
3
Full Baths 
N/A
Partial Baths 
1
Lot Size 
N/A
Year Built 
2003
MLS® Number 
40877103
Status 
Active
Property Tax 
$4,167.88
Maintenance Fees 
N/A
Sq Ft Source 
N/A
Friends & Family
Recent Activity
5 hours agoListing updated with changes from the MLS®
11 hours agoListing first seen on site
General Features
Attached Garage 
Yes
Garage 
Yes
Number Of Stories 
2
Parking 
PavedAttached
Parking Spaces 
3
Property Sub Type 
Single Family Residence
Sewer 
Public Sewer
SqFt Above 
1337
SqFt Below 
400
Style 
Other
Water Source 
Public
Zoning 
A
Interior Features
Appliances 
CooktopWasherRefrigeratorWater SoftenerDryerMicrowave
Basement 
Sump PumpFinishedFull
Cooling 
Central Air
Heating 
Forced AirNatural Gas
Window Features 
Window Coverings
2pc Bathroom 
Dimensions - 2'9'' x 6'4''
3pc Bathroom 
Level - Basement
4pc Bathroom 
Bedroom 
Dimensions - 8'1'' x 13'1''
Dining Room 
Dimensions - 7'8'' x 10'1''
Kitchen 
Dimensions - 8'6'' x 11'0''
Laundry 
Level - Basement
Living Room 
Dimensions - 11'1'' x 13'0''
Primary Bedroom 
Dimensions - 10'5'' x 13'2''
Utility Room 
Level - Basement
Save
Ask
Tour
Hide
Share
Exterior Features
Construction Details 
BrickVinyl Siding
Windows/Doors 
Window Coverings

Neighborhood & Commute
Source: Walkscore
Disclosure: Community information and market data powered by Constellation Data Labs. Information is deemed reliable but not guaranteed.
Save
Ask
Tour
Hide
Share