
Save
Ask
Tour
Hide
Share
$1,149,000
New Listing

193 WHITTINGTON Drive
Ancaster, ON L9K 0H6

For Sale|Single Family Residence|Active
4
Beds
3
Total Baths
1
Partial Bath
2,154
SqFt
$533
/SqFt
Subdivision:
423 - Meadowlands
Call Now: +971-234-5678
Is this the listing for you? We can help make it yours.
+971-234-5678
193 WHITTINGTON Drive193 WHITTINGTON Drive193 WHITTINGTON Drive193 WHITTINGTON Drive
Save
Ask
Tour
Hide
Share

Mortgage Calculator

Monthly Payment (Est.)

Enter an interest rate to see your estimated monthly payment.
Calculator powered by Showcase IDX, a Constellation1 Company. Copyright ©2026 Information is deemed reliable but not guaranteed.

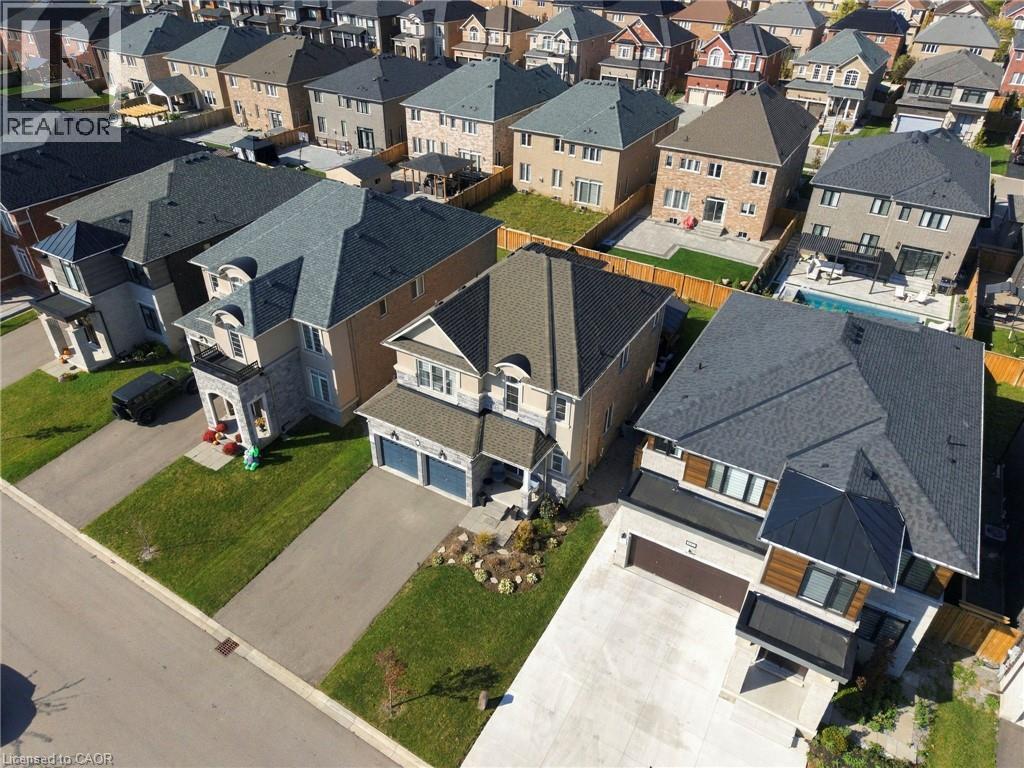
Welcome to 193 Whittington Drive, the Amethyst model Elevation C by Rosehaven, a 2021 build in Ancaster's coveted Tiffany Hills and Meadowlands. At its heart is a chef inspired gourmet kitchen, where an expansive eight-foot quartz island anchors the space, flanked by a gas Thermador range, two built in ovens, a bar fridge and undermount lighting that casts a warm, refined glow. The kitchen flows seamlessly into the sunlit living area, creating an effortless setting for entertaining and everyday family life. Nine-foot ceilings and pot lights throughout elevate every room, while a bay window at the back frames the backyard in natural light. Across 2163 square feet are four bedrooms and three bathrooms, thoughtfully designed for growing families. Outside, a gazebo, newly built fence and exterior pot lights complete a private evening retreat. Moments from top rated schools, the highway and premier shopping, this is an exceptional place for a new family to call home. Don’t be TOO LATE*! *REG TM. RSA. (id:31684)

Save
Ask
Tour
Hide
Share
Listing Snapshot
Price 
$1,149,000
Days On Site 
0 Days
Bedrooms 
4
Inside Area (SqFt) 
2,154 sqft
Total Baths 
3
Full Baths 
N/A
Partial Baths 
1
Lot Size 
N/A
Year Built 
N/A
MLS® Number 
40871748
Status 
Active
Property Tax 
$8,106
Maintenance Fees 
N/A
Sq Ft Source 
N/A
Friends & Family
Recent Activity
54 minutes agoListing updated with changes from the MLS®
59 minutes agoStatus changed to Active
2 hours agoListing first seen on site
General Features
Attached Garage 
Yes
Garage 
Yes
Number Of Stories 
2
Parking 
Attached
Parking Spaces 
4
Property Sub Type 
Single Family Residence
Sewer 
Public Sewer
SqFt Above 
2154
Style 
Other
Water Source 
Public
Zoning 
R5-525
Interior Features
Appliances 
WasherRefrigeratorDishwasherDryer
Basement 
Sump PumpUnfinishedFull
Cooling 
Central Air
Fireplace 
Yes
Fireplaces 
1
Heating 
Forced AirNatural Gas
2pc Bathroom 
4pc Bathroom 
5pc Bathroom 
Bedroom 
Dimensions - 10'0'' x 11'0''
Dining Room 
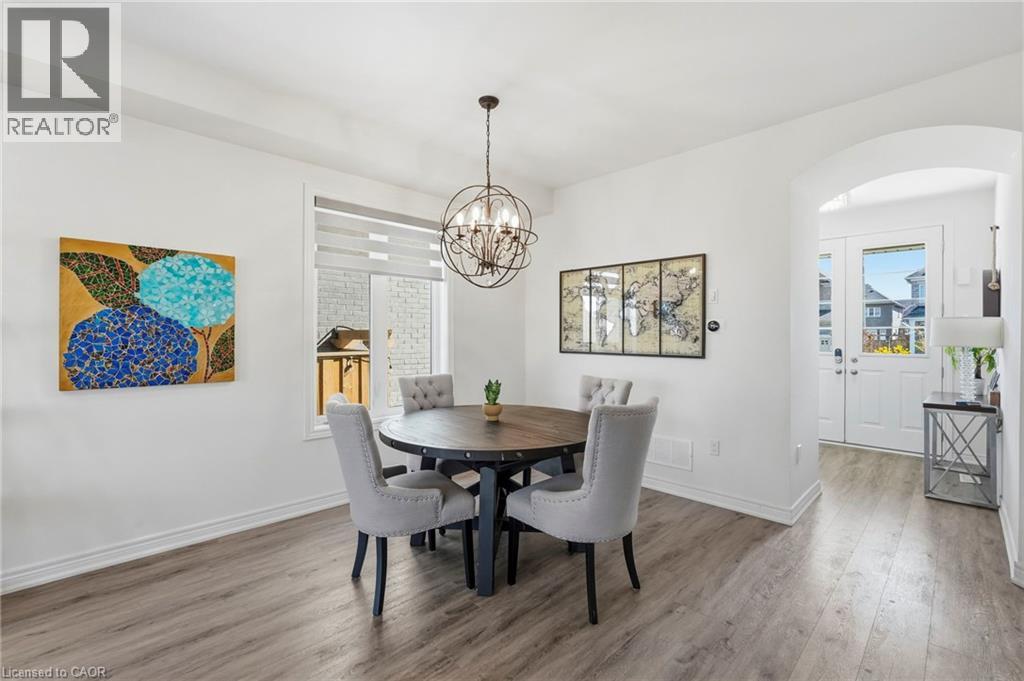
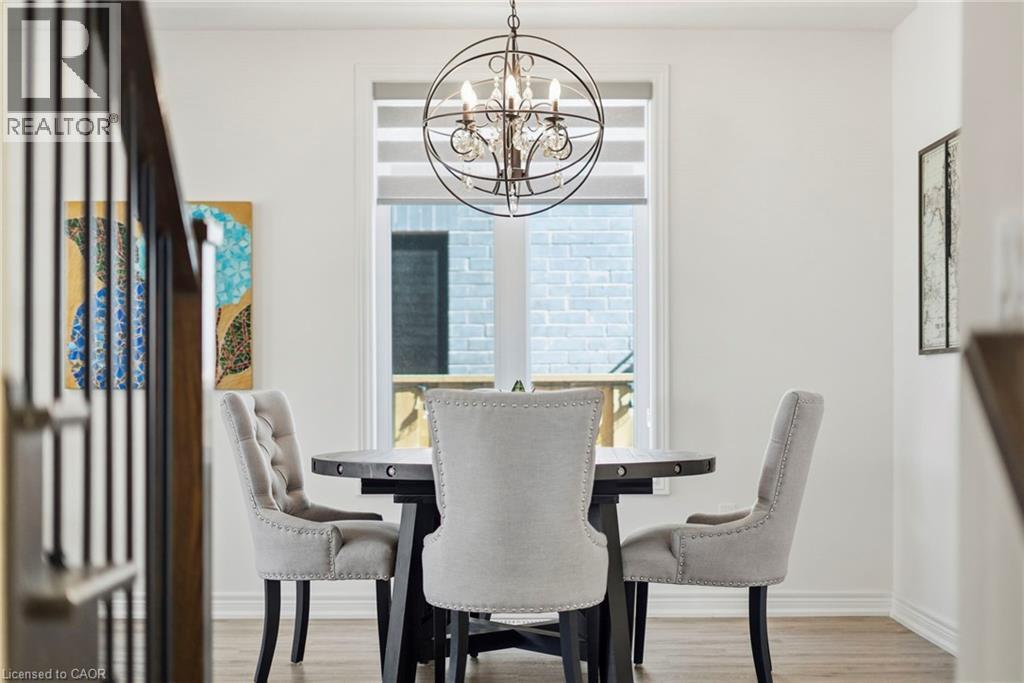
Dimensions - 11'7'' x 13'2''
Foyer 
Great Room 
Dimensions - 14'5'' x 14'8''
Kitchen 
Dimensions - 13'6'' x 19'4''
Laundry 
Primary Bedroom 
Dimensions - 12'0'' x 19'4''
Save
Ask
Tour
Hide
Share
Exterior Features
Construction Details 
StoneStucco

Neighborhood & Commute
Source: Walkscore
Disclosure: Community information and market data powered by Constellation Data Labs. Information is deemed reliable but not guaranteed.
Save
Ask
Tour
Hide
Share