
Save
Ask
Tour
Hide
Share
$699,900
New Listing

195 FIFE Road
Guelph, ON N1H 7J3

For Sale|Single Family Residence|Active
3
Beds
2
Total Baths
1,841
SqFt
$380
/SqFt
1978
Built
Subdivision:
8 - Willow West/Sugarbush/West Acres
Call Now: +971-234-5678
Is this the listing for you? We can help make it yours.
+971-234-5678
195 FIFE Road195 FIFE Road195 FIFE Road195 FIFE Road
Save
Ask
Tour
Hide
Share

Mortgage Calculator

Monthly Payment (Est.)

Enter an interest rate to see your estimated monthly payment.
Calculator powered by Showcase IDX, a Constellation1 Company. Copyright ©2026 Information is deemed reliable but not guaranteed.

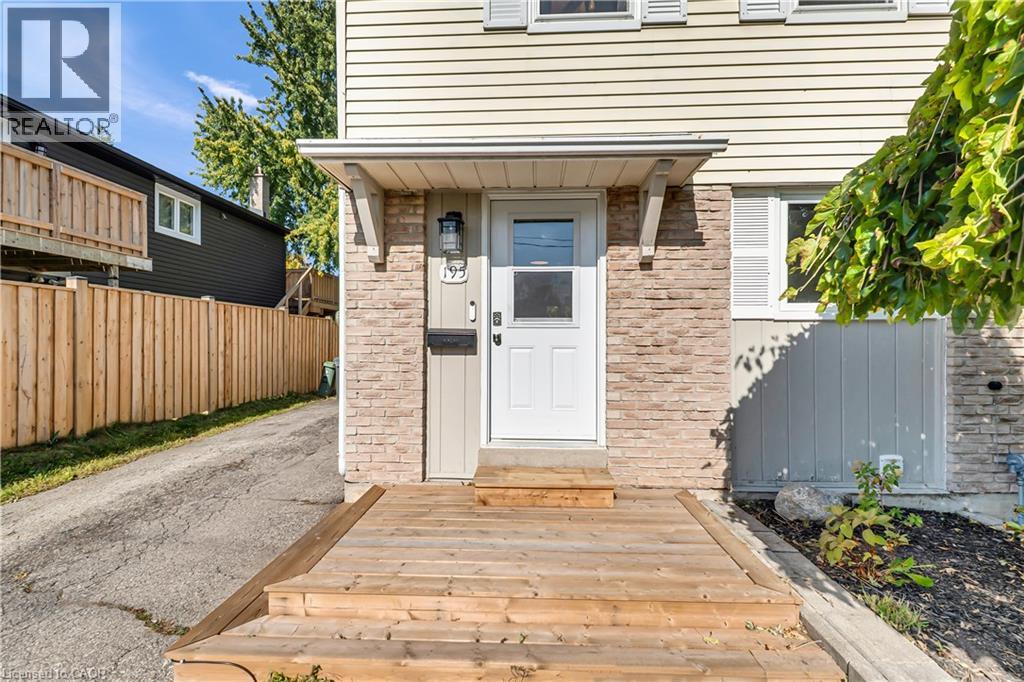
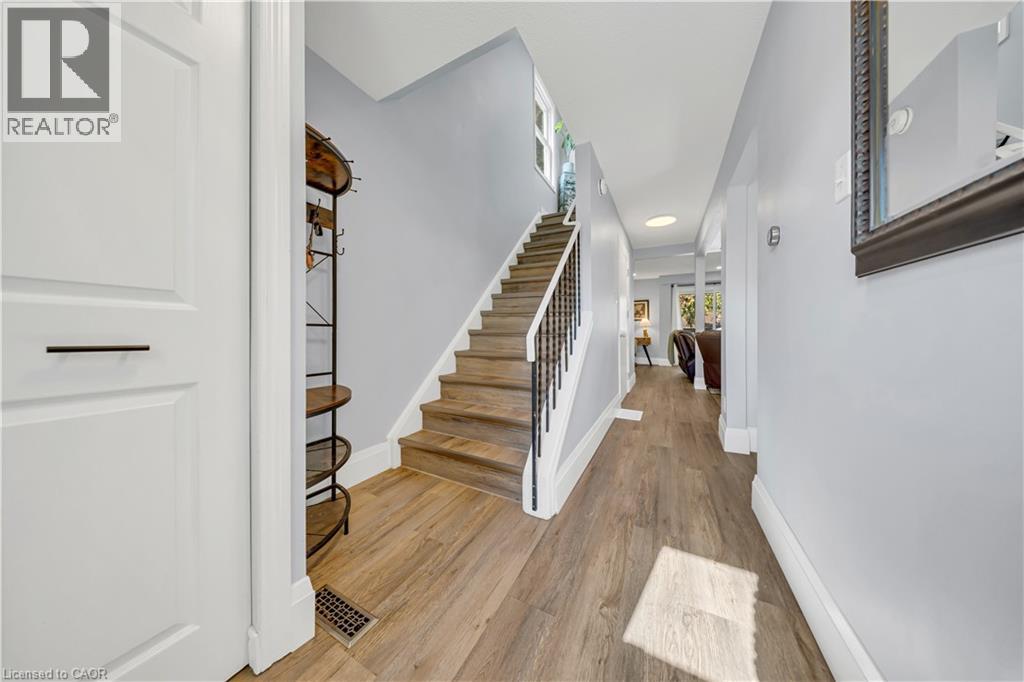
Welcome to 195 Fife Road, a well-maintained three-bedroom, two-bathroom home with in-law suite! The main level features a bright, open-concept design with large windows that fill the home with natural light. The kitchen has been updated with modern cabinetry, soft-close doors, and plenty of workspace, while the luxury vinyl flooring throughout provides a clean, durable finish. The living room offers direct access to the deck and spacious, fully fenced backyard. The second level offers three good-sized bedrooms, including a primary bedroom with a walk-in closet. The bathrooms have been nicely updated with tile finishes, giving the home a fresh and well-kept feel. A separate private entrance, provides access to your fully finished basement in-law suite with full kitchen; offering flexibility for guest accommodations, home office, recreation area, or additional family living space. The location is convenient to everyday amenities, with public transit within walking distance and Springdale Park, shopping, schools, the library, and Recreation Centre. Updates include roof and flooring in 2022. Kitchen cabinetry and countertops in 2023. AC unit with heat pump, AC coil, washer, dryer, and water softener in 2023. And front deck added in 2025. 195 Fife Road is an appealing combination for families, first-time buyers, or those looking for additional living space - don't miss out! (id:31684)

Save
Ask
Tour
Hide
Share
Listing Snapshot
Price 
$699,900
Days On Site 
0 Days
Bedrooms 
3
Inside Area (SqFt) 
1,841 sqft
Total Baths 
2
Full Baths 
N/A
Partial Baths 
N/A
Lot Size 
0.067 Acres
Year Built 
1978
MLS® Number 
40871629
Status 
Active
Property Tax 
$4,229.17
Maintenance Fees 
N/A
Sq Ft Source 
N/A
Friends & Family
Recent Activity
an hour agoListing updated with changes from the MLS®
2 hours agoListing first seen on site
General Features
Acres 
0.067
Number Of Stories 
2
Parking 
Paved
Parking Spaces 
3
Property Sub Type 
Single Family Residence
Security 
Smoke Detector(s)
Sewer 
Public Sewer
SqFt Above 
1292
SqFt Below 
549
Style 
Other
Utilities 
Cable AvailablePhone Available
Water Source 
Public
Zoning 
R2 3
Interior Features
Appliances 
Water Softener
Basement 
FinishedFull
Cooling 
Central Air
Fireplace 
Yes
Fireplaces 
1
Heating 
Heat PumpNatural Gas
3pc Bathroom 
Dimensions - 3'10'' x 10'6''Level - Basement
4pc Bathroom 
Dimensions - 9'4'' x 4'11''
Bedroom 
Dimensions - 10'10'' x 8'6''
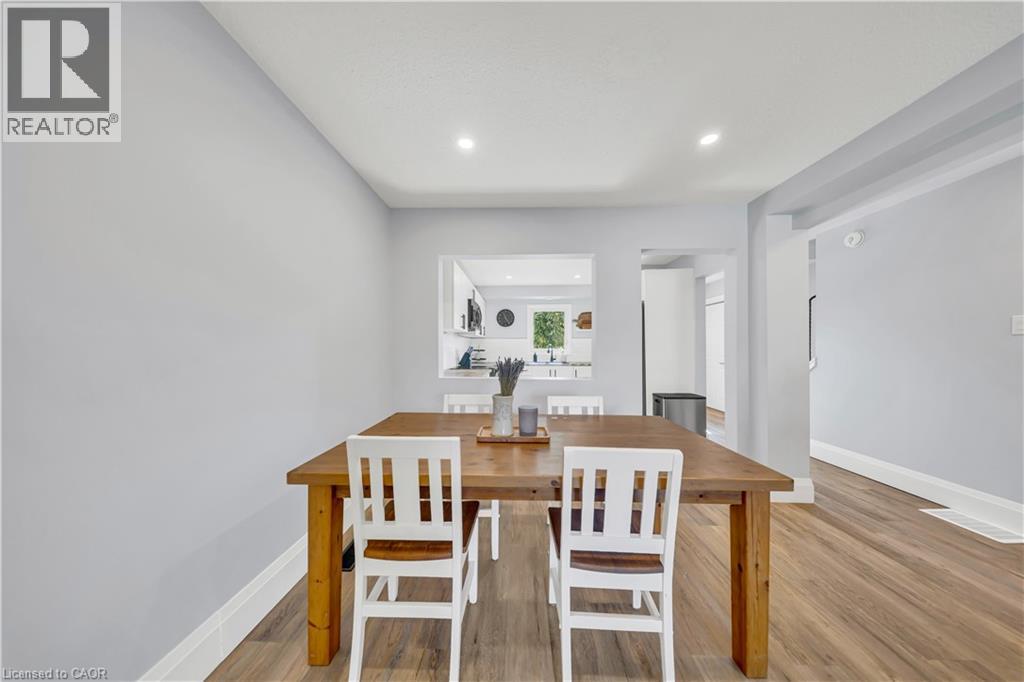
Dining Room 
Dimensions - 9'5'' x 14'8''
Family Room 
Dimensions - 12'9'' x 17'4''Level - Basement
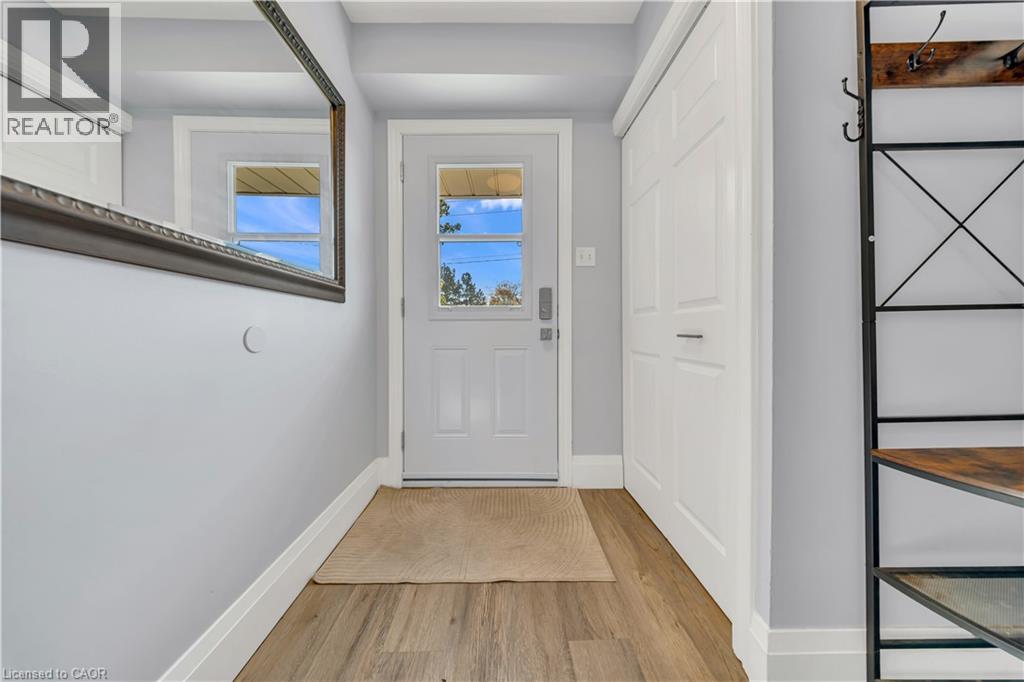
Foyer 
Dimensions - 12'2'' x 6'11''
Kitchen 
Dimensions - 7'6'' x 13'8''Level - Basement
Living Room 
Dimensions - 11'8'' x 18'4''
Primary Bedroom 
Dimensions - 11'11'' x 14'8''
Utility Room 
Dimensions - 7'8'' x 10'10''Level - Basement
Save
Ask
Tour
Hide
Share
Exterior Features
Construction Details 
Aluminum Siding
Fencing 
Partial

Neighborhood & Commute
Source: Walkscore
Disclosure: Community information and market data powered by Constellation Data Labs. Information is deemed reliable but not guaranteed.
Save
Ask
Tour
Hide
Share