
Save
Ask
Tour
Hide
Share
$878,000
New Listing

83 GLAZEBROOK Crescent
Cambridge, ON N1T 2H8

For Sale|Single Family Residence|Active
3
Beds
3
Total Baths
1
Partial Bath
2,493
SqFt
$352
/SqFt
2005
Built
Subdivision:
33 - Clemens Mills/Saginaw
Call Now: +971-234-5678
Is this the listing for you? We can help make it yours.
+971-234-5678
83 GLAZEBROOK Crescent83 GLAZEBROOK Crescent83 GLAZEBROOK Crescent83 GLAZEBROOK Crescent
Save
Ask
Tour
Hide
Share

Mortgage Calculator

Monthly Payment (Est.)

Enter an interest rate to see your estimated monthly payment.
Calculator powered by Showcase IDX, a Constellation1 Company. Copyright ©2026 Information is deemed reliable but not guaranteed.

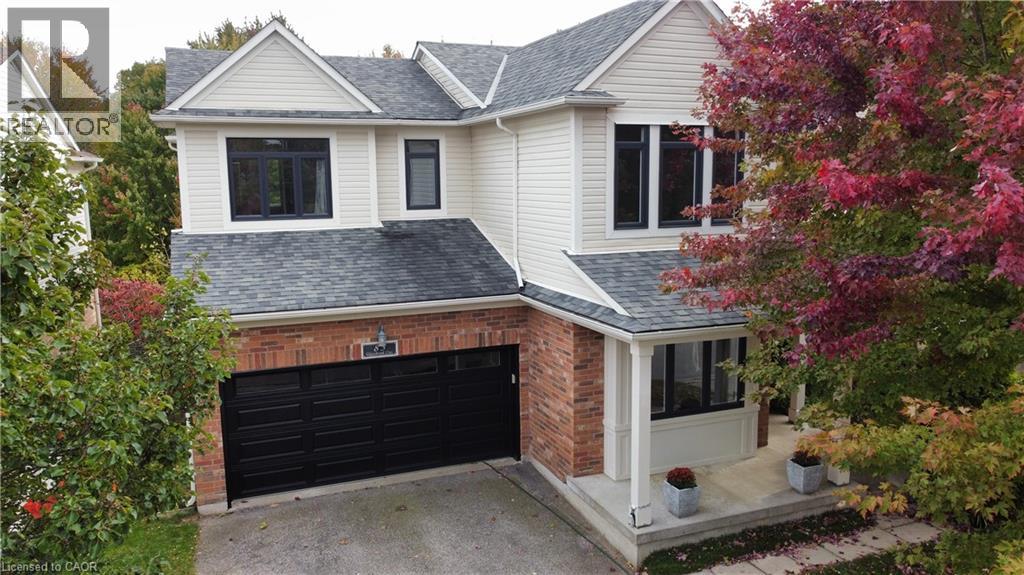
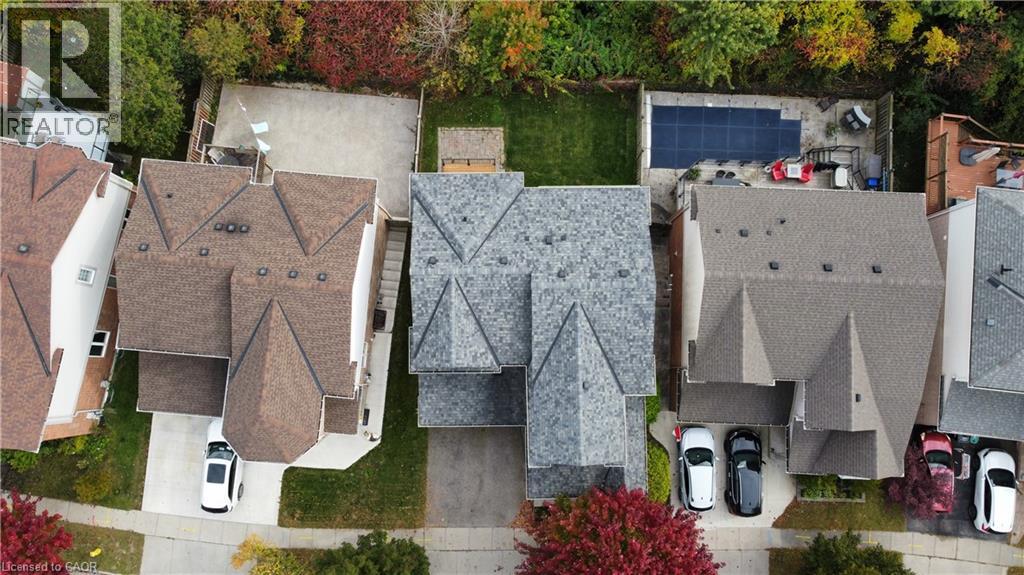
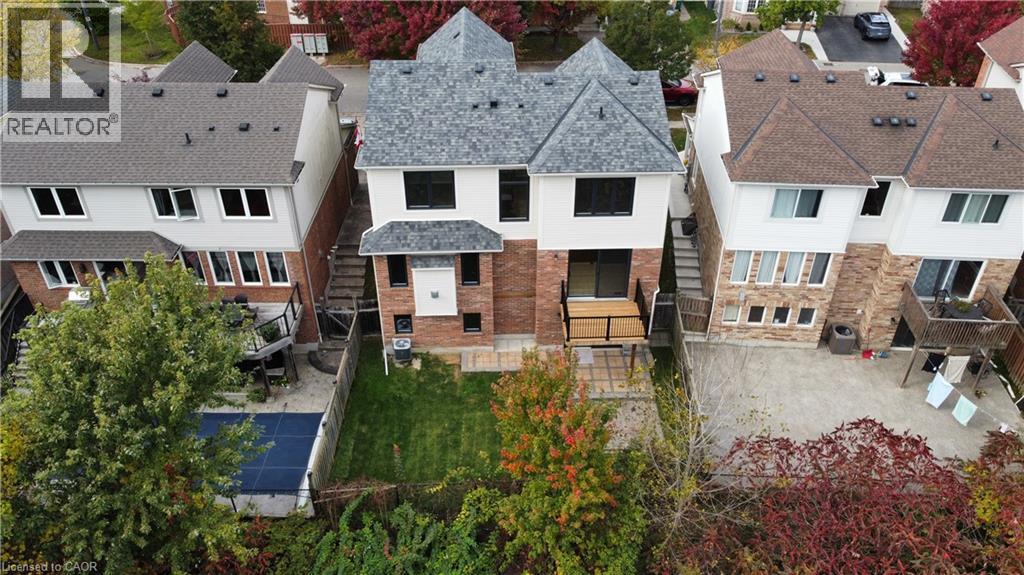
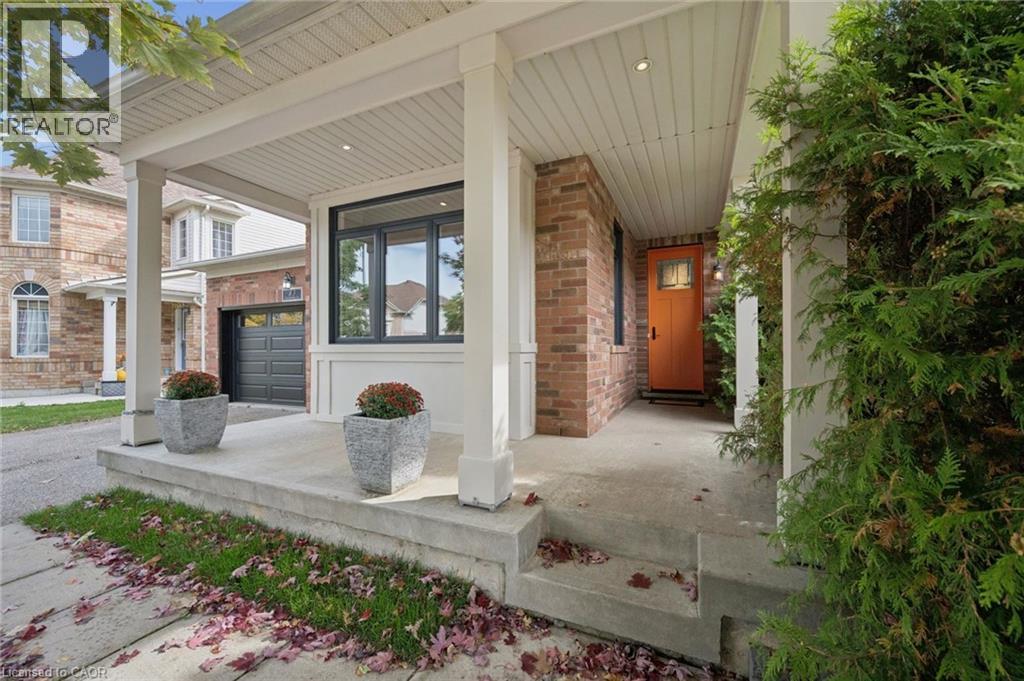
Welcome to this beautifully maintained home nestled on a quiet street, backing onto green space with a full walkout basement. Offering app 2200 sq ft of living space, this home features an inviting open-concept layout filled with natural light and impressive 9 foot ceiling on both floors. The two secondary bedrooms include a charming hand painted children's room themes. The partly finished rec room provides additional living space. Enjoy peace of mind with updated mechanical systems. Enjoy the serene green space from any room at the back of the home. Hear the hush and life of the forest and watch the leaves budding into green, then orange, brown then disappearing in winter. Feel removed from the bustle of everyday life in your forest oasis. A combined comfort, space and tranquil; setting, a wonderful opportunity for families seeking a welcoming place to call home. New A/C and Furnace 2022, New exterior windows and front door 2023, New Garage Door and Rear Deck 2026, New Attic Insulation 2023, New Water Softener (Fleck ws48-56xt 48,000 grain water softener digital sxt metered whole house system) 2024 Canada Greener Homes Program 2022. (id:31684)

Save
Ask
Tour
Hide
Share
Listing Snapshot
Price 
$878,000
Days On Site 
0 Days
Bedrooms 
3
Inside Area (SqFt) 
2,493 sqft
Total Baths 
3
Full Baths 
N/A
Partial Baths 
1
Lot Size 
N/A
Year Built 
2005
MLS® Number 
40870810
Status 
Active
Property Tax 
$6,548
Maintenance Fees 
N/A
Sq Ft Source 
N/A
Friends & Family
Recent Activity
3 hours agoListing updated with changes from the MLS®
4 hours agoListing first seen on site
General Features
Attached Garage 
Yes
Garage 
Yes
Number Of Stories 
2
Parking 
Garage Door OpenerPavedAttached
Parking Spaces 
4
Property Sub Type 
Single Family Residence
Security 
Security SystemSmoke Detector(s)
Sewer 
Public Sewer
SqFt Above 
2237
SqFt Below 
256
Style 
Other
Utilities 
Cable Available
Water Source 
Public
Zoning 
R5
Interior Features
Appliances 
CooktopWasherRefrigeratorWater SoftenerDishwasherDryerRange Hood
Basement 
Sump PumpPartially FinishedFull
Cooling 
Central Air
Fireplace 
Yes
Fireplaces 
1
Heating 
Forced AirNatural Gas
2pc Bathroom 
4pc Bathroom 
Bedroom 
Dimensions - 10'5'' x 11'3''
Dining Room 
Dimensions - 11'0'' x 11'0''
Family Room 
Dimensions - 13'0'' x 16'0''
Kitchen 
Dimensions - 16'0'' x 18'0''
Living Room 
Dimensions - 11'0'' x 11'0''
Primary Bedroom 
Dimensions - 14'9'' x 13'8''
Recreation room 
Dimensions - 15'7'' x 16'2''Level - Basement
Save
Ask
Tour
Hide
Share
Exterior Features
Construction Details 
BrickVinyl Siding

Neighborhood & Commute
Source: Walkscore
Disclosure: Community information and market data powered by Constellation Data Labs. Information is deemed reliable but not guaranteed.
Save
Ask
Tour
Hide
Share