
Save
Ask
Tour
Hide
Share
$525,000
New Listing

468 HIGHLAND Road E
Kitchener, ON N2M 3W7

For Sale|Single Family Residence|Active
3
Beds
2
Total Baths
1,582
SqFt
$332
/SqFt
1957
Built
Subdivision:
325 - Forest Hill
Call Now: +971-234-5678
Is this the listing for you? We can help make it yours.
+971-234-5678
468 HIGHLAND Road E468 HIGHLAND Road E468 HIGHLAND Road E468 HIGHLAND Road E
Save
Ask
Tour
Hide
Share

Mortgage Calculator

Monthly Payment (Est.)

Enter an interest rate to see your estimated monthly payment.
Calculator powered by Showcase IDX, a Constellation1 Company. Copyright ©2026 Information is deemed reliable but not guaranteed.

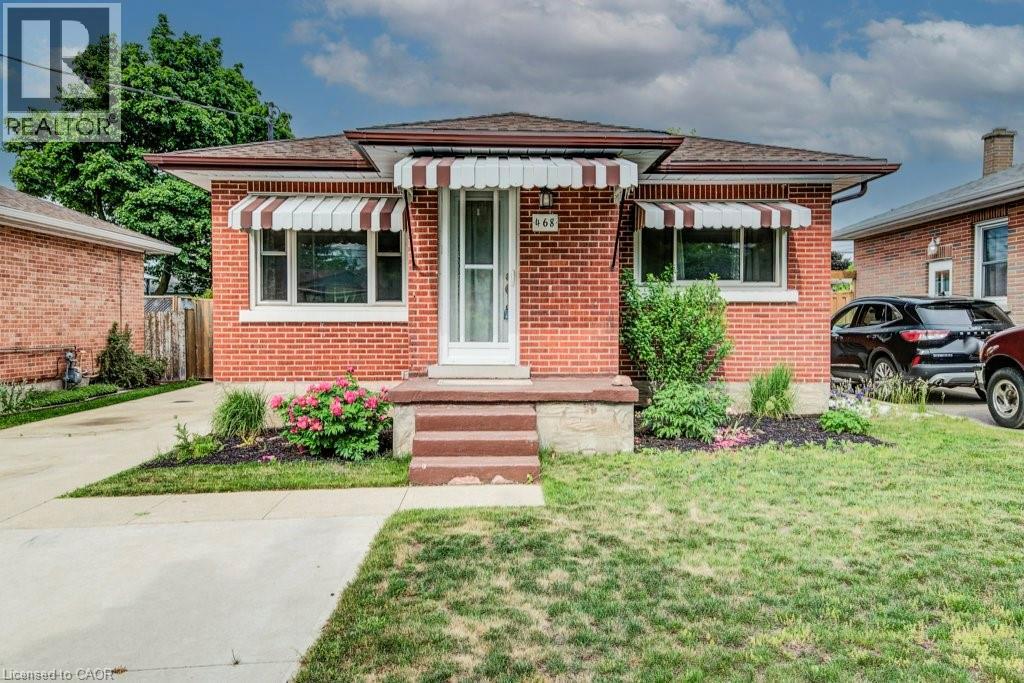
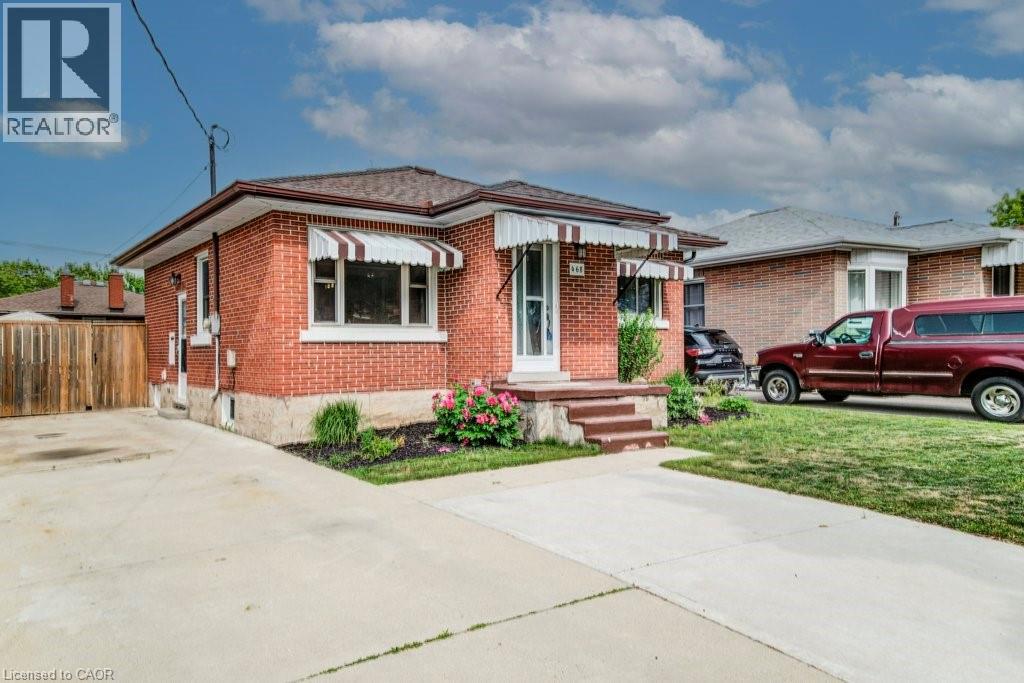
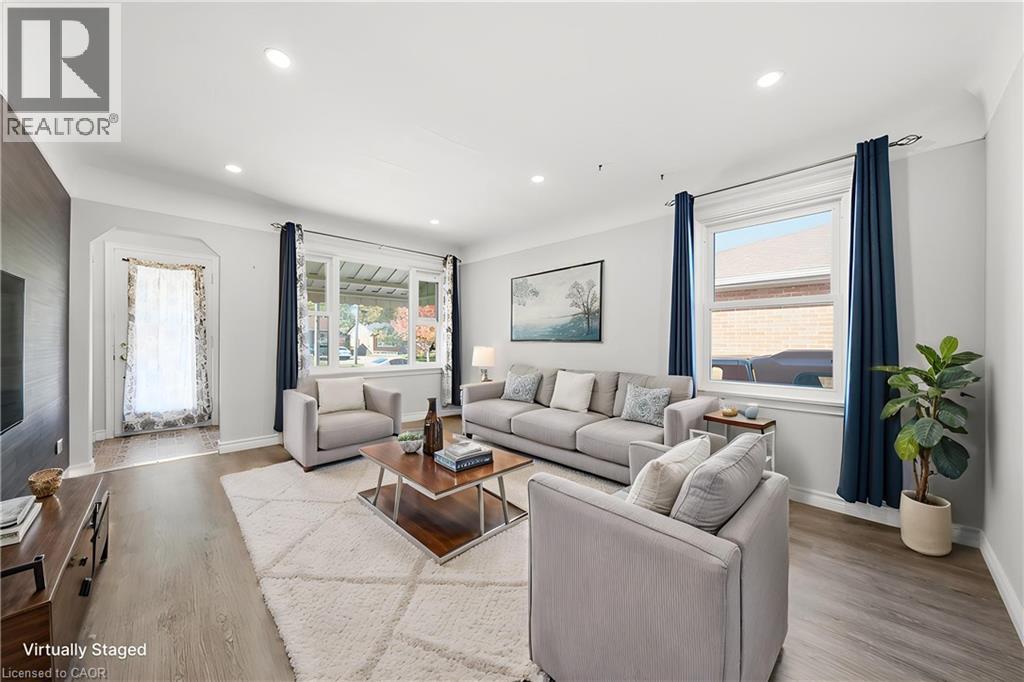
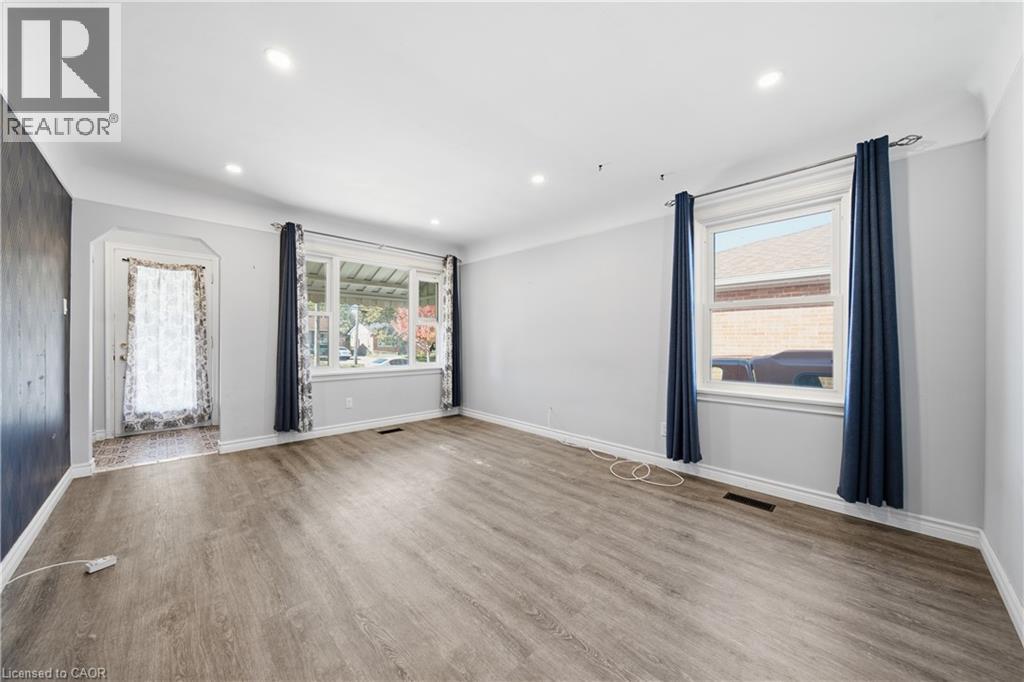
Welcome to 468 Highland Road East, Kitchener, a beautifully updated brick bungalow with a fully finished in-law suite, perfect for the first-time buyer looking to offset their mortgage from day one. Upstairs you'll find two well sized bedrooms, one with a walkout to the backyard, an updated kitchen with tiled backsplash, a large bright living room and a fully updated main bath. While the lower level offers a self-contained space with its own entrance, a third bedroom, heated bathroom floors, and a separate laundry. This isn't a project, it's a move-in ready home with potential income built in. Outside, a double-wide driveway gives you plenty of parking, a fully fenced yard for privacy, a poured concrete pad with shed for extra storage, and the oversized backyard has room to breathe, play, or build. Located minutes from Highway 7 and close to downtown Kitchener, transit, and everyday amenities. (id:31684)

Save
Ask
Tour
Hide
Share
Listing Snapshot
Price 
$525,000
Days On Site 
0 Days
Bedrooms 
3
Inside Area (SqFt) 
1,582 sqft
Total Baths 
2
Full Baths 
N/A
Partial Baths 
N/A
Lot Size 
N/A
Year Built 
1957
MLS® Number 
40870785
Status 
Active
Property Tax 
$3,065
Maintenance Fees 
N/A
Sq Ft Source 
N/A
Friends & Family
Recent Activity
2 hours agoListing updated with changes from the MLS®
2 hours agoListing first seen on site
General Features
Number Of Stories 
1
Parking Spaces 
4
Property Sub Type 
Single Family Residence
Sewer 
Public Sewer
SqFt Above 
804
SqFt Below 
778
Style 
Bungalow
Water Source 
Public
Zoning 
Res 5
Interior Features
Appliances 
Water Softener
Basement 
FinishedFull
Cooling 
Central Air
Heating 
Forced AirNatural Gas
3pc Bathroom 
Dimensions - 8'2'' x 6'7''Level - Basement
5pc Bathroom 
Dimensions - 6'7'' x 8'1''
Bedroom 
Dimensions - 9'0'' x 11'7''
Dining Room 
Dimensions - 5'3'' x 12'0''
Family Room 
Dimensions - 18'7'' x 13'10''Level - Basement
Kitchen 
Dimensions - 8'11'' x 11'11''
Living Room 
Dimensions - 10'3'' x 12'0''
Save
Ask
Tour
Hide
Share
Exterior Features
Construction Details 
Brick
Fencing 
Fenced

Neighborhood & Commute
Source: Walkscore
Disclosure: Community information and market data powered by Constellation Data Labs. Information is deemed reliable but not guaranteed.
Save
Ask
Tour
Hide
Share