
Save
Ask
Tour
Hide
Share
$599,000
New Listing

437 HIGHWAY 8 Highway Unit# 6
Stoney Creek, ON L8G 5G6

For Sale|Townhouse|Active
2
Beds
3
Total Baths
2
Partial Baths
1,234
SqFt
$485
/SqFt
Subdivision:
512 - Guernsey/Westmeria/Industrial
Call Now: +971-234-5678
Is this the listing for you? We can help make it yours.
+971-234-5678
437 HIGHWAY 8 Highway Unit# 6437 HIGHWAY 8 Highway Unit# 6437 HIGHWAY 8 Highway Unit# 6437 HIGHWAY 8 Highway Unit# 6
Save
Ask
Tour
Hide
Share

Mortgage Calculator

Monthly Payment (Est.)

Enter an interest rate to see your estimated monthly payment.
Calculator powered by Showcase IDX, a Constellation1 Company. Copyright ©2026 Information is deemed reliable but not guaranteed.

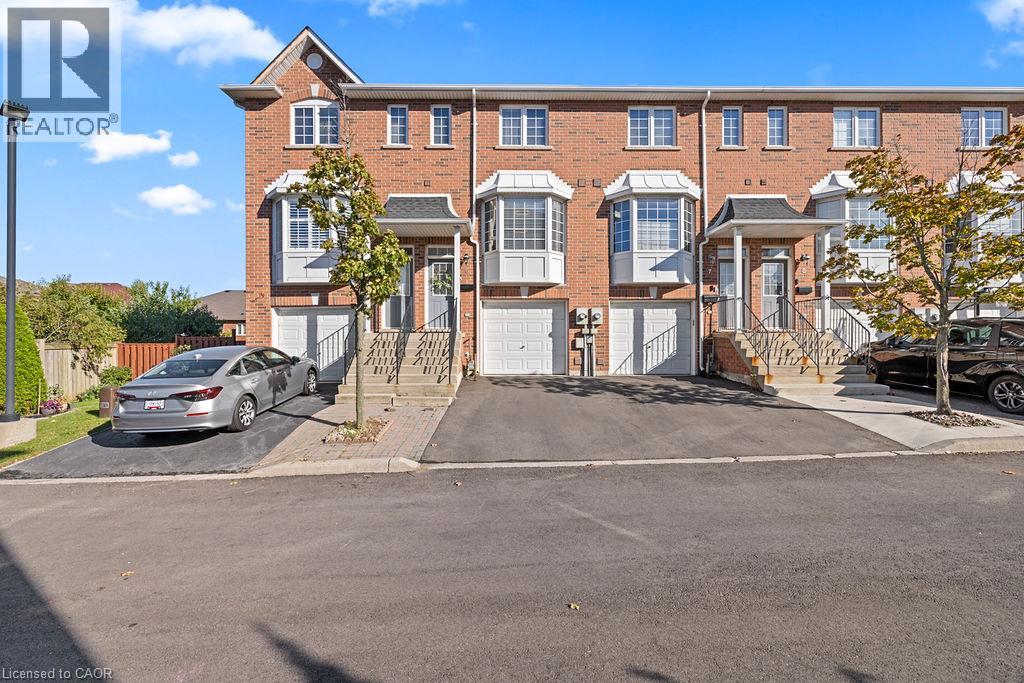
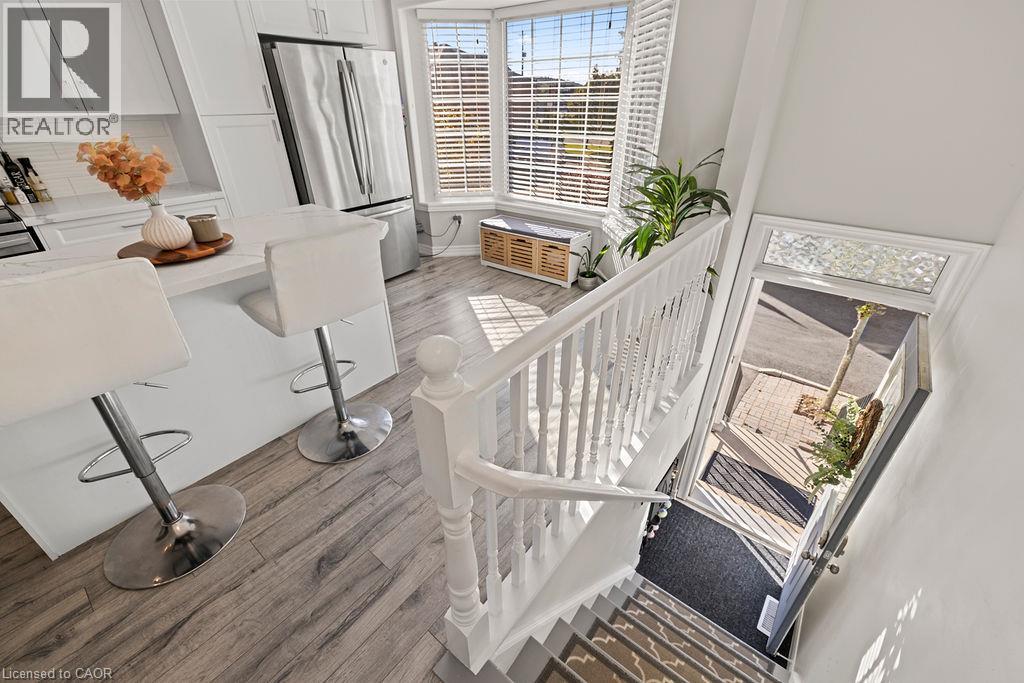
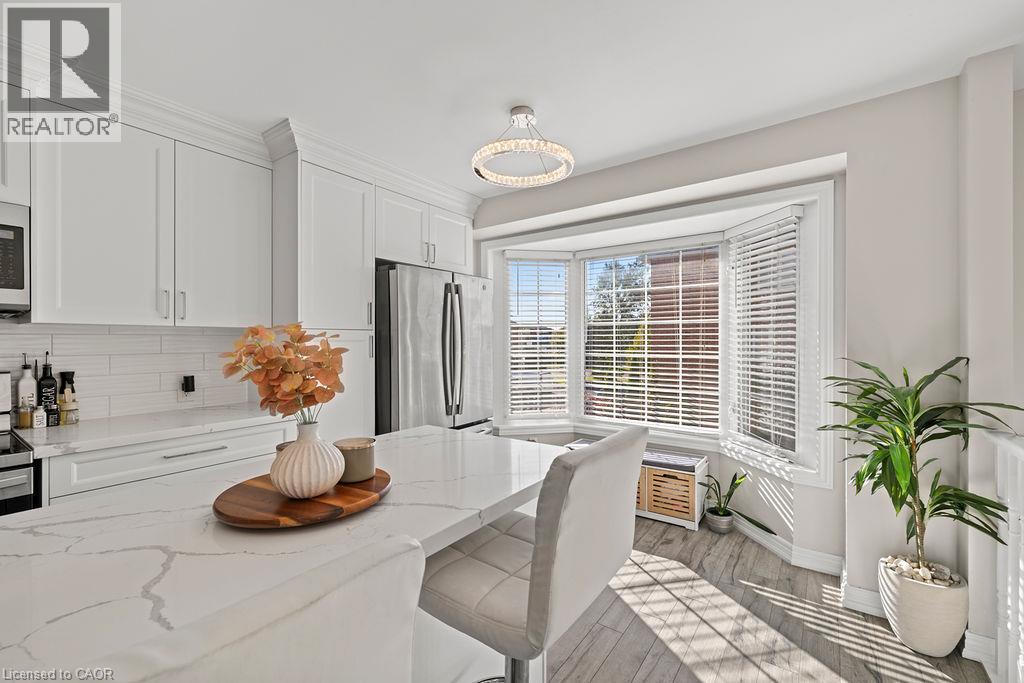
Beautiful 3-storey freehold townhouse featuring a renovated kitchen (2020) with quartz countertops, subway tile backsplash, breakfast bar, and stainless steel appliances. Upgrades throughout! New roof (2024) with 25-year warranty, new A/C (2024), and new driveway (2026). Well-maintained home with its own furnace and A/C. Open-concept main floor with hardwood flooring, gas fireplace, and walkout to balcony overlooking a professionally landscaped backyard. Enjoy the private fenced backyard and outdoor space. Conveniently located near the shopping, public transit, and Confederation Park. Don’t miss this fantastic opportunity! (id:31684)

Save
Ask
Tour
Hide
Share
Listing Snapshot
Price 
$599,000
Days On Site 
0 Days
Bedrooms 
2
Inside Area (SqFt) 
1,234 sqft
Total Baths 
3
Full Baths 
N/A
Partial Baths 
2
Lot Size 
N/A
Year Built 
N/A
MLS® Number 
40870738
Status 
Active
Property Tax 
$4,047.25
Maintenance Fees 
N/A
Sq Ft Source 
N/A
Friends & Family
Recent Activity
2 hours agoListing updated with changes from the MLS®
2 hours agoStatus changed to Active
3 hours agoListing first seen on site
General Features
Attached Garage 
Yes
Garage 
Yes
Number Of Stories 
3
Parking 
NoneAttached
Parking Spaces 
2
Property Sub Type 
Townhouse
Sewer 
Public Sewer
SqFt Above 
1234
Water Source 
Public
Zoning 
RM3-24
Interior Features
Appliances 
WasherDryer
Basement 
None
Cooling 
Central Air
Heating 
Forced AirNatural Gas
2pc Bathroom 
Level - Basement
4pc Bathroom 
Bedroom 
Dimensions - 10'2'' x 15'10''
Dining Room 
Dimensions - 8'11'' x 11'3''
Kitchen 
Dimensions - 10'2'' x 18'0''
Laundry 
Living Room 
Dimensions - 10'11'' x 14'11''
Primary Bedroom 
Dimensions - 10'7'' x 15'10''
Recreation room 
Dimensions - 12'0'' x 15'10''Level - Basement
Save
Ask
Tour
Hide
Share
Exterior Features
Construction Details 
Brick

Neighborhood & Commute
Source: Walkscore
Disclosure: Community information and market data powered by Constellation Data Labs. Information is deemed reliable but not guaranteed.
Save
Ask
Tour
Hide
Share