Save
Ask
Tour
Hide
Share
$429,900
New Listing

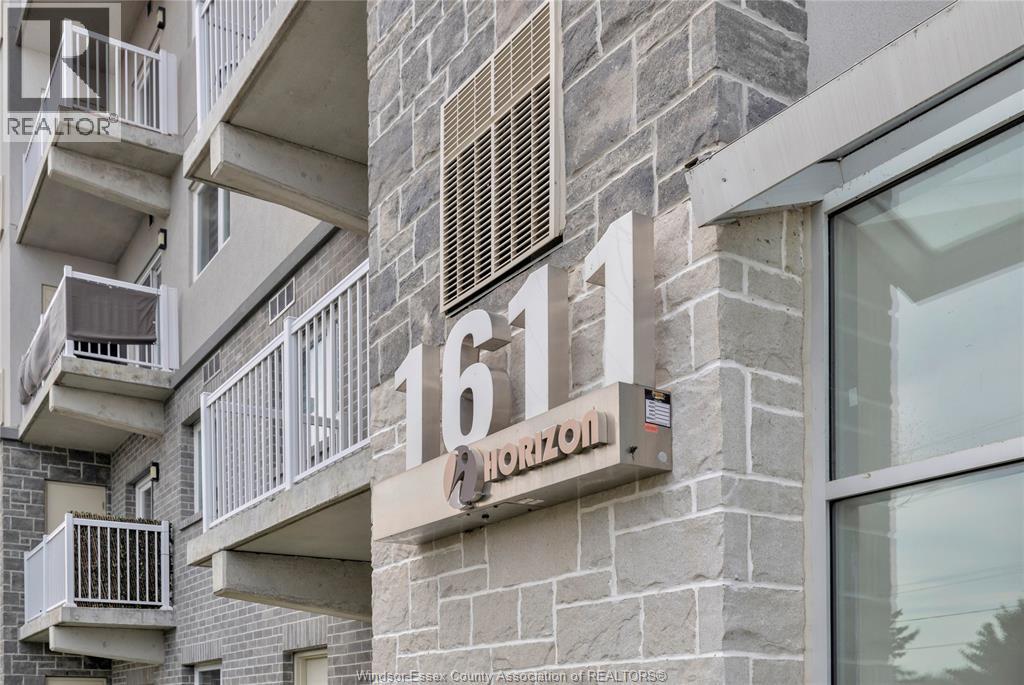
1611 BANWELL Unit# 312
Windsor, ON N8P 0G5

For Sale|Apartment|Active
2
Beds
2
Total Baths
1,200
SqFt
$358
/SqFt
2020
Built
Call Now: +971-234-5678
Is this the listing for you? We can help make it yours.
+971-234-5678
1611 BANWELL Unit# 3121611 BANWELL Unit# 3121611 BANWELL Unit# 3121611 BANWELL Unit# 312
Save
Ask
Tour
Hide
Share

Mortgage Calculator

Monthly Payment (Est.)

Enter an interest rate to see your estimated monthly payment.
Calculator powered by Showcase IDX, a Constellation1 Company. Copyright ©2026 Information is deemed reliable but not guaranteed.

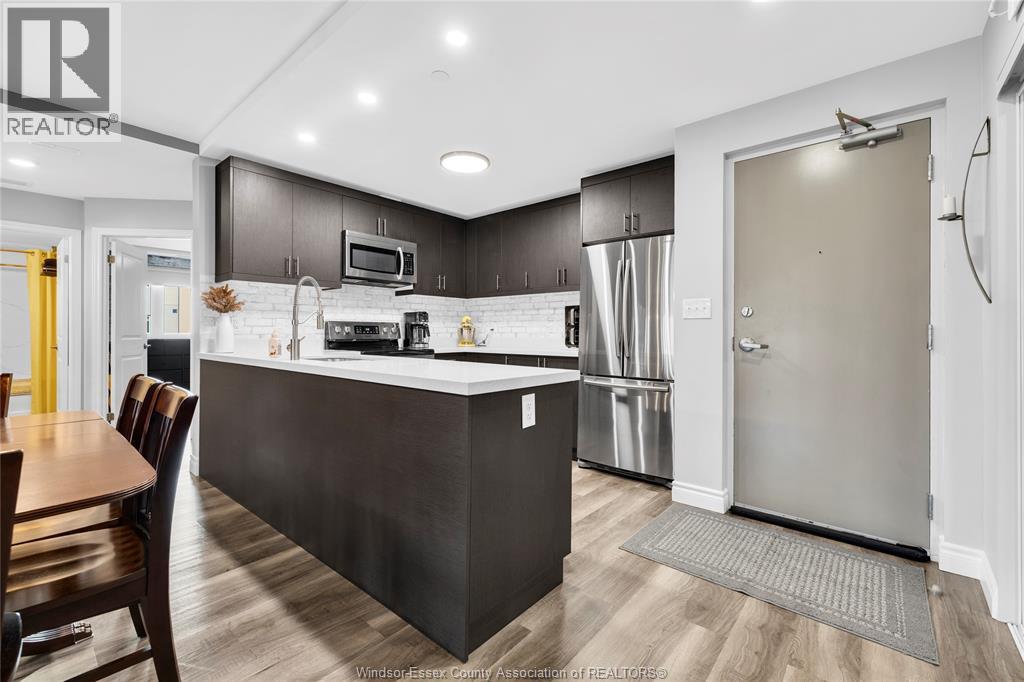
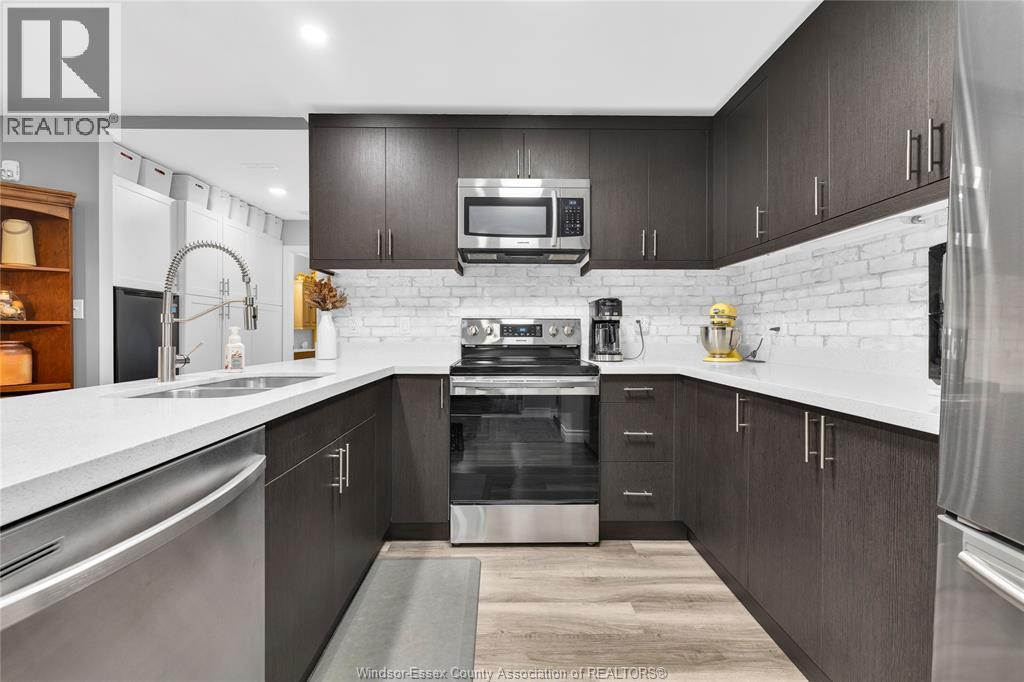
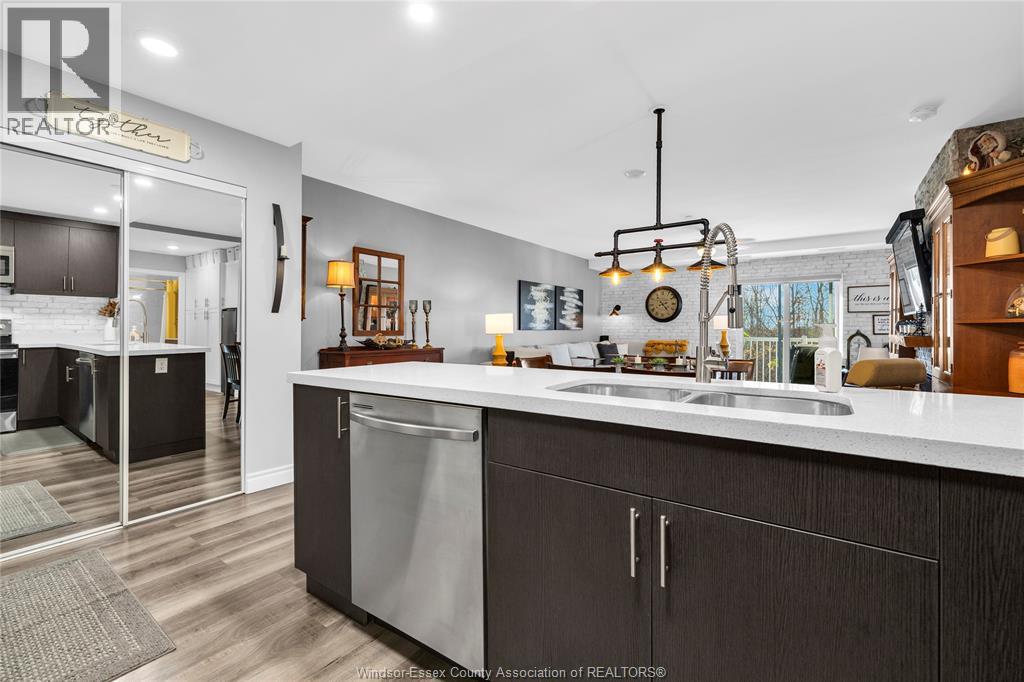
ABSOLUTELY STUNNING CORNER UNIT LOADED WITH UPGRADES! This exceptional 2-bdrm condo is truly a standout, offering beautiful finishes, thoughtful upgrades and incredible views! The spacious, open-concept living area features a gorgeous custom stone feature wall with a Napoleon electric fireplace and mantle, creating a warm and inviting space. The beautifully appointed kitchen is as functional as it is stylish, featuring incredible rollout cabinetry and pantry storage designed for effortless organization. Both bdrms are generously sized, with the primary suite offering a spacious ensuite bath and walk-in closet complete with adjustable shelving to customize to your needs. Enjoy the convenience of in-suite laundry, a separate storage unit and the rare bonus of TWO OWNED PARKING SPACES! With its desirable corner-unit location, stunning views and exceptional attention to detail throughout, this condo offers the perfect combination of luxury, comfort and convenience. A truly remarkable unit that must be seen to be appreciated! (id:31684)

Save
Ask
Tour
Hide
Share
Listing Snapshot
Price 
$429,900
Days On Site 
0 Days
Bedrooms 
2
Inside Area (SqFt) 
1,200 sqft
Total Baths 
2
Full Baths 
N/A
Partial Baths 
N/A
Lot Size 
N/A
Year Built 
2020
MLS® Number 
26028187
Status 
Active
Property Tax 
N/A
Maintenance Fees 
$333.81 monthly
Sq Ft Source 
N/A
Friends & Family
Recent Activity
3 hours agoListing updated with changes from the MLS®
4 hours agoListing first seen on site
General Features
Parking 
Other
Property Sub Type 
Apartment
SqFt Above 
1200
Zoning 
RD 3.3
Interior Features
Cooling 
Central Air
Fireplace 
Yes
Fireplace Features 
InsertElectric
Fireplaces 
1
Flooring 
Laminate
Heating 
Fireplace InsertElectric
3pc Ensuite bath 
4pc Bathroom 
Bedroom 
Dining Room 
Kitchen 
Laundry 
Living Room 
Primary Bedroom 
Storage 
Save
Ask
Tour
Hide
Share
Exterior Features
Construction Details 
BrickStoneStucco
Community Features
Maintenance Fee 
$333.81
Maintenance Fee Frequency 
Monthly

Neighborhood & Commute
Source: Walkscore
Disclosure: Community information and market data powered by Constellation Data Labs. Information is deemed reliable but not guaranteed.
Save
Ask
Tour
Hide
Share