
Save
Ask
Tour
Hide
Share
$769,000
New Listing

4015 ROSELAND DRIVE East
Windsor, ON N9G 1Y5

For Sale|Single Family Residence|Active
2
Beds
1
Total Bath
Call Now: +971-234-5678
Is this the listing for you? We can help make it yours.
+971-234-5678
4015 ROSELAND DRIVE East4015 ROSELAND DRIVE East4015 ROSELAND DRIVE East4015 ROSELAND DRIVE East
Save
Ask
Tour
Hide
Share

Mortgage Calculator

Monthly Payment (Est.)

Enter an interest rate to see your estimated monthly payment.
Calculator powered by Showcase IDX, a Constellation1 Company. Copyright ©2026 Information is deemed reliable but not guaranteed.

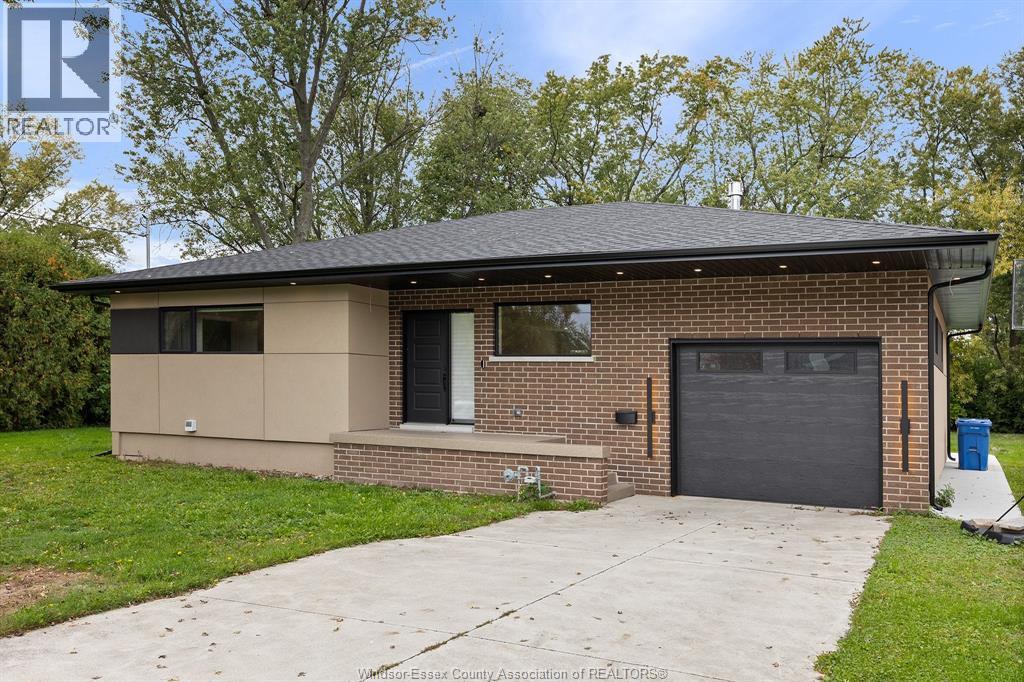
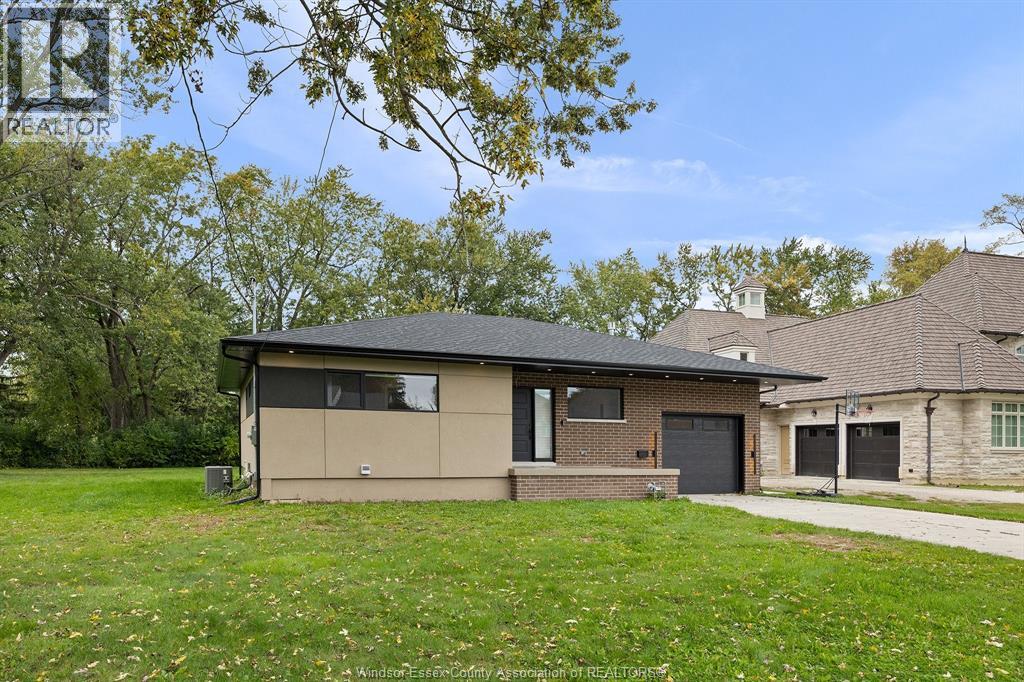
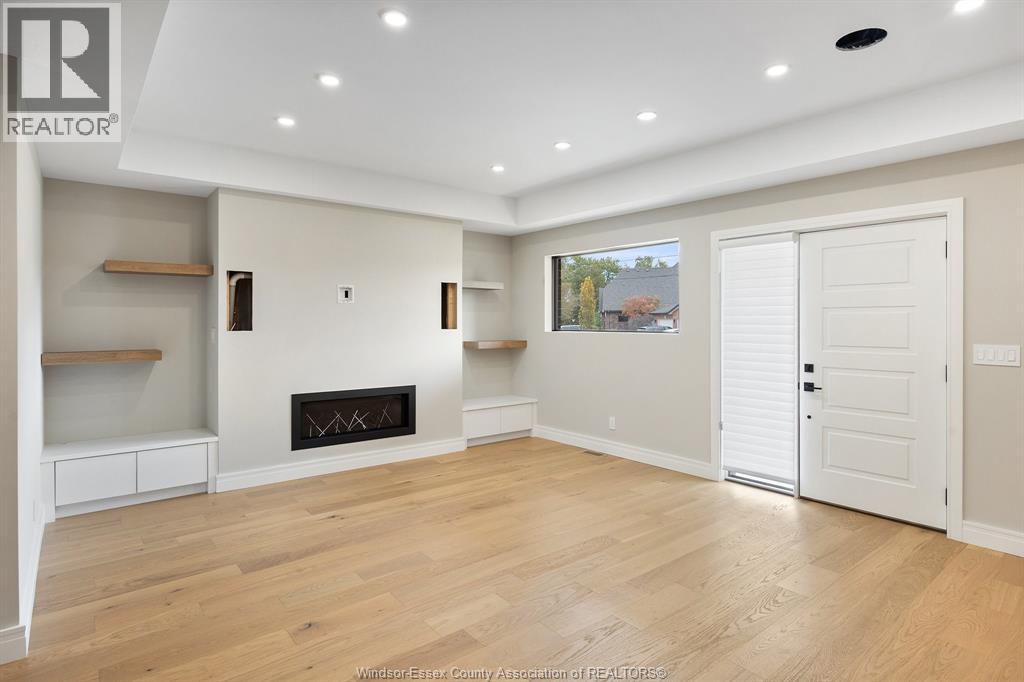
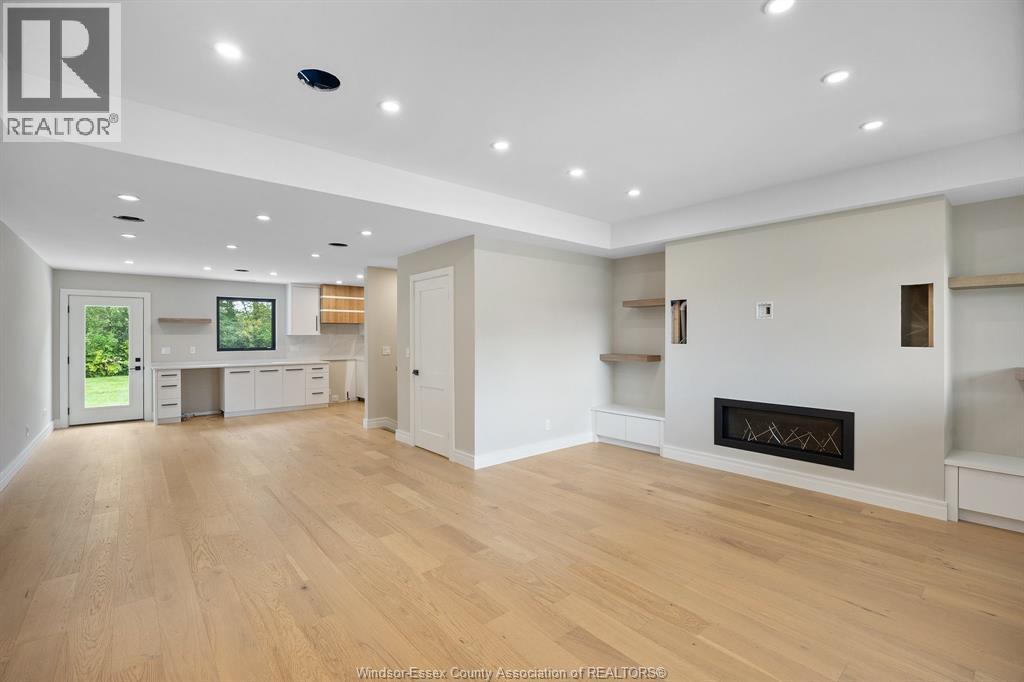
Have you ever dreamed of living right on the golf course? In a newly renovated home? With luxurious finishes on an XL lot? Well here's your chance! 4015 Roseland Dr East has been meticulously updated w/brand new kit w/quartz counters, spa like 3pc bath, primary w/floor to ceiling windows and dream walk in closet, beautiful gas f/p in liv rm with built-insd hardwood floors. Full bsmnt, excellent for storage or to design to your needs. 2 car tandem garage w/door to backyard, massive brand new cement patio, perfect for entertaining, all sitting on a gorgeous green backyard. All work completed in 2025. Two additional crawl space areas for additional storage in the basement. Home is being sold ""as is"" and buyer to verify any dates and measurements. (id:31684)

Save
Ask
Tour
Hide
Share
Listing Snapshot
Price 
$769,000
Days On Site 
0 Days
Bedrooms 
2
Inside Area (SqFt) 
N/A
Total Baths 
1
Full Baths 
N/A
Partial Baths 
N/A
Lot Size 
N/A
Year Built 
N/A
MLS® Number 
26025425
Status 
Active
Property Tax 
N/A
Maintenance Fees 
N/A
Sq Ft Source 
N/A
Friends & Family
Recent Activity
2 hours agoListing updated with changes from the MLS®
3 hours agoListing first seen on site
General Features
Attached Garage 
Yes
Foundation 
Block
Garage 
Yes
Number Of Stories 
1
Parking 
PavedGarageOtherDrivewayAttached
Property Sub Type 
Single Family Residence
Style 
BungalowRanch
Zoning 
RD1.4
Interior Features
Cooling 
Central Air
Fireplace 
Yes
Fireplace Features 
GasInsert
Fireplaces 
1
Flooring 
Hardwood
Heating 
Fireplace InsertForced AirNatural Gas
3pc Bathroom 
Bedroom 
Dining Room 
Family room/Fireplace 
Kitchen/Dining room 
Laundry 
Level - Basement
Primary Bedroom 
Storage 
Level - Basement
Utility Room 
Level - Basement
Save
Ask
Tour
Hide
Share
Exterior Features
Construction Details 
BrickConcreteStucco
Lot Features 
On Golf Course

Neighborhood & Commute
Source: Walkscore
Disclosure: Community information and market data powered by Constellation Data Labs. Information is deemed reliable but not guaranteed.
Save
Ask
Tour
Hide
Share