
Save
Ask
Tour
Hide
Share
$679,000
New Listing

316 EAST RUSCOM RIVER ROAD
St. Joachim, ON N0R 1S0

For Sale|Single Family Residence|Active
3
Beds
2
Total Baths
1
Partial Bath
1,263
SqFt
$538
/SqFt
1968
Built
Call Now: +971-234-5678
Is this the listing for you? We can help make it yours.
+971-234-5678
316 EAST RUSCOM RIVER ROAD316 EAST RUSCOM RIVER ROAD316 EAST RUSCOM RIVER ROAD316 EAST RUSCOM RIVER ROAD
Save
Ask
Tour
Hide
Share

Mortgage Calculator

Monthly Payment (Est.)

Enter an interest rate to see your estimated monthly payment.
Calculator powered by Showcase IDX, a Constellation1 Company. Copyright ©2026 Information is deemed reliable but not guaranteed.

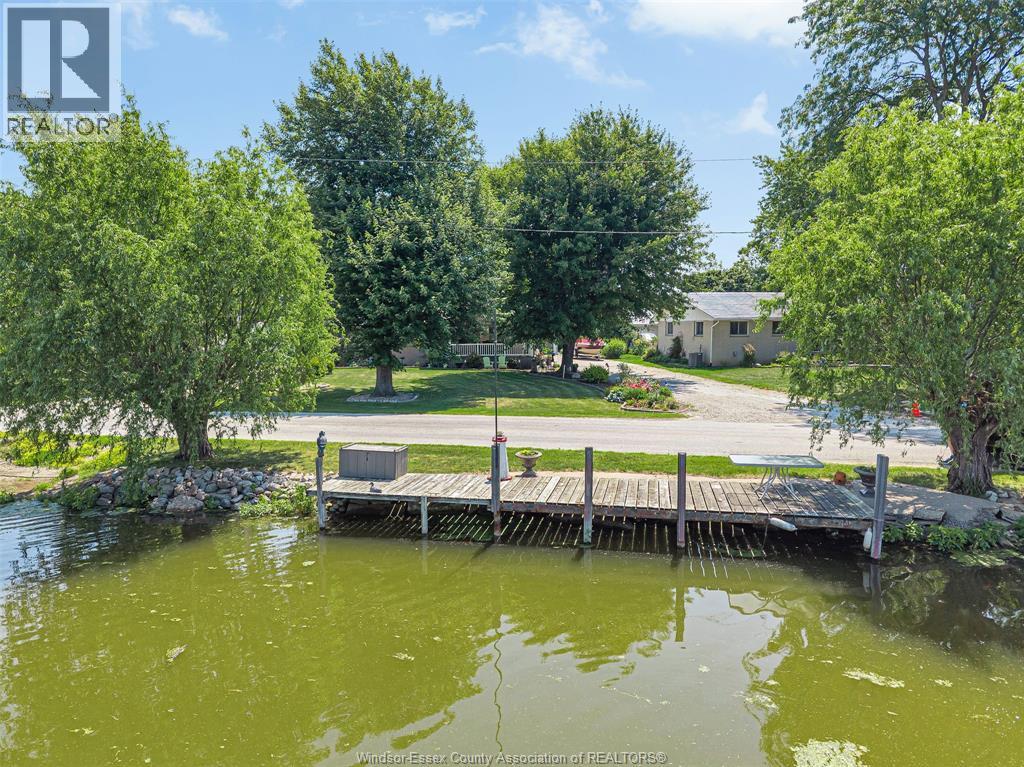
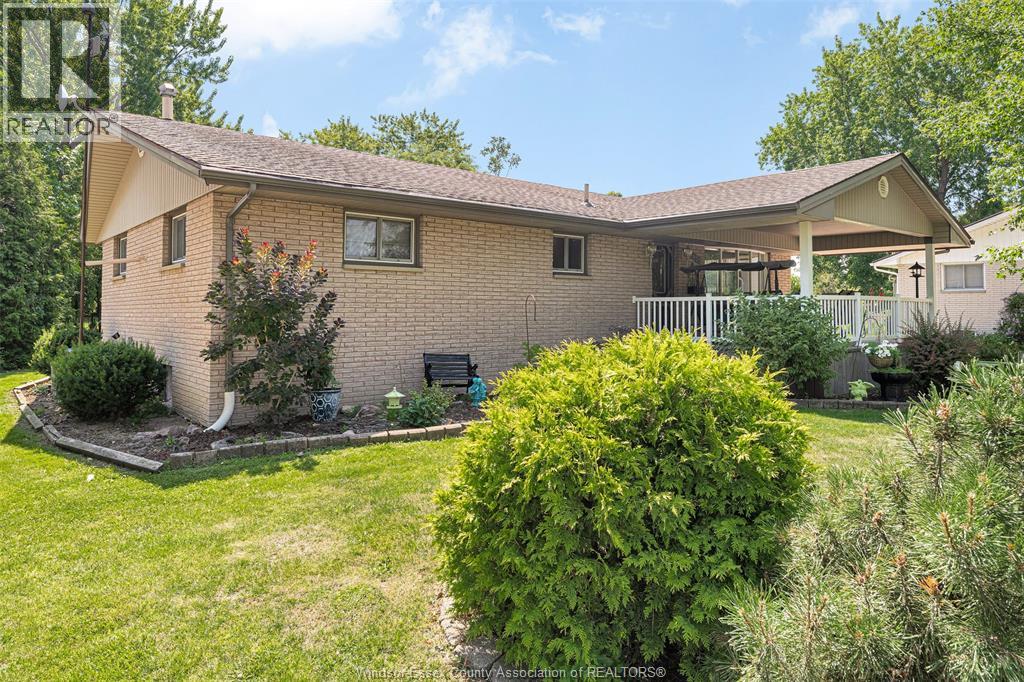
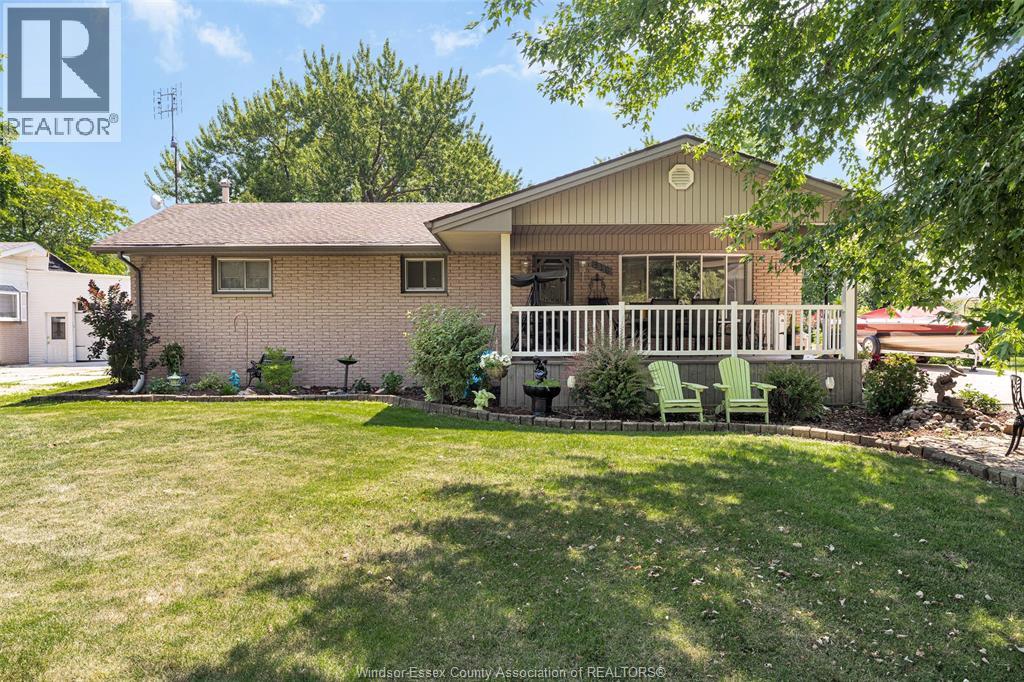
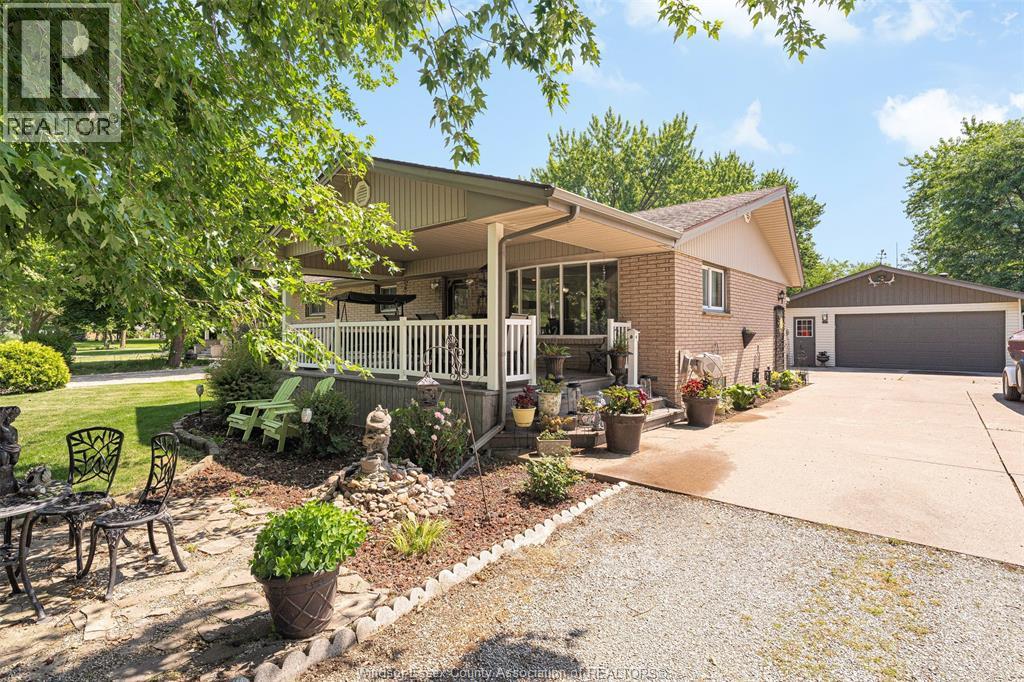
Riverfront/Lake St. Clair !!! Have you ever dreamed of living on the water, having a large 24' X 36' detached garage, boat dock and room to roam, then welcome to 316 East Ruscom River Rd. This very well-maintained brick ranch sits on a large 83'x210' lot and features 3 bedrooms, 1.5 baths, open concept kitchen, dining room and living room overlooking the river, full basement with family room and gas fireplace, bar area and lots of storage. You will enjoy the picturesque water views from sunrise to sunset from the large covered front porch. Other features include a beautifully treed lot with she-shed, rear cement patio, large cement driveway, multiple sheds and a lean to on the back of the garage to store your lawn equipment. Great location within walking distance to beautiful Rochester Golf Course. Rare opportunity to enjoy boating, fishing, ice skating and snowmobiling from your own front yard. (id:31684)

Save
Ask
Tour
Hide
Share
Listing Snapshot
Price 
$679,000
Days On Site 
0 Days
Bedrooms 
3
Inside Area (SqFt) 
1,263 sqft
Total Baths 
2
Full Baths 
N/A
Partial Baths 
1
Lot Size 
N/A
Year Built 
1968
MLS® Number 
26025266
Status 
Active
Property Tax 
N/A
Maintenance Fees 
N/A
Sq Ft Source 
N/A
Friends & Family
Recent Activity
3 hours agoListing updated with changes from the MLS®
4 hours agoListing first seen on site
General Features
Foundation 
Block
Garage 
Yes
Number Of Stories 
1
Parking 
ConcreteGarageDrivewayDetached
Property Sub Type 
Single Family Residence
Sewer 
Septic Tank
SqFt Above 
1263
Style 
Ranch
Zoning 
R1
Interior Features
Appliances 
CooktopWasherRefrigeratorDishwasherDryer
Cooling 
Central Air
Fireplace 
Yes
Fireplace Features 
Gas
Fireplaces 
1
Flooring 
HardwoodLaminate
Heating 
Forced AirNatural Gas
2pc Bathroom 
Level - Basement
4pc Bathroom 
Bedroom 
Eating area 
Family room/Fireplace 
Level - Basement
Foyer 
Kitchen 
Laundry 
Level - Basement
Living Room 
Primary Bedroom 
Storage 
Level - Basement
Utility Room 
Level - Basement
Save
Ask
Tour
Hide
Share
Exterior Features
Construction Details 
Brick

Neighborhood & Commute
Source: Walkscore
Disclosure: Community information and market data powered by Constellation Data Labs. Information is deemed reliable but not guaranteed.
Save
Ask
Tour
Hide
Share