
Save
Ask
Tour
Hide
Share
$639,900
New Listing

4072 COLLINGWOOD STREET
Plympton-Wyoming, ON N0N 1J6

For Sale|Single Family Residence|Active
3
Beds
2
Total Baths
1
Partial Bath
1979
Built
Call Now: +971-234-5678
Is this the listing for you? We can help make it yours.
+971-234-5678
4072 COLLINGWOOD STREET4072 COLLINGWOOD STREET4072 COLLINGWOOD STREET4072 COLLINGWOOD STREET
Save
Ask
Tour
Hide
Share

Mortgage Calculator

Monthly Payment (Est.)

Enter an interest rate to see your estimated monthly payment.
Calculator powered by Showcase IDX, a Constellation1 Company. Copyright ©2026 Information is deemed reliable but not guaranteed.

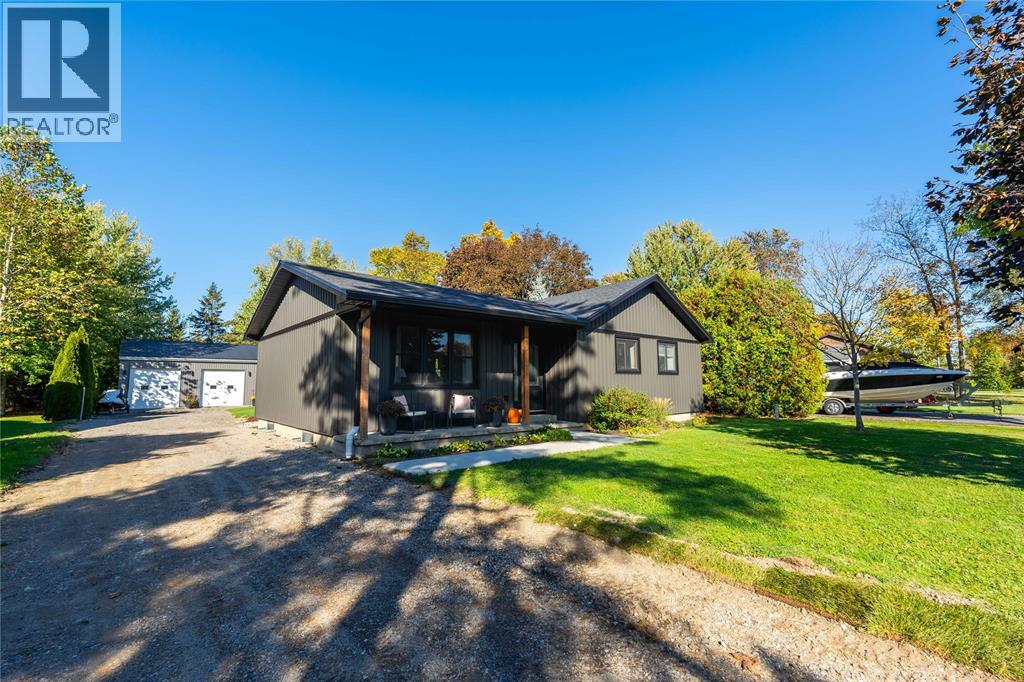
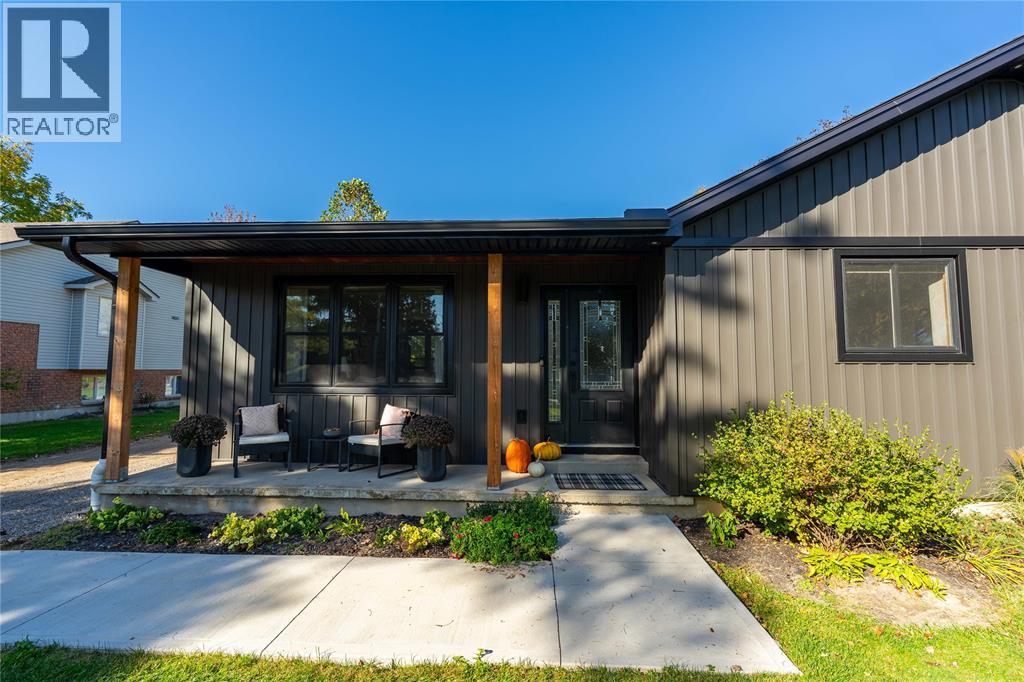
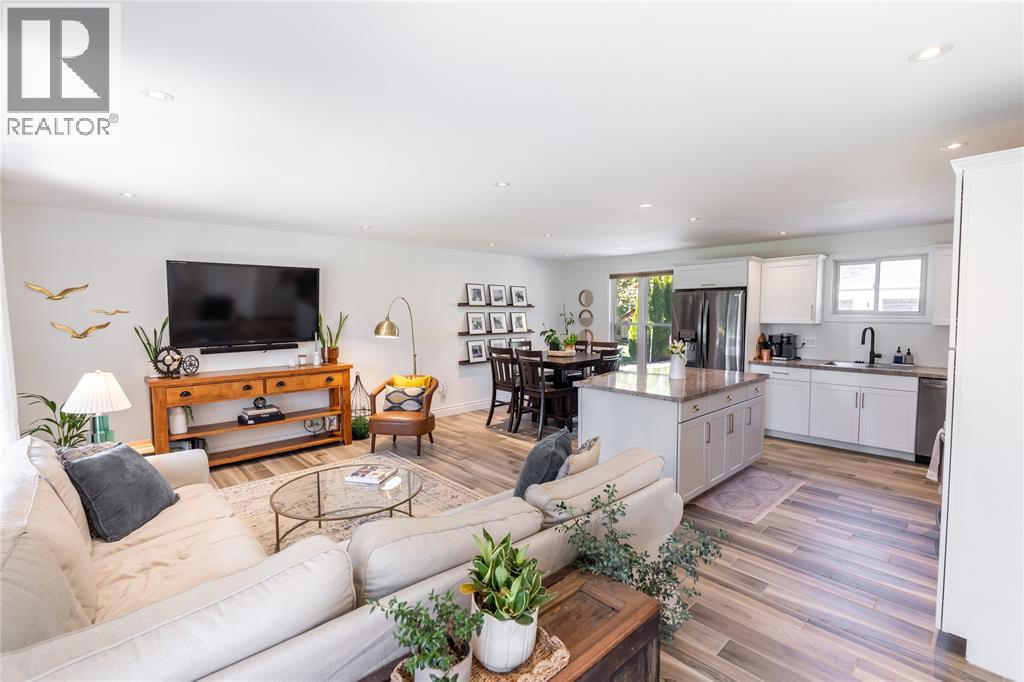
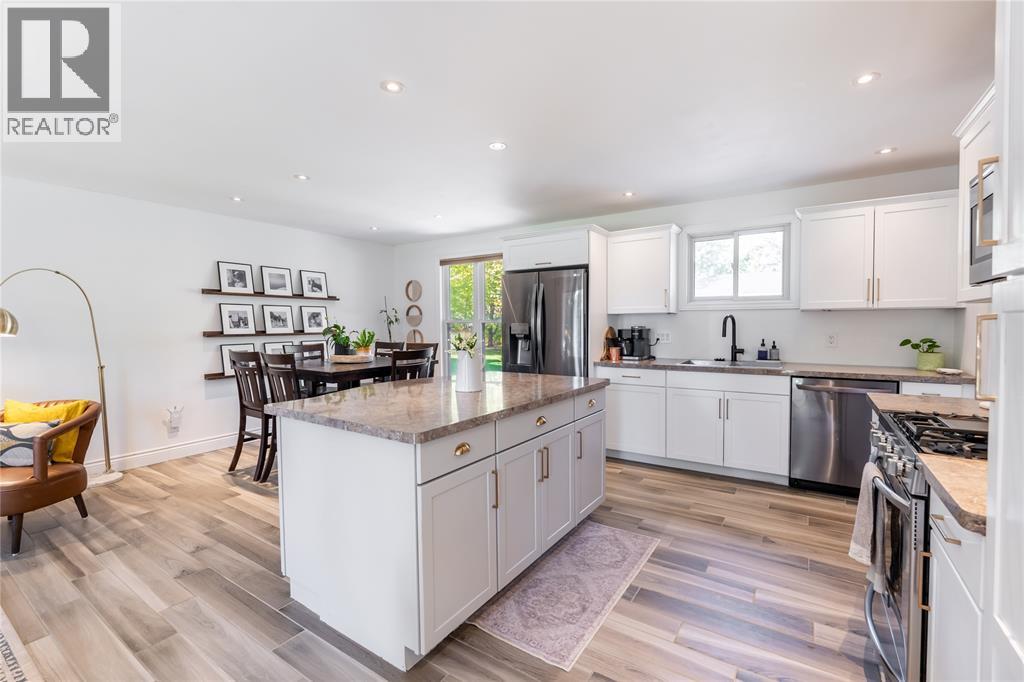
Welcome to Bluepoint, a welcoming beachside community. Whether you’re downsizing or just starting out, this updated bungalow is well worth a look. It offers three bedrooms, one-and-a-half baths, and an impressive 40-by-32-foot shop. Thoughtfully and tastefully updated throughout, the home features a bright, open-concept living, kitchen, and dining area, perfect for entertaining year round. A beautiful stamped-concrete patio extends your living space outdoors in the warmer months. Need more room? The basement is roughed in and ready for your personal touch. Enjoy a gem of a location just a short stroll from two beach access points, a tennis court, and a playground. The home has 200-amp service, while the shop offers 100-amp service, gas heat, and in-floor heating rough-in for future use. Move in ready and ideally located, this home offers a wonderful opportunity to enjoy life by the lake. (id:31684)

Save
Ask
Tour
Hide
Share
Listing Snapshot
Price 
$639,900
Days On Site 
0 Days
Bedrooms 
3
Inside Area (SqFt) 
N/A
Total Baths 
2
Full Baths 
N/A
Partial Baths 
1
Lot Size 
N/A
Year Built 
1979
MLS® Number 
26025253
Status 
Active
Property Tax 
N/A
Maintenance Fees 
N/A
Sq Ft Source 
N/A
Friends & Family
Recent Activity
2 hours agoListing updated with changes from the MLS®
3 hours agoStatus changed to Active
4 hours agoListing first seen on site
General Features
Garage 
Yes
Number Of Stories 
1
Parking 
GravelOtherDrivewayDetached
Property Sub Type 
Single Family Residence
Style 
Bungalow
Zoning 
R1.1
Interior Features
Appliances 
CooktopRefrigeratorDishwasherDryerRange Hood
Cooling 
Central Air
Heating 
Forced AirNatural Gas
2pc Bathroom 
4pc Bathroom 
Bedroom 
Dimensions - 9.6 x 9.9
Dining Room 
Dimensions - 8 x 12.6
Kitchen 
Dimensions - 11.6 x 12.6
Living Room 
Dimensions - 19.6 x 10.8
Primary Bedroom 
Dimensions - 12.8 x 13.8
Storage 
Dimensions - 11 x 10.5
Utility Room 
Dimensions - 29.4 x 10.6
Save
Ask
Tour
Hide
Share
Exterior Features
Construction Details 
Aluminum SidingVinyl Siding

Neighborhood & Commute
Source: Walkscore
Disclosure: Community information and market data powered by Constellation Data Labs. Information is deemed reliable but not guaranteed.
Save
Ask
Tour
Hide
Share