
Save
Ask
Tour
Hide
Share
$328,900
New Listing

139 Gordon STREET
Sarnia, ON N7T 6N7

For Sale|Single Family Residence|Active
3
Beds
2
Total Baths
1
Partial Bath
1951
Built
Call Now: +971-234-5678
Is this the listing for you? We can help make it yours.
+971-234-5678
139 Gordon STREET139 Gordon STREET139 Gordon STREET139 Gordon STREET
Save
Ask
Tour
Hide
Share

Mortgage Calculator

Monthly Payment (Est.)

Enter an interest rate to see your estimated monthly payment.
Calculator powered by Showcase IDX, a Constellation1 Company. Copyright ©2026 Information is deemed reliable but not guaranteed.

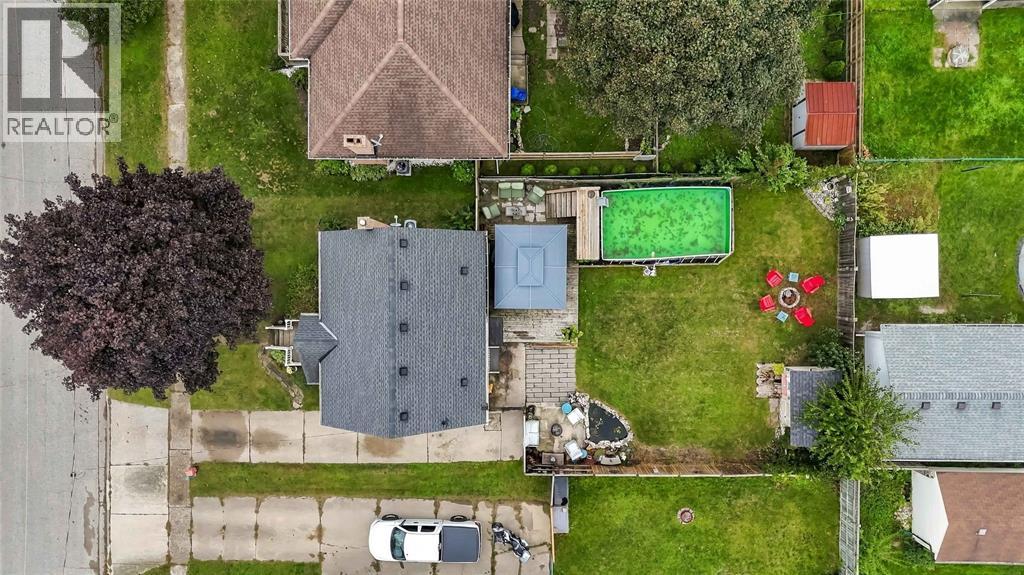
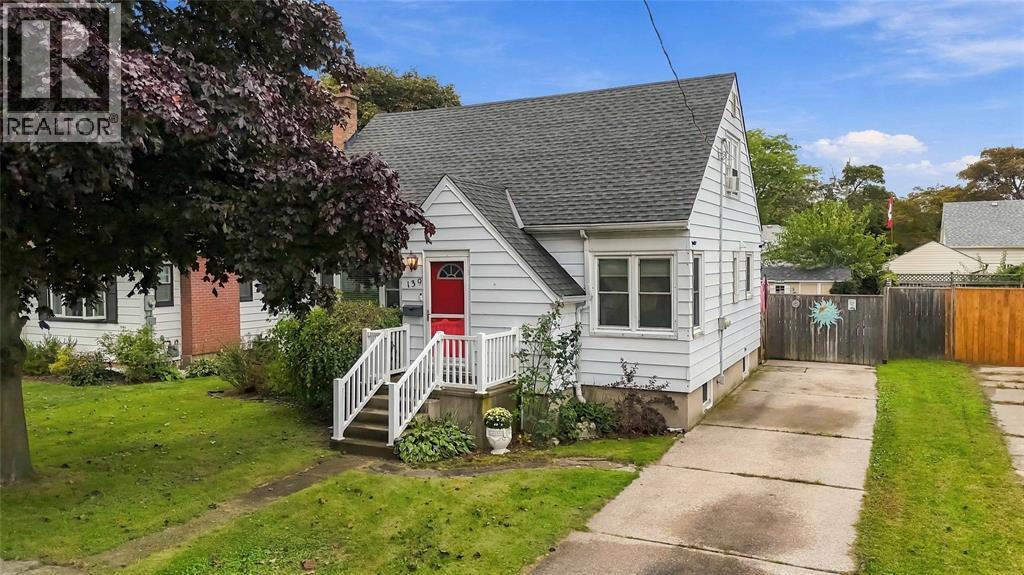
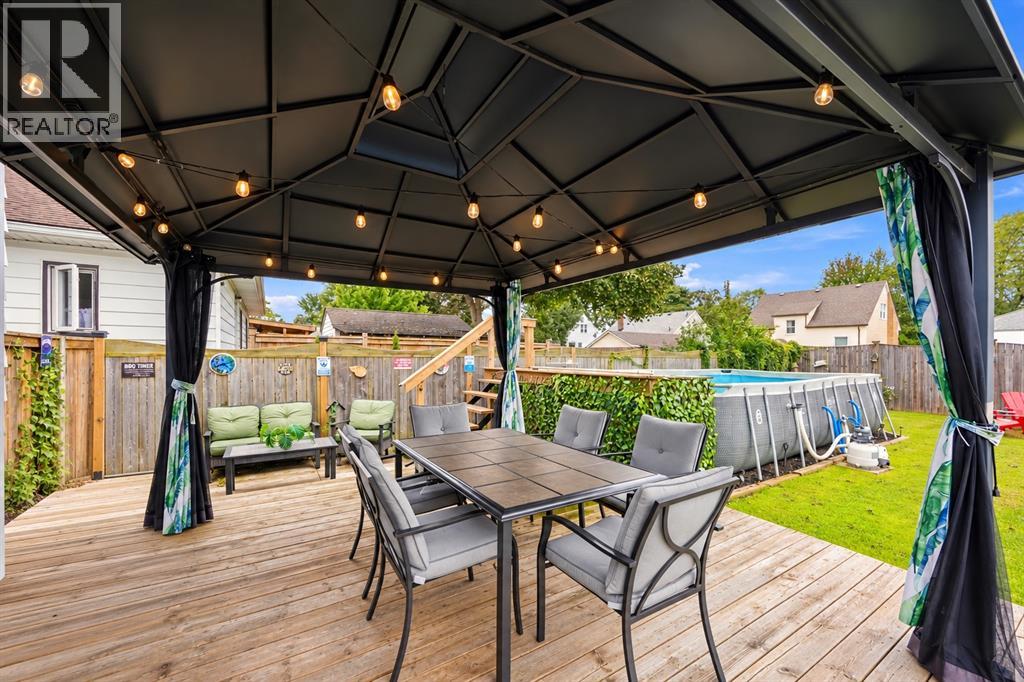
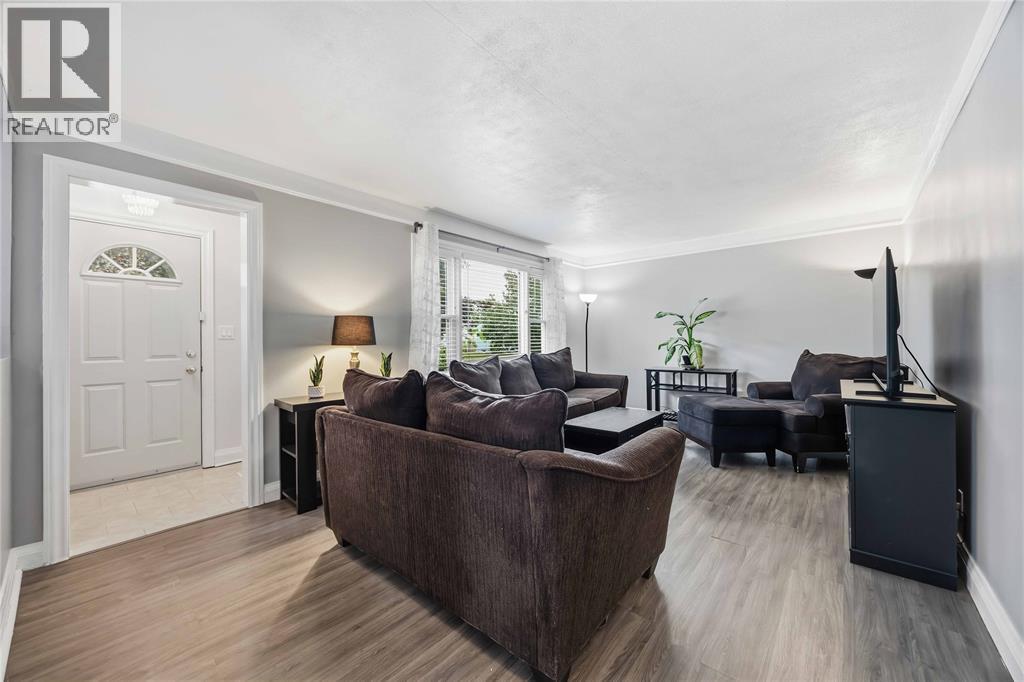
CHARMING 1.5-STOREY HOME IN A CONVENIENT CENTRAL LOCATION! Full of character and warmth, this inviting home is tucked away on a quiet street while keeping you close to everyday amenities. The main floor features a cozy living room, a formal dining room ideal for family gatherings and entertaining, and a convenient primary bedroom. Upstairs, you’ll find two generously sized bedrooms, offering plenty of space for family or guests. The finished lower level provides additional living space with a comfortable rec room, a home office or den, and a second bathroom. Step outside to enjoy the private, fully fenced and landscaped backyard, complete with an above-ground pool and a beautiful koi pond—creating a unique outdoor retreat perfect for summer BBQs, entertaining, or unwinding at the end of the day. Full of charm, offering flexible living space and a desirable central location, this delightful home is ready for its next chapter! (id:31684)

Save
Ask
Tour
Hide
Share
Listing Snapshot
Price 
$328,900
Days On Site 
0 Days
Bedrooms 
3
Inside Area (SqFt) 
N/A
Total Baths 
2
Full Baths 
N/A
Partial Baths 
1
Lot Size 
N/A
Year Built 
1951
MLS® Number 
26025211
Status 
Active
Property Tax 
N/A
Maintenance Fees 
N/A
Sq Ft Source 
N/A
Friends & Family
Recent Activity
2 hours agoListing updated with changes from the MLS®
2 hours agoListing first seen on site
General Features
Foundation 
Block
Number Of Stories 
1
Parking 
ConcreteDriveway
Property Sub Type 
Single Family Residence
Zoning 
R2
Interior Features
Appliances 
CooktopWasherRefrigeratorDishwasherDryer
Cooling 
Central Air
Flooring 
CarpetHardwood
Heating 
Forced AirNatural Gas
2pc Bathroom 
Level - Basement
4pc Bathroom 
Bedroom 
Dimensions - 11.9 x 11.11
Den 
Dimensions - 9.9 x 12.9Level - Basement
Dining Room 
Dimensions - 9.8 x 10.7
Kitchen 
Dimensions - 8 x 12
Laundry 
Dimensions - 5.11 x 9.5Level - Basement
Living Room 
Dimensions - 11.9 x 18.4
Primary Bedroom 
Dimensions - 10.3 x 11.6
Recreation room 
Dimensions - 10.7 x 18.8Level - Basement
Save
Ask
Tour
Hide
Share
Exterior Features
Construction Details 
Aluminum SidingVinyl Siding
Pool Features 
Above Ground

Neighborhood & Commute
Source: Walkscore
Disclosure: Community information and market data powered by Constellation Data Labs. Information is deemed reliable but not guaranteed.
Save
Ask
Tour
Hide
Share