Save
Ask
Tour
Hide
Share
$529,900
New Listing

209 East Petpeswick Road
Musquodoboit Harbour, NS B0J 2L0

For Sale|Single Family Residence|Active
3
Beds
2
Total Baths
1,600
SqFt
$331
/SqFt
1982
Built
Call Now: +971-234-5678
Is this the listing for you? We can help make it yours.
+971-234-5678
209 East Petpeswick Road209 East Petpeswick Road209 East Petpeswick Road209 East Petpeswick Road
Save
Ask
Tour
Hide
Share

Mortgage Calculator

Monthly Payment (Est.)

Enter an interest rate to see your estimated monthly payment.
Calculator powered by Showcase IDX, a Constellation1 Company. Copyright ©2026 Information is deemed reliable but not guaranteed.

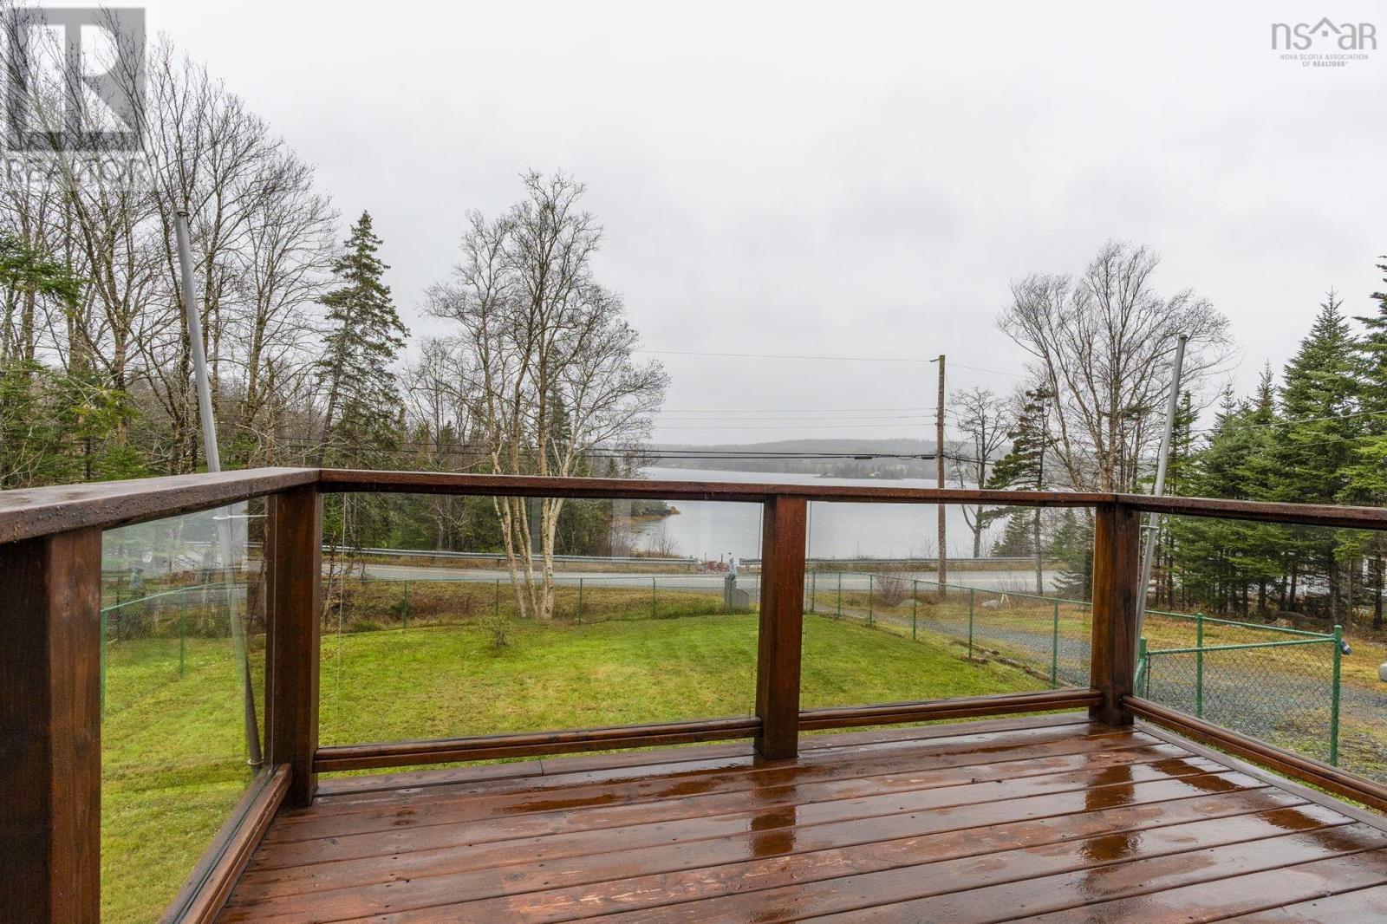
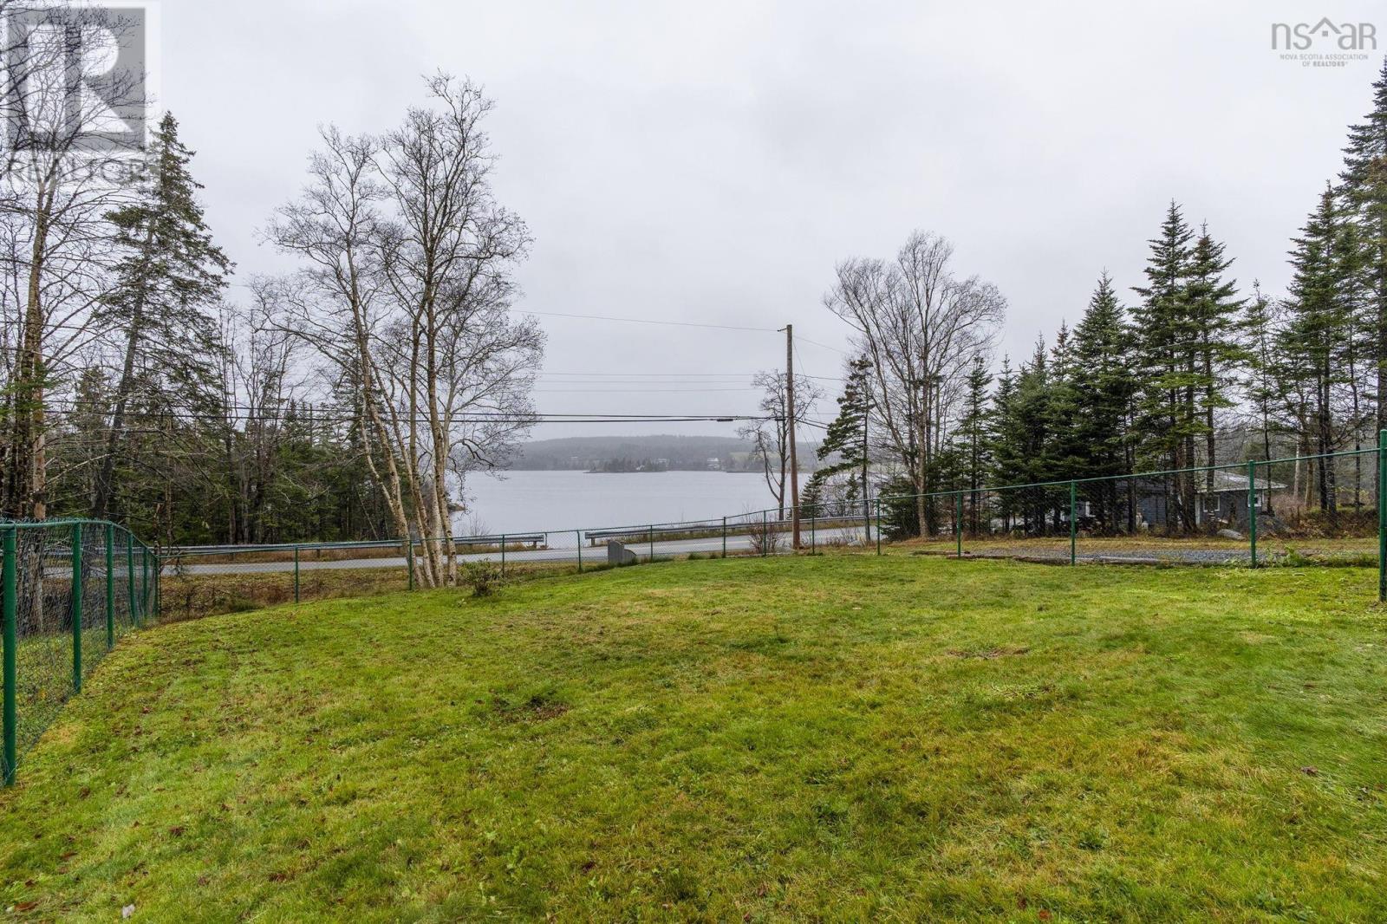
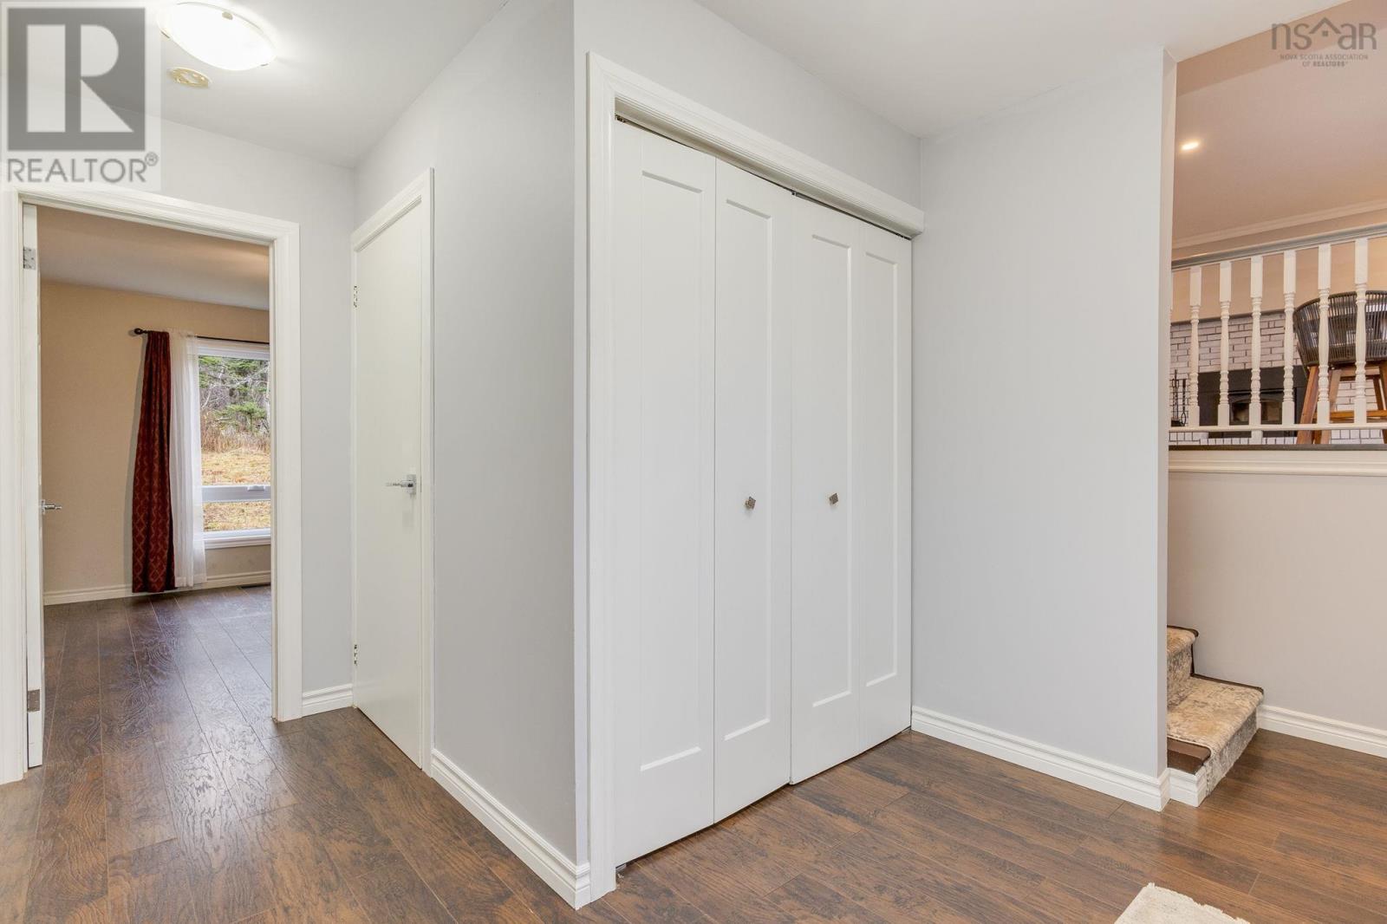
Looking for family who enjoys oceanfront living! Located on the Musquodoboit Inlet ( separate lot included)This 4 level family sized home offers a bright and spacious open concept living area with fabulous upgraded kitchen and quartz countertops.Quality flooring throughout and lots of fresh paint!Great features are spacious 3 pc ensuite bathroom,and two other generous bedrooms and on the main level one bedroom and easy access to the attached garage.Two decks to enjoy the sunrise and sunsets. Living room fireplace and partially fenced yard. Did I mention a waterfront lot? seeing is falling in love.. visit today! (id:31684)

Save
Ask
Tour
Hide
Share
Listing Snapshot
Price 
$529,900
Days On Site 
0 Days
Bedrooms 
3
Inside Area (SqFt) 
1,600 sqft
Total Baths 
2
Full Baths 
N/A
Partial Baths 
N/A
Lot Size 
1.25 Acres
Year Built 
1982
MLS® Number 
202628351
Status 
Active
Property Tax 
N/A
Maintenance Fees 
N/A
Sq Ft Source 
N/A
Friends & Family
Recent Activity
22 minutes agoListing updated with changes from the MLS®
40 minutes agoListing first seen on site
General Features
Acres 
1.25
Attached Garage 
Yes
Garage 
Yes
Number Of Stories 
3
Parking 
GarageGravelAttached
Property Sub Type 
Single Family Residence
Sewer 
Septic Tank
SqFt Above 
1600
Style 
4 Level
Water Source 
Well
Interior Features
Appliances 
CooktopWasherRefrigeratorDishwasherDryer
Cooling 
Heat Pump
Fireplace 
Yes
Flooring 
TileLaminateCeramic Tile
Heating 
Heat PumpElectric
3pc Ensuite bath 
Dimensions - 9x5
4pc Bathroom 
Dimensions - 9x6.9
Bedroom 
Dimensions - 12.3 x 9.3
Dining Room 
Dimensions - 11x 8.10
Family Room 
Dimensions - 18.10 x 12.6-jog
Foyer 
Dimensions - 12.10 x 6.6
Kitchen 
Dimensions - 12x 11.6
Laundry 
Dimensions - 21.5 x 11.6
Living Room 
Dimensions - 21.10 x 14.1
Primary Bedroom 
Dimensions - 13x12
Save
Ask
Tour
Hide
Share
Exterior Features
Construction Details 
Vinyl Siding
Lot Features 
Waterfront
Waterfront Features 
Waterfront

Neighborhood & Commute
Source: Walkscore
Disclosure: Community information and market data powered by Constellation Data Labs. Information is deemed reliable but not guaranteed.
Save
Ask
Tour
Hide
Share