Save
Ask
Tour
Hide
Share
$229,900
New Listing

284 Willow Street
Parrsboro, NS B0M 1S0

For Sale|Single Family Residence|Active
3
Beds
1
Total Bath
945
SqFt
$243
/SqFt
Call Now: +971-234-5678
Is this the listing for you? We can help make it yours.
+971-234-5678
284 Willow Street284 Willow Street284 Willow Street284 Willow Street
Save
Ask
Tour
Hide
Share

Mortgage Calculator

Monthly Payment (Est.)

Enter an interest rate to see your estimated monthly payment.
Calculator powered by Showcase IDX, a Constellation1 Company. Copyright ©2026 Information is deemed reliable but not guaranteed.

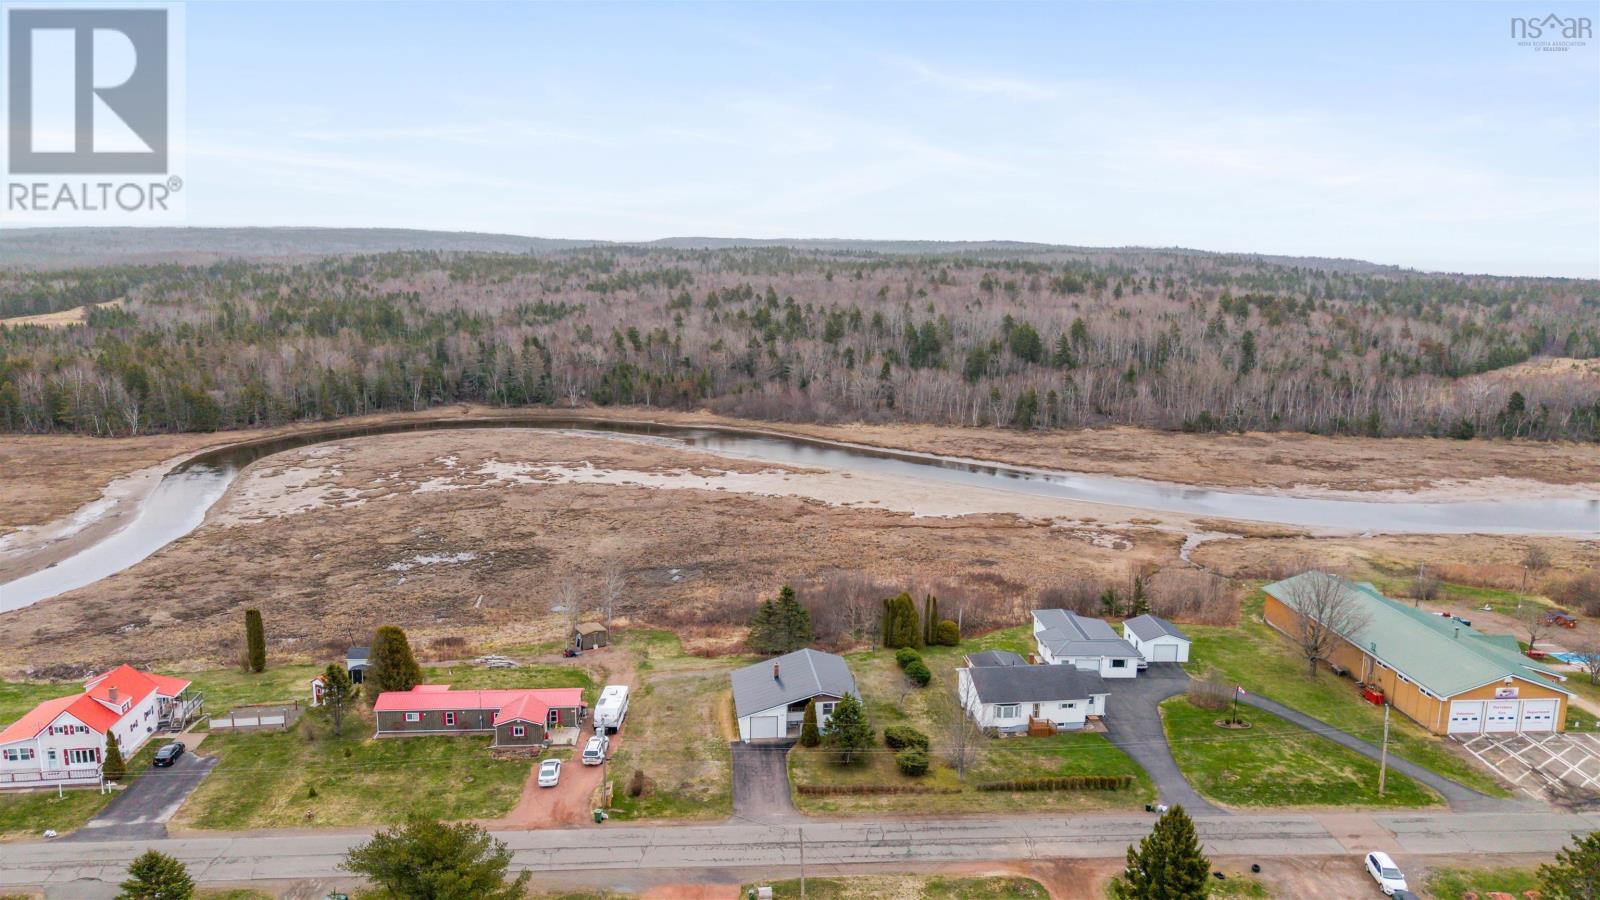
LOCATION LOCATION LOCATION!! SPLIT ENTRY home located on the edge of Parrsboro is now available for sale. Sitting on a large lot, the outside of this home provides buyers with a beautiful landscape, large patio, paved driveway, and attached wired garage all located on the water with stunning views! The property provides quick access to Black Track Trail for ATV's & snowmobiling, and is only minutes to downtown or 15 minutes to Five Islands! Heading inside is a spacious living room and dining room, with access to your 3 bedrooms and full bath. Additionally, the lower level provides your open concept kitchen, making the space perfect for entertaining guests. Outside, your back patio offers you fantastic views. Shed & new metal roof. This property has so much to offer and is just waiting for the new owners to make it their own. (id:31684)

Save
Ask
Tour
Hide
Share
Listing Snapshot
Price 
$229,900
Days On Site 
0 Days
Bedrooms 
3
Inside Area (SqFt) 
945 sqft
Total Baths 
1
Full Baths 
N/A
Partial Baths 
N/A
Lot Size 
0.38 Acres
Year Built 
N/A
MLS® Number 
202628347
Status 
Active
Property Tax 
N/A
Maintenance Fees 
N/A
Sq Ft Source 
Other
Friends & Family
Recent Activity
52 minutes agoListing updated with changes from the MLS®
an hour agoListing first seen on site
General Features
Acres 
0.38
Attached Garage 
Yes
Garage 
Yes
Number Of Stories 
1
Parking 
GarageAttached
Property Sub Type 
Single Family Residence
Sewer 
Public Sewer
SqFt Above 
945
Water Source 
Public
Interior Features
Flooring 
CarpetConcreteLaminateVinyl
Heating 
Forced AirOil
3pc Bathroom 
Dimensions - 6.9x10.0
Bedroom 
Dimensions - 6.11x10.1
Dining Room 
Dimensions - 16.10x13.3
Foyer 
Dimensions - 5.7x13.10
Kitchen 
Dimensions - 11.2x14.1
Living Room 
Dimensions - 12.10x13.3
Porch 
Dimensions - 5.7x9.4
Primary Bedroom 
Dimensions - 11.1x10.0
Storage 
Dimensions - 5.7x10.2Level - Basement
Utility Room 
Dimensions - 7.9x3.8Level - Basement
Save
Ask
Tour
Hide
Share
Exterior Features
Construction Details 
Vinyl Siding
Lot Features 
Waterfront
Waterfront Features 
Waterfront

Neighborhood & Commute
Source: Walkscore
Disclosure: Community information and market data powered by Constellation Data Labs. Information is deemed reliable but not guaranteed.
Save
Ask
Tour
Hide
Share