Save
Ask
Tour
Hide
Share
$397,555
New Listing

29 Alice Avenue
Charlottetown, PE C1C 0V1

For Sale|Single Family Residence|Active
3
Beds
2
Total Baths
1,443
SqFt
$276
/SqFt
Call Now: +971-234-5678
Is this the listing for you? We can help make it yours.
+971-234-5678
29 Alice Avenue29 Alice Avenue29 Alice Avenue29 Alice Avenue
Save
Ask
Tour
Hide
Share

Mortgage Calculator

Monthly Payment (Est.)

Enter an interest rate to see your estimated monthly payment.
Calculator powered by Showcase IDX, a Constellation1 Company. Copyright ©2026 Information is deemed reliable but not guaranteed.

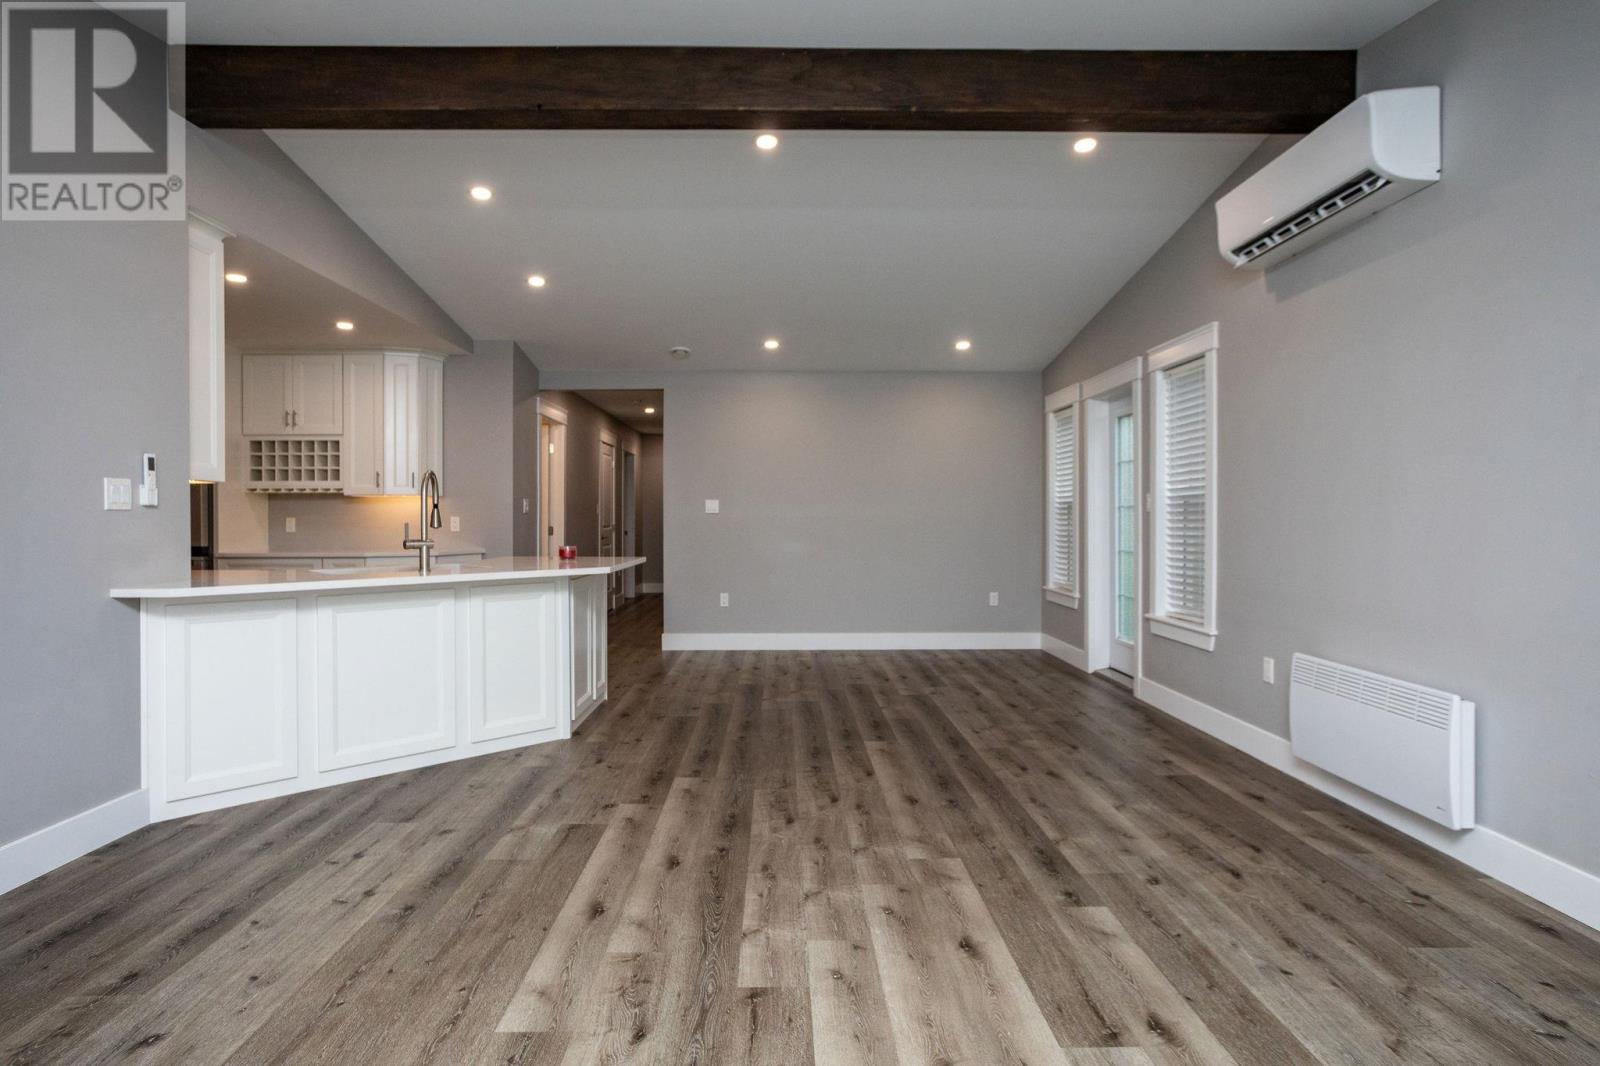
Welcome to this beautifully finished semi-detached home offering the convenience of one-level living with an attached heated single-car garage. Designed with comfort and functionality in mind, the open-concept layout features a spacious living and dining area that flows seamlessly into the custom kitchen, complete with white solid wood cabinetry, quartz countertops, and stainless steel appliances. The primary bedroom offers a private retreat with a walk-in closet and a well-appointed ensuite bathroom. Two additional generously sized bedrooms and a full bathroom provide plenty of space for family, guests, or a home office. Additional features include commercial-grade vinyl plank flooring, LED pot lighting, and an energy-efficient heat pump for year-round heating and cooling. Whether you're looking for an investment property, your first home, or the perfect place to downsize, this low-maintenance property is an excellent opportunity. (id:31684)

Save
Ask
Tour
Hide
Share
Listing Snapshot
Price 
$397,555
Days On Site 
0 Days
Bedrooms 
3
Inside Area (SqFt) 
1,443 sqft
Total Baths 
2
Full Baths 
N/A
Partial Baths 
N/A
Lot Size 
0.11 Acres
Year Built 
N/A
MLS® Number 
202628346
Status 
Active
Property Tax 
$4,507
Maintenance Fees 
N/A
Sq Ft Source 
N/A
Friends & Family
Recent Activity
37 minutes agoListing updated with changes from the MLS®
an hour agoListing first seen on site
General Features
Acres 
0.11
Attached Garage 
Yes
Foundation 
Slab
Garage 
Yes
Parking 
PavedHeated GarageAttached
Property Sub Type 
Single Family Residence
Sewer 
Public Sewer
SqFt Above 
1443
Water Source 
Public
Interior Features
Appliances 
CooktopRefrigeratorDishwasher
Basement 
None
Flooring 
Laminate
Heating 
BaseboardElectric
Bedroom 
Dimensions - 12.5 x 11
Dining Room 
Dimensions - combined
Kitchen 
Dimensions - 15 x 20
Living Room 
Dimensions - 16 x 27.5
Primary Bedroom 
Dimensions - 14 x 16.5
Save
Ask
Tour
Hide
Share
Exterior Features
Construction Details 
Vinyl Siding

Neighborhood & Commute
Source: Walkscore
Disclosure: Community information and market data powered by Constellation Data Labs. Information is deemed reliable but not guaranteed.
Save
Ask
Tour
Hide
Share