Save
Ask
Tour
Hide
Share
$534,900
New Listing

23 Collingwood Court
Portland Hills, NS B2W 0G4

For Sale|Townhouse|Active
3
Beds
3
Total Baths
1
Partial Bath
1,905
SqFt
$281
/SqFt
2009
Built
Call Now: +971-234-5678
Is this the listing for you? We can help make it yours.
+971-234-5678
23 Collingwood Court23 Collingwood Court23 Collingwood Court23 Collingwood Court
Save
Ask
Tour
Hide
Share

Mortgage Calculator

Monthly Payment (Est.)

Enter an interest rate to see your estimated monthly payment.
Calculator powered by Showcase IDX, a Constellation1 Company. Copyright ©2026 Information is deemed reliable but not guaranteed.

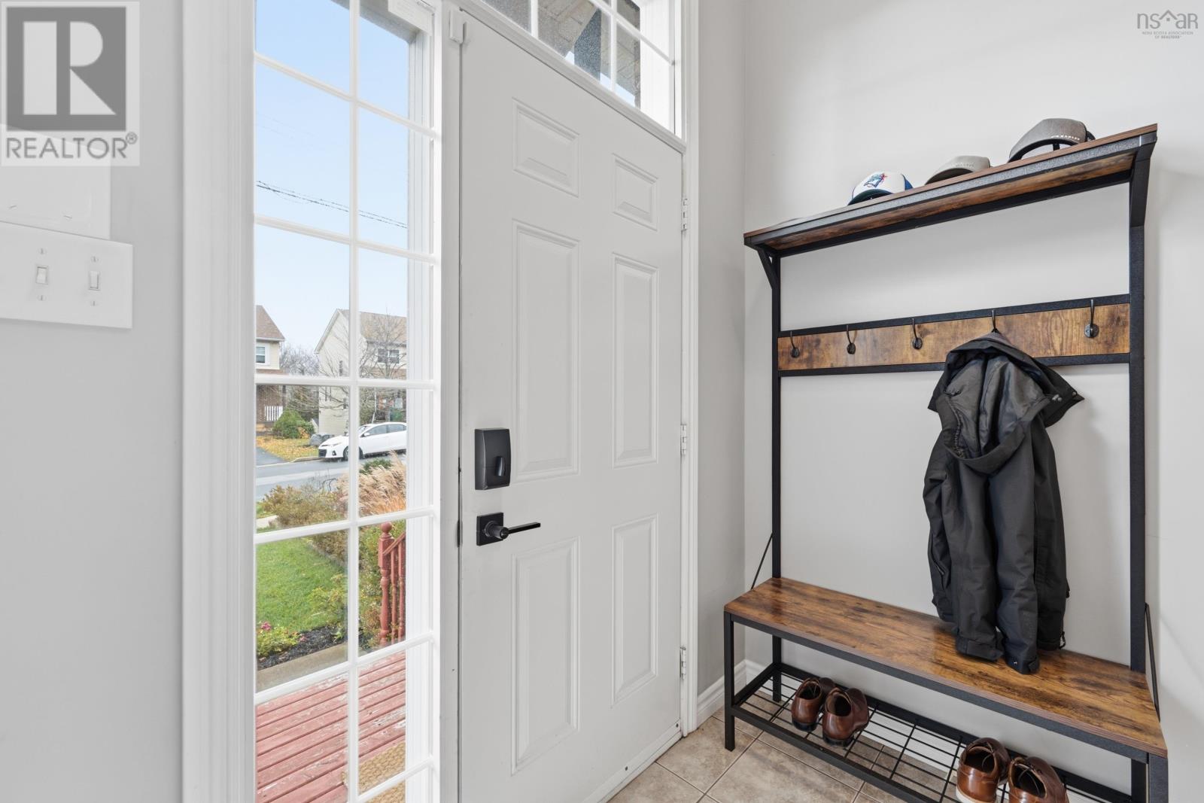
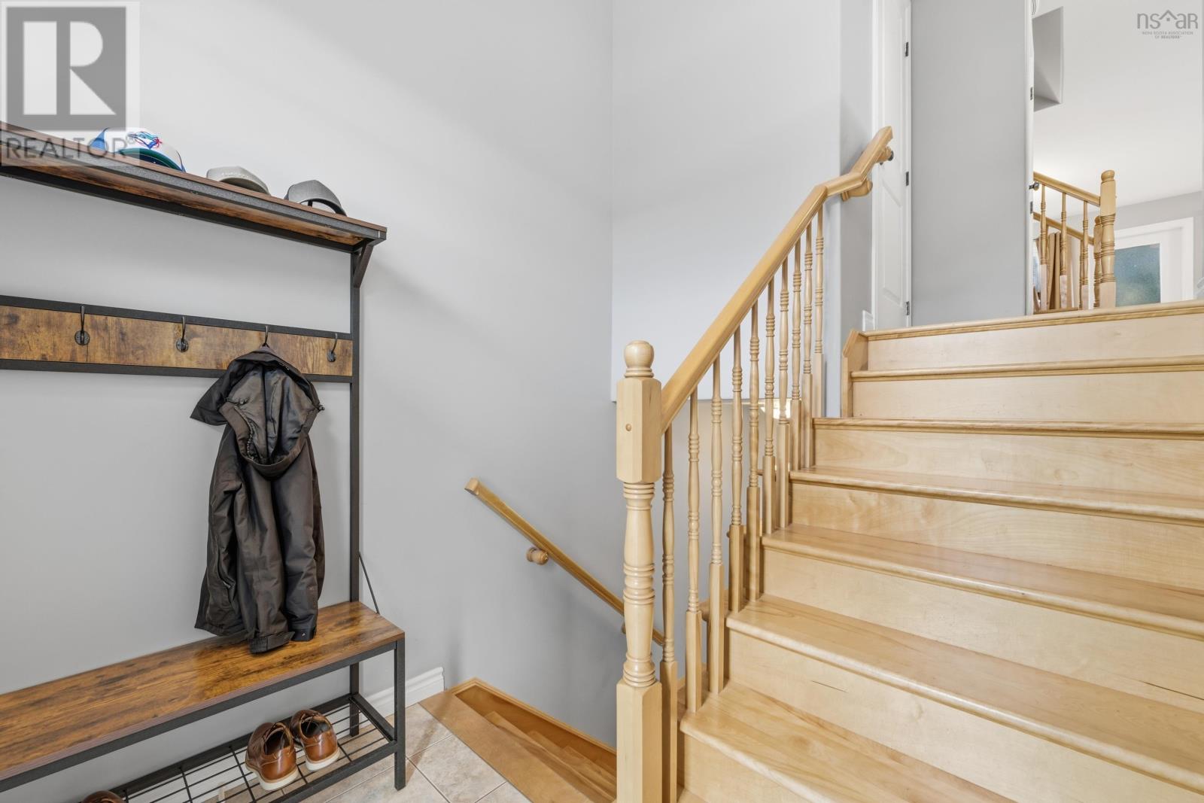
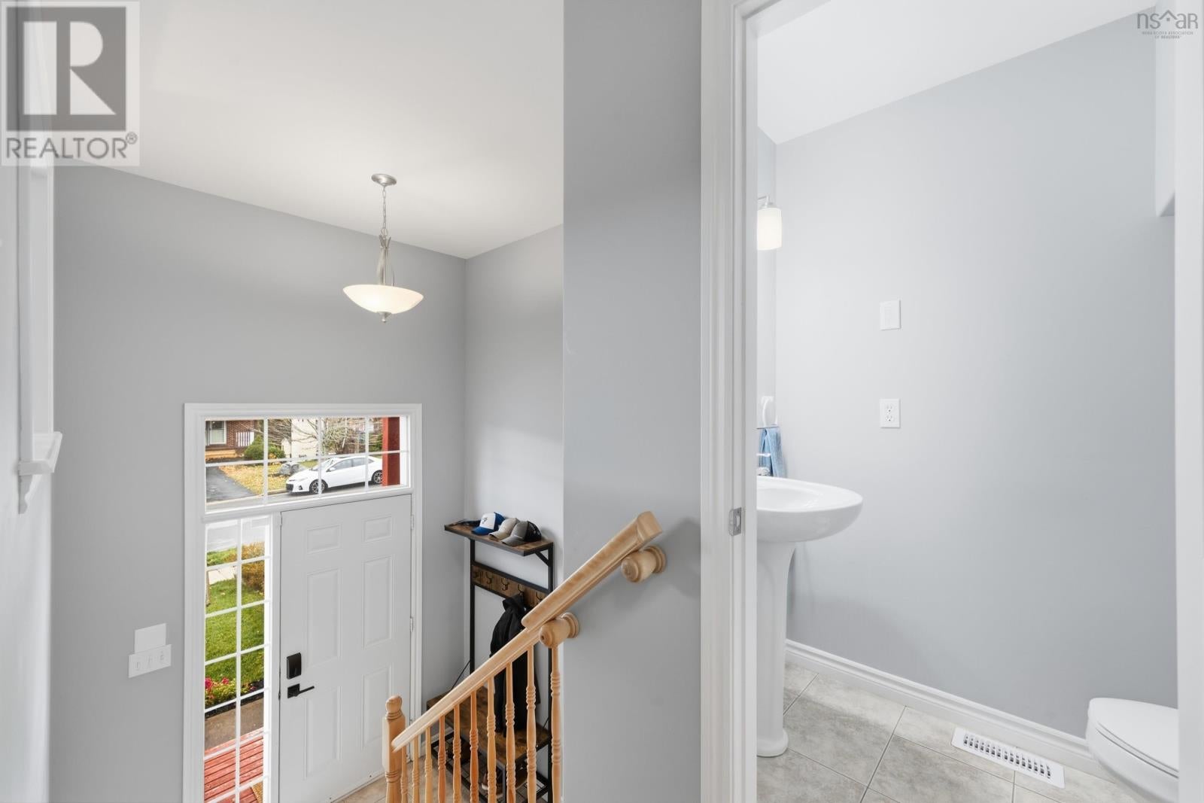
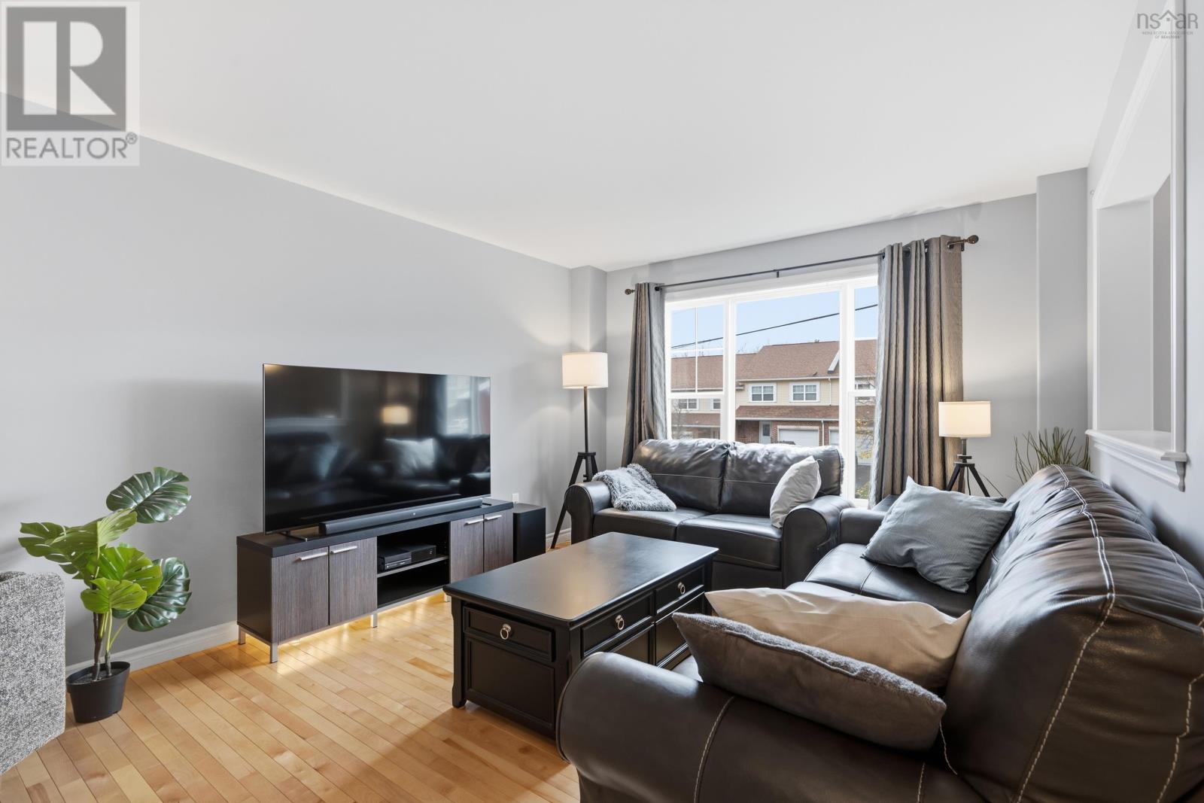
A fabulous opportunity to call Portland Hills home! This three-bedroom, two-and-a-half-bath townhouse offers a bright, comfortable layout with hardwood floors and hardwood stairs connecting the main and upper levels. The living room is a welcoming spot to relax around the fireplace, while the updated kitchen and adjoining dining area make everyday meals and entertaining easy. Step out onto the rear deck to enjoy the backyard and its backdrop of mature trees. A handy powder room completes the main level. Upstairs, the primary bedroom has its own ensuite and walk-in closet, with two additional bedrooms, a second full bathroom and convenient bedroom-level laundry completing the upper floor. The finished lower-level rec. room is currently set up as a home gym and offers flexible space for hobbies, a home office or a second living area. An attached single garage, paved driveway, and nicely landscaped front yard completes the package. A lovely home in an established Dartmouth neighbourhood. See the virtual tour for a closer look! (id:31684)

Save
Ask
Tour
Hide
Share
Listing Snapshot
Price 
$534,900
Days On Site 
0 Days
Bedrooms 
3
Inside Area (SqFt) 
1,905 sqft
Total Baths 
3
Full Baths 
N/A
Partial Baths 
1
Lot Size 
0.0647 Acres
Year Built 
2009
MLS® Number 
202627993
Status 
Active
Property Tax 
N/A
Maintenance Fees 
N/A
Sq Ft Source 
Other
Friends & Family
Recent Activity
3 hours agoListing updated with changes from the MLS®
3 hours agoListing first seen on site
General Features
Acres 
0.0647
Attached Garage 
Yes
Garage 
Yes
Number Of Stories 
2
Parking 
GarageHeated GarageAttached
Property Sub Type 
Townhouse
Sewer 
Public Sewer
SqFt Above 
1905
Water Source 
Public
Interior Features
Basement 
FinishedFull
Fireplace 
Yes
Flooring 
HardwoodCeramic Tile
Heating 
Forced AirNatural Gas
2pc Bathroom 
Dimensions - 2-PC
4pc Bathroom 
Dimensions - 4-PC
4pc Ensuite bath 
Dimensions - 4-PC
Bedroom 
Dimensions - 9.8 x 11.7
Dining nook 
Dimensions - 9.2 x 11.4
Game Room 
Dimensions - 14.2 x 11.4
Kitchen 
Dimensions - 10.2 x 11.4
Living Room 
Dimensions - 13.9 x 21.2
Primary Bedroom 
Dimensions - 13.6 x 13.6
Save
Ask
Tour
Hide
Share
Exterior Features
Construction Details 
BrickVinyl Siding
Lot Features 
Level

Neighborhood & Commute
Source: Walkscore
Disclosure: Community information and market data powered by Constellation Data Labs. Information is deemed reliable but not guaranteed.
Save
Ask
Tour
Hide
Share