Save
Ask
Tour
Hide
Share
$329,000
New Listing

110 Kennedy Street
Port Hawkesbury, NS B9A 2Y4

For Sale|Single Family Residence|Active
4
Beds
2
Total Baths
1
Partial Bath
1,632
SqFt
$202
/SqFt
1970
Built
Call Now: +971-234-5678
Is this the listing for you? We can help make it yours.
+971-234-5678
110 Kennedy Street110 Kennedy Street110 Kennedy Street110 Kennedy Street
Save
Ask
Tour
Hide
Share

Mortgage Calculator

Monthly Payment (Est.)

Enter an interest rate to see your estimated monthly payment.
Calculator powered by Showcase IDX, a Constellation1 Company. Copyright ©2026 Information is deemed reliable but not guaranteed.

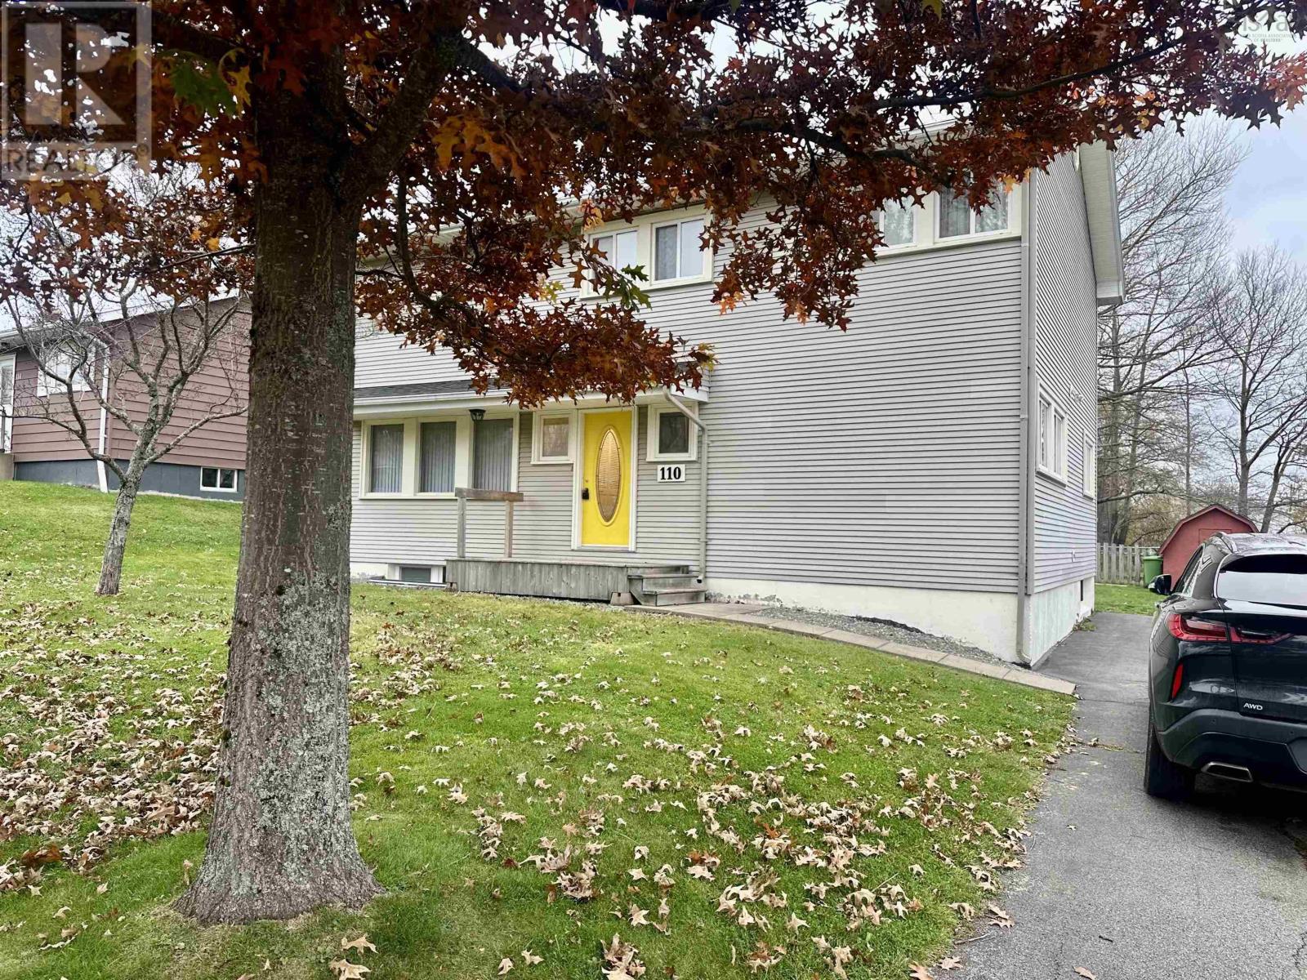
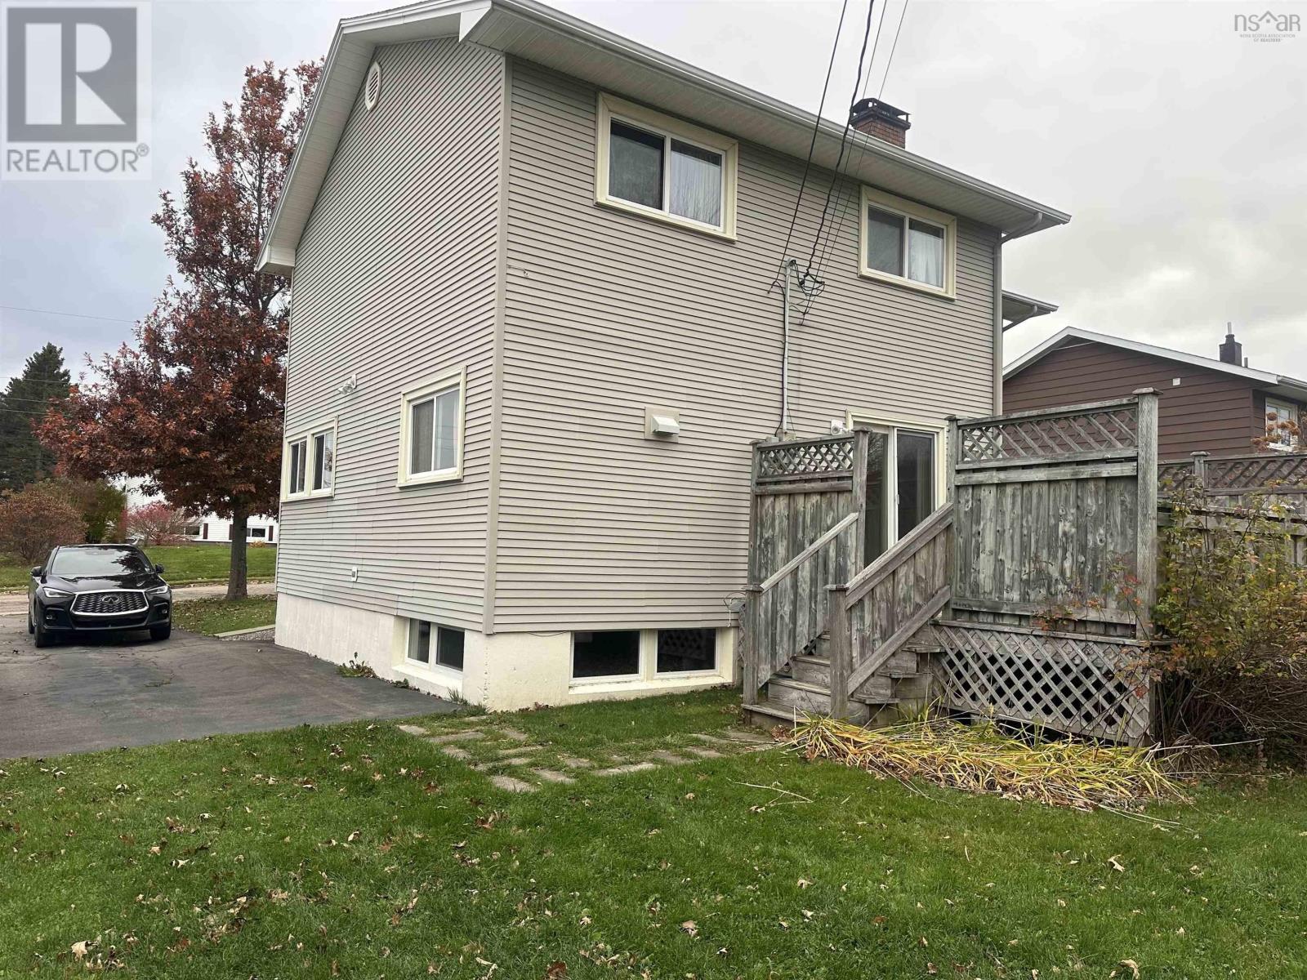
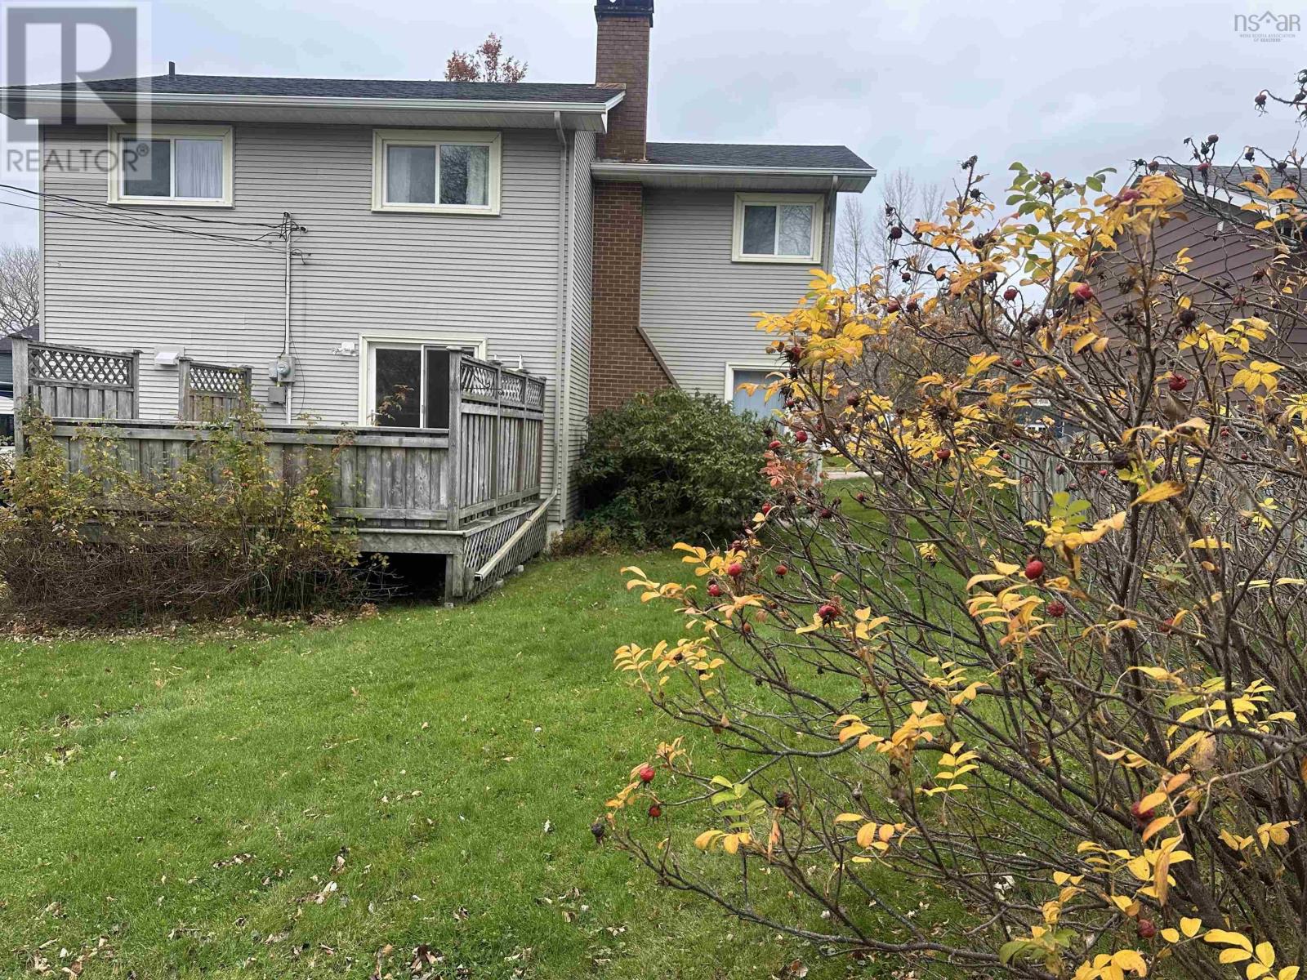
This spacious two-storey home offers plenty of room for the whole family, ideally situated within walking distance to all amenities. Featuring four bedrooms and 1.5 baths, this property combines comfortable living spaces with a convenient location. The main floor offers a welcoming living room with fireplace (currently non-operational), a kitchen with an adjoining family room or den, and a separate dining room with patio doors leading to the bank deck--perfect for enjoying the outdoors. Upstairs, you'll find four bedrooms and a full bath, including a primary bedroom with double closets. The unfinished basement provides additional storage space and houses the oil furnace, fibreglass oil tank, laundry and a 100 amp breaker panel. Situated on a 5965.80 sq ft lot, the property also features a nice sized backyard with room for outdoor enjoyment. (id:31684)

Save
Ask
Tour
Hide
Share
Listing Snapshot
Price 
$329,000
Days On Site 
0 Days
Bedrooms 
4
Inside Area (SqFt) 
1,632 sqft
Total Baths 
2
Full Baths 
N/A
Partial Baths 
1
Lot Size 
0.137 Acres
Year Built 
1970
MLS® Number 
202627920
Status 
Active
Property Tax 
N/A
Maintenance Fees 
N/A
Sq Ft Source 
N/A
Friends & Family
Recent Activity
47 minutes agoListing updated with changes from the MLS®
an hour agoListing first seen on site
General Features
Acres 
0.137
Number Of Stories 
2
Property Sub Type 
Single Family Residence
Sewer 
Public Sewer
SqFt Above 
1632
Water Source 
Public
Interior Features
Appliances 
CooktopWasherRefrigeratorDryer
Basement 
UnfinishedFull
Flooring 
HardwoodLaminateVinyl
Heating 
BaseboardForced AirOilElectric
2pc Bathroom 
Dimensions - 5.7x4.2
4pc Bathroom 
Dimensions - 10.9x5
Bedroom 
Dimensions - 13.7x9.10+2.9x2.5
Dining Room 
Dimensions - 13.9x10.1
Family Room 
Dimensions - 15x11.8
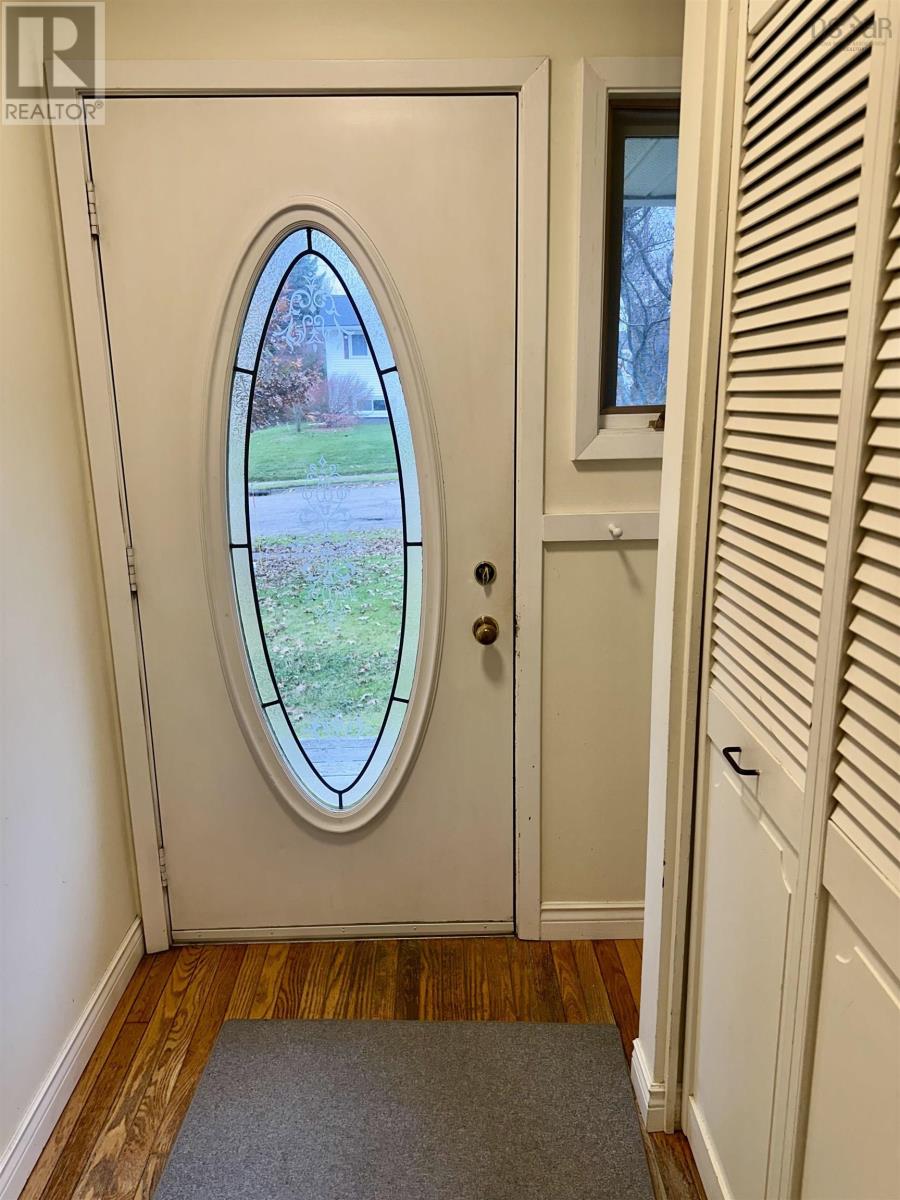
Foyer 
Dimensions - 8.5x4.3
Kitchen 
Dimensions - 11.4x9.5
Living Room 
Dimensions - 12.8x16.5
Primary Bedroom 
Dimensions - 12.7x14
Save
Ask
Tour
Hide
Share
Exterior Features
Construction Details 
Vinyl Siding

Neighborhood & Commute
Source: Walkscore
Disclosure: Community information and market data powered by Constellation Data Labs. Information is deemed reliable but not guaranteed.
Save
Ask
Tour
Hide
Share