Save
Ask
Tour
Hide
Share
$552,000
New Listing

15 Falmouth Dyke Road
Falmouth, NS B0P 1P0

For Sale|Single Family Residence|Active
4
Beds
2
Total Baths
2,260
SqFt
$244
/SqFt
1926
Built
Call Now: +971-234-5678
Is this the listing for you? We can help make it yours.
+971-234-5678
15 Falmouth Dyke Road15 Falmouth Dyke Road15 Falmouth Dyke Road15 Falmouth Dyke Road
Save
Ask
Tour
Hide
Share

Mortgage Calculator

Monthly Payment (Est.)

Enter an interest rate to see your estimated monthly payment.
Calculator powered by Showcase IDX, a Constellation1 Company. Copyright ©2026 Information is deemed reliable but not guaranteed.

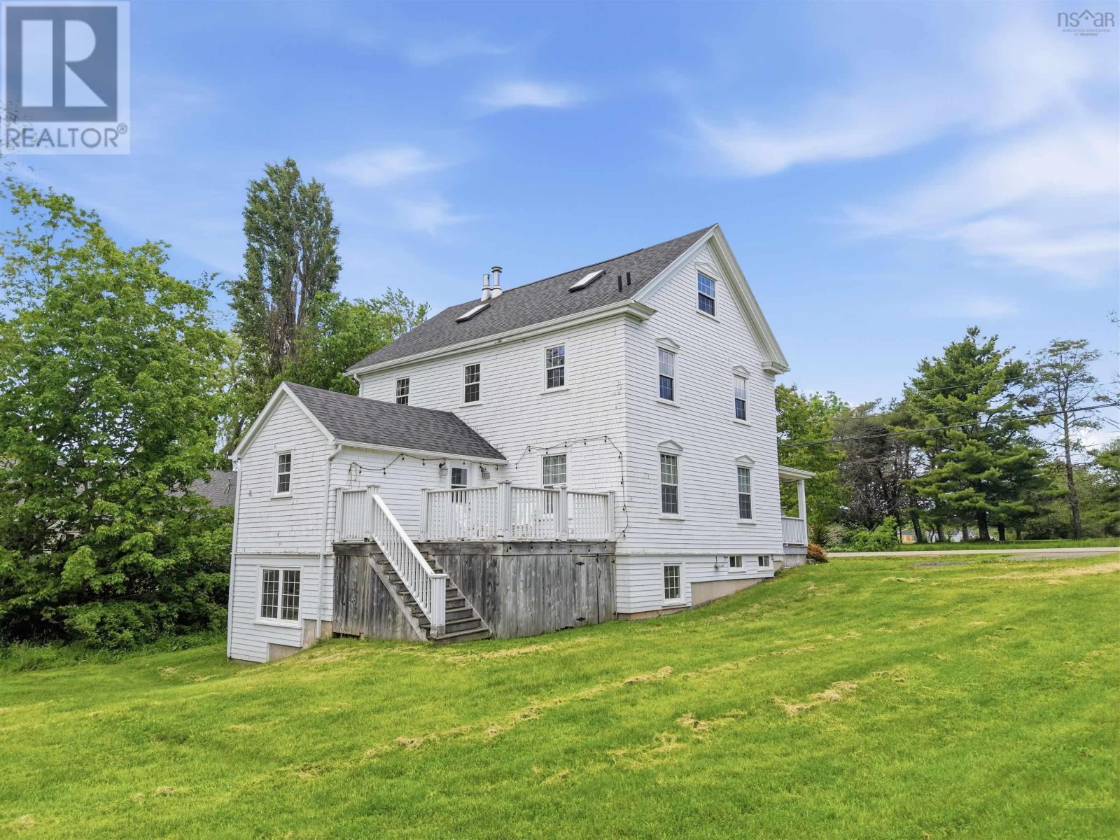
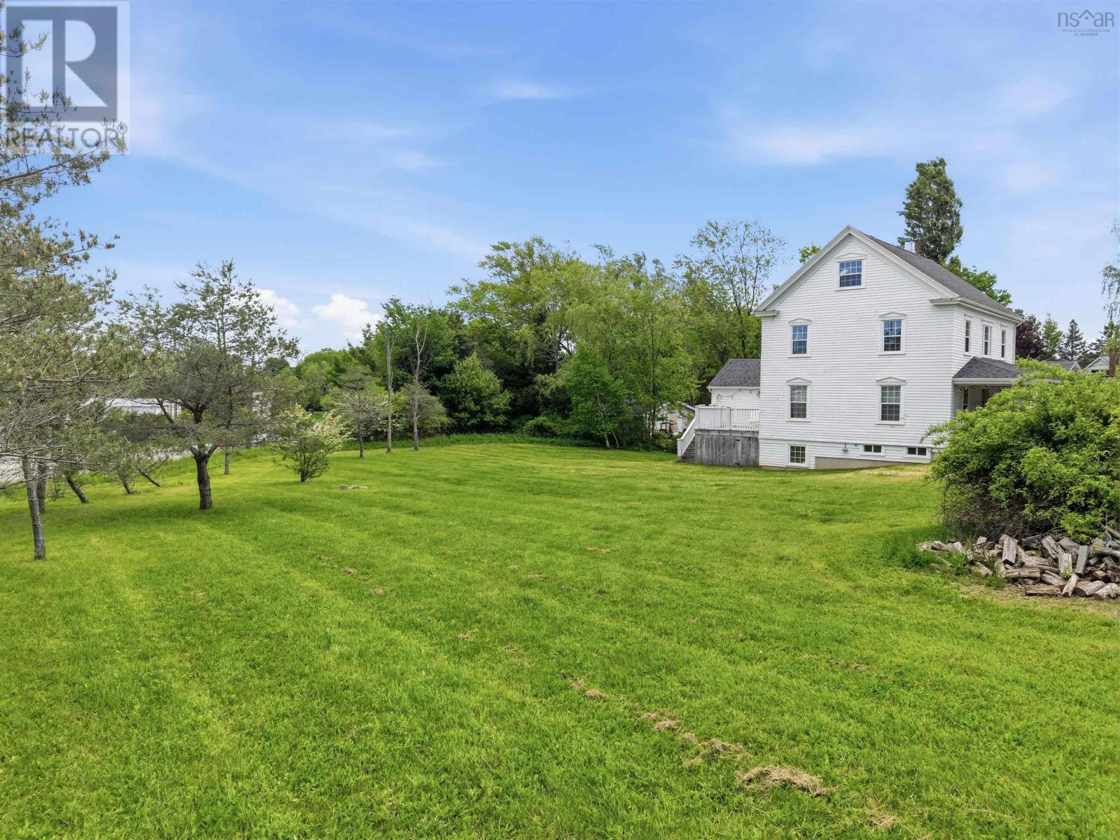
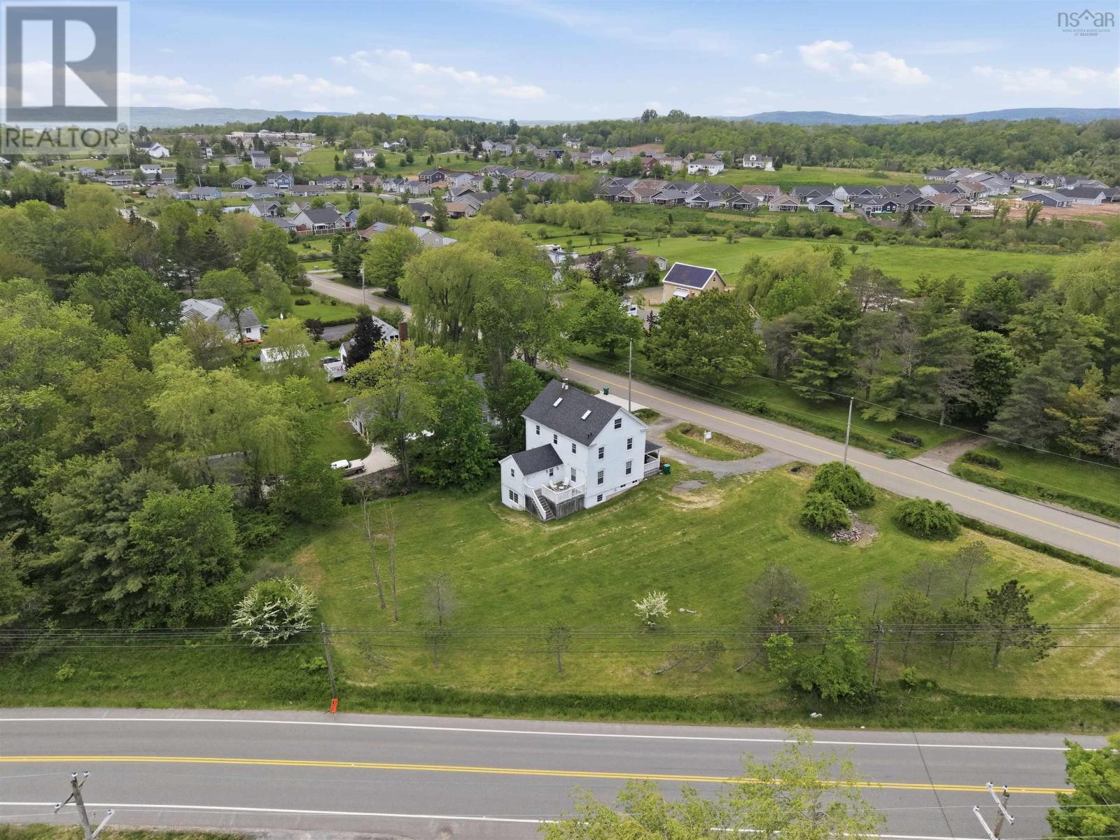
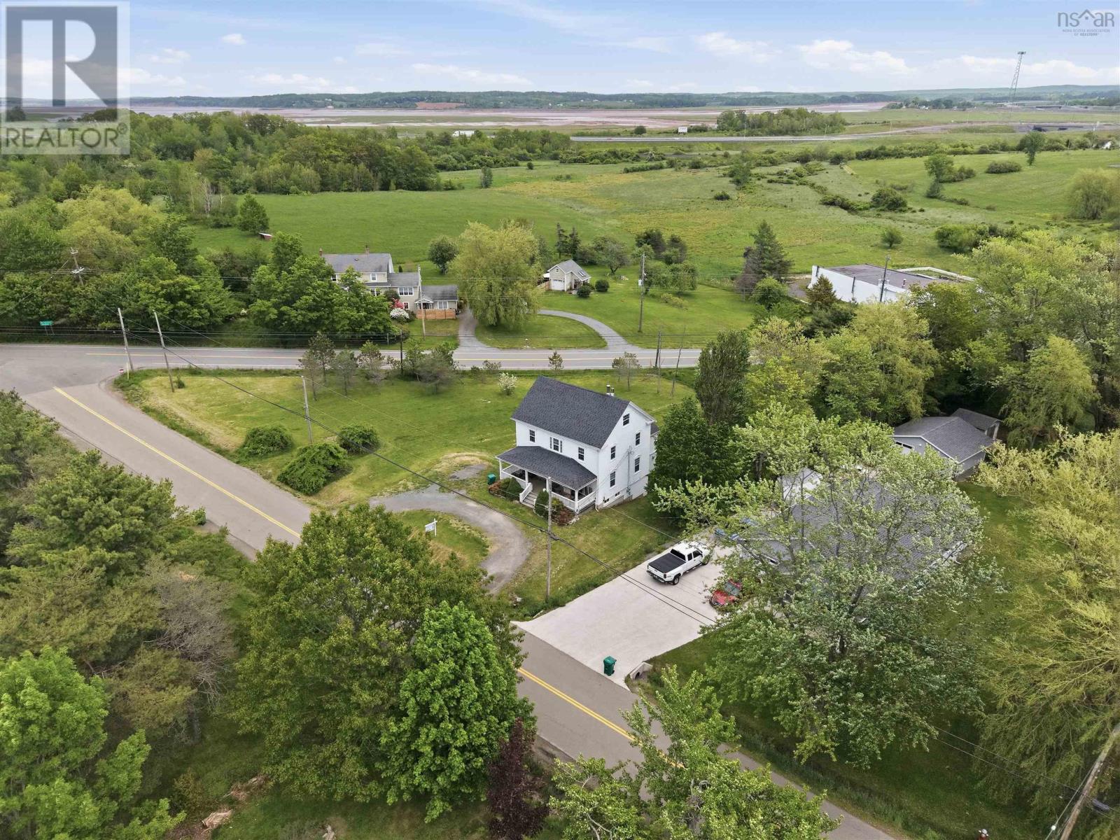
Imagine owning a home that is rich with the charm and craftsmanship PLUS an additional lot that is zoned R1 Low Density which permits a dwelling with 4 units! Offering over 2000sqft of finished living space across three levels, this exceptional colonial style home was once was the Manse owned by the Brooklyn United Church that makes a striking first impression with its sweeping 32x9 covered front porch. Inside, youll find wide plank floors and superior trims and finishes throughout either original or carefully custom crafted to maintain authentic period detail. The main level features a welcoming living room, formal dining room, and a cozy family room. The spacious kitchen is a true cooks delight plus a main floor bedroom with a 3pce bathroom and convenient laundry room complete this level. Upstairs, the second floor has 3 generous bedrooms and a large bathroom featuring an oversized slipper tub with shower. The third level, currently used as a den and rec room, provides flexible space ideal for a variety of uses. The unfinished walkout basement is filled with natural light from multiple windows and double French doors, offering outstanding potential for an in-law or nanny suite. A rare opportunity to enjoy modern construction paired seamlessly with timeless character. Buyers to confirm with local Municipality on zoning use for vacant lot. Age of the home is unknown. Call your agent to view! (id:31684)

Save
Ask
Tour
Hide
Share
Listing Snapshot
Price 
$552,000
Days On Site 
0 Days
Bedrooms 
4
Inside Area (SqFt) 
2,260 sqft
Total Baths 
2
Full Baths 
N/A
Partial Baths 
N/A
Lot Size 
N/A
Year Built 
1926
MLS® Number 
202627819
Status 
Active
Property Tax 
N/A
Maintenance Fees 
N/A
Sq Ft Source 
N/A
Friends & Family
Recent Activity
10 hours agoListing updated with changes from the MLS®
10 hours agoStatus changed to Active
11 hours agoListing first seen on site
General Features
Number Of Stories 
2
Parking 
Gravel
Property Sub Type 
Single Family Residence
Sewer 
Public Sewer
SqFt Above 
2260
Water Source 
Public
Interior Features
Appliances 
CooktopWasherRefrigeratorDishwasherDryer
Basement 
Walk-Out AccessUnfinishedFull
Flooring 
Ceramic TileWood
Heating 
Forced AirOil
3pc Ensuite bath 
Dimensions - 7.5x5.3
4pc Bathroom 
Dimensions - 13.6x7.6
Bedroom 
Dimensions - 13.3x10.6
Dining Room 
Dimensions - 10.6 x 13.7
Family Room 
Dimensions - 13.9x13.2
Game Room 
Dimensions - 33X15.11-jog
Kitchen 
Dimensions - 16.7x11.10-jog
Laundry 
Dimensions - 5.10x4.5
Living Room 
Dimensions - 12.9x13
Primary Bedroom 
Dimensions - 13.3x17.2-jog
Storage 
Dimensions - 16x12Level - Basement
Save
Ask
Tour
Hide
Share

Neighborhood & Commute
Source: Walkscore
Disclosure: Community information and market data powered by Constellation Data Labs. Information is deemed reliable but not guaranteed.
Save
Ask
Tour
Hide
Share