Save
Ask
Tour
Hide
Share
$699,900
New Listing

606 40 Regency Park Drive
Halifax, NS B3S 1L4

For Sale|Apartment|Active
3
Beds
2
Total Baths
2,463
SqFt
$284
/SqFt
2001
Built
Call Now: +971-234-5678
Is this the listing for you? We can help make it yours.
+971-234-5678
606 40 Regency Park Drive606 40 Regency Park Drive606 40 Regency Park Drive606 40 Regency Park Drive
Save
Ask
Tour
Hide
Share

Mortgage Calculator

Monthly Payment (Est.)

Enter an interest rate to see your estimated monthly payment.
Calculator powered by Showcase IDX, a Constellation1 Company. Copyright ©2026 Information is deemed reliable but not guaranteed.

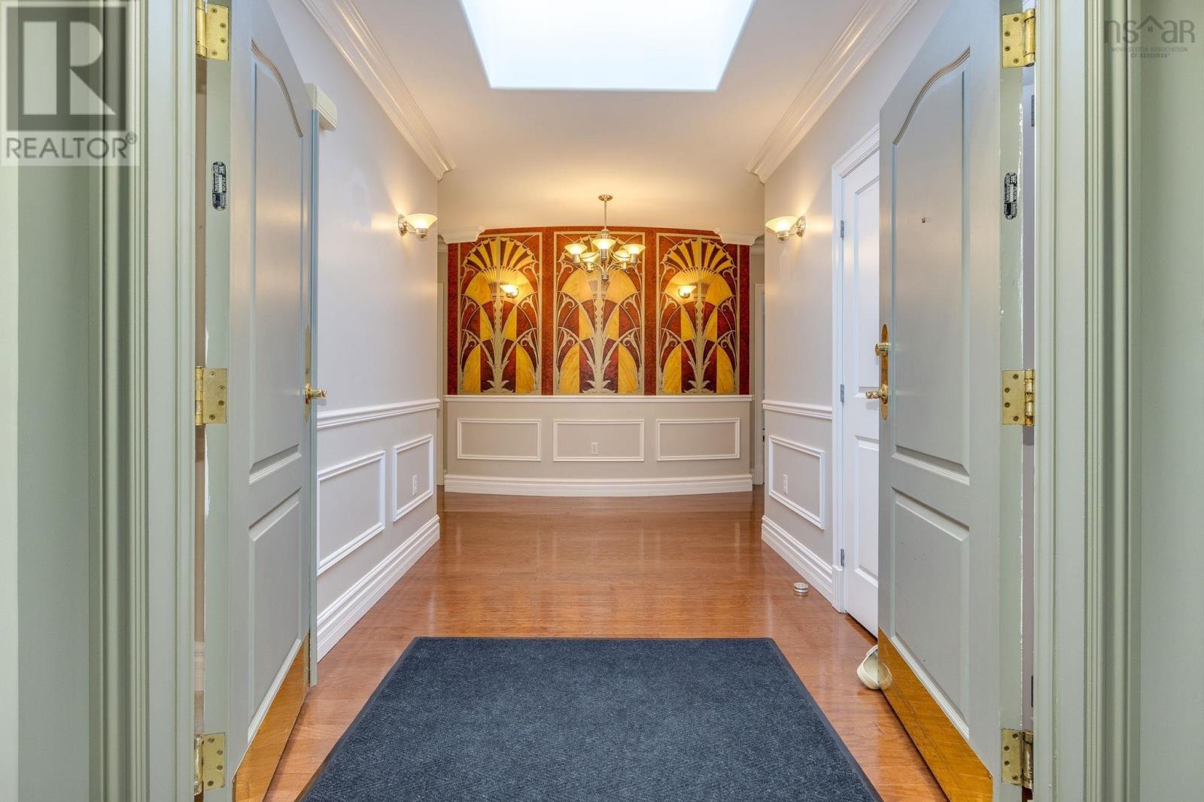
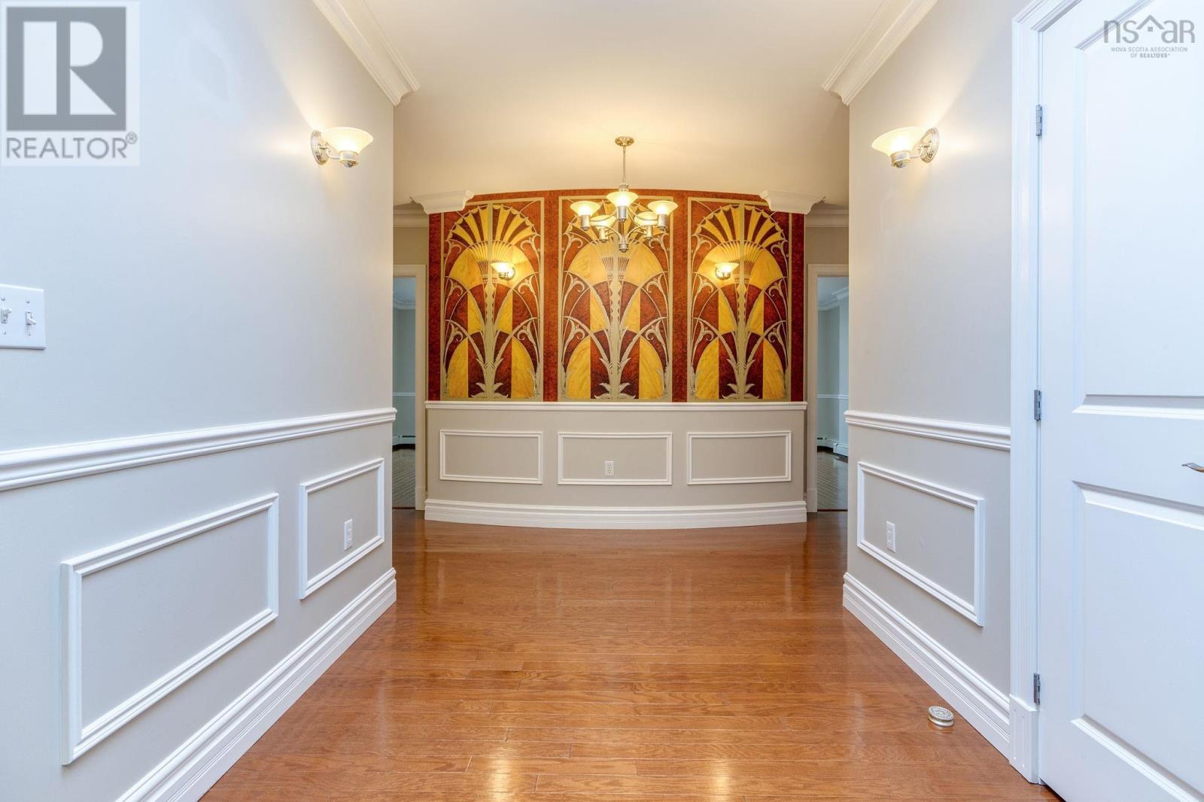
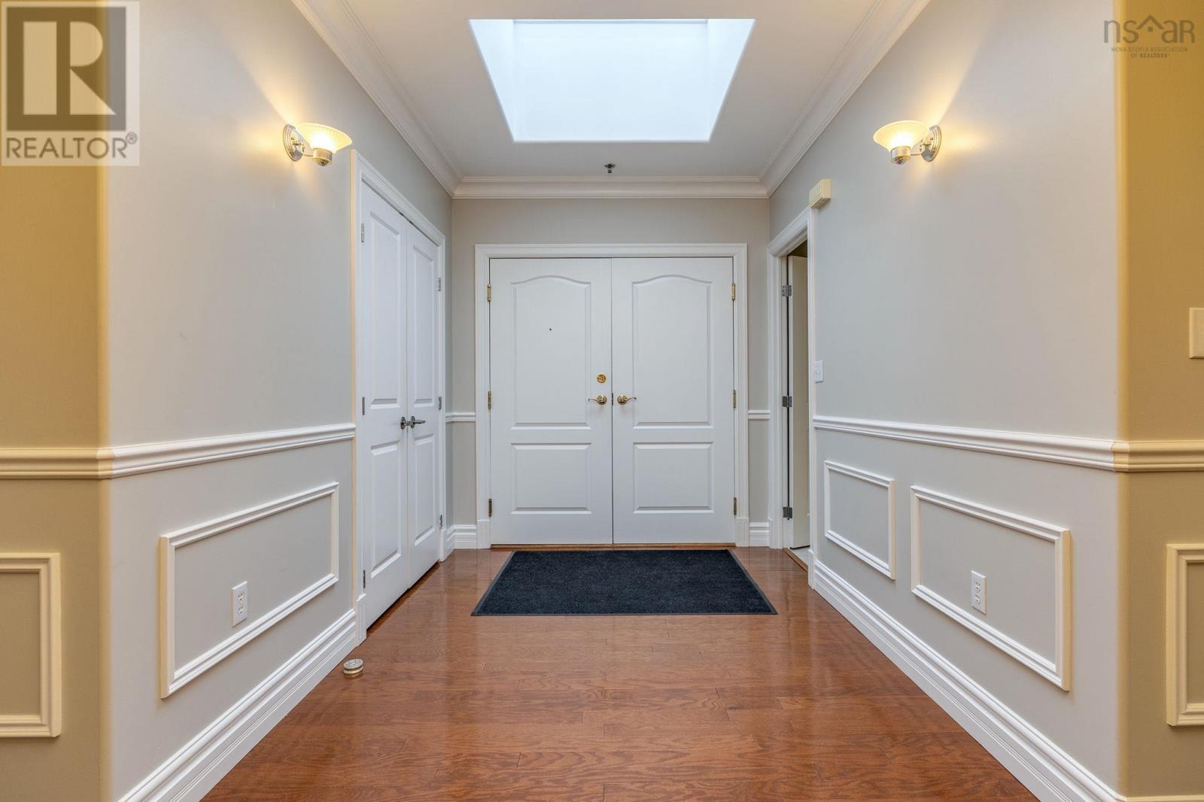
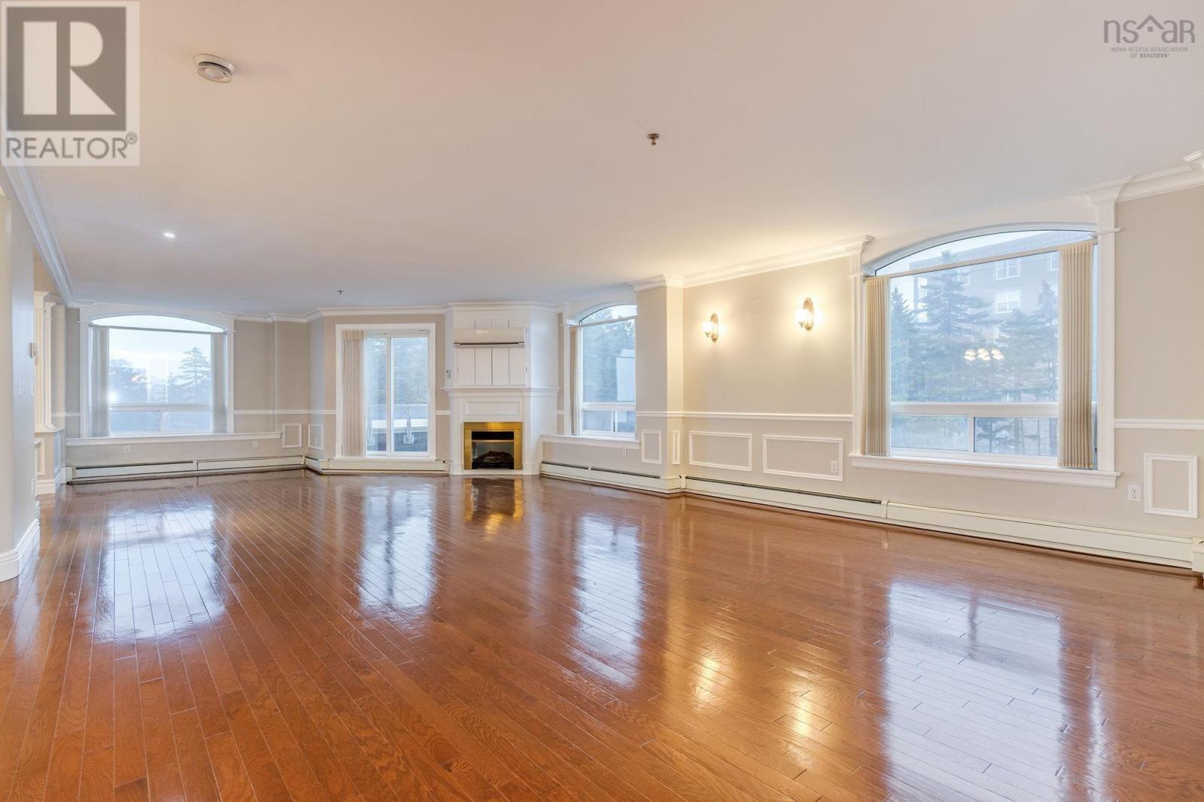
Welcome to penthouse living at 40 Regency Park Drive in Clayton Park. With nearly 2,500 square feet of living space, three bedrooms, two full bathrooms, and beautiful hardwood floors, this spacious condo offers room to settle in, spread out, and enjoy a more relaxed pace of living. Everyday convenience continues beyond your front door, with a live-in superintendent and a range of amenities to make condo living more comfortable. Two deeded spaces in the secure, heated underground parking and a dedicated storage unit add even more practicality. Enjoy the convenience of having the Canada Games Centre, public transit, and the shops and services of Bayer's Lake close by, making recreation, errands, and getting around the city easy. With generous living space, useful building amenities, and convenient Clayton Park setting, this penthouse offers a comfortable and welcoming place to call home. (id:31684)

Save
Ask
Tour
Hide
Share
Listing Snapshot
Price 
$699,900
Days On Site 
0 Days
Bedrooms 
3
Inside Area (SqFt) 
2,463 sqft
Total Baths 
2
Full Baths 
N/A
Partial Baths 
N/A
Lot Size 
N/A
Year Built 
2001
MLS® Number 
202627818
Status 
Active
Property Tax 
N/A
Maintenance Fees 
$750 monthly
Sq Ft Source 
Other
Friends & Family
Recent Activity
an hour agoListing updated with changes from the MLS®
9 hours agoStatus changed to Active
12 hours agoListing first seen on site
General Features
Number Of Stories 
1
Parking 
GarageUndergroundHeated Garage
Property Sub Type 
Apartment
Sewer 
Public Sewer
SqFt Above 
2463
Water Source 
Public
Interior Features
Appliances 
WasherRefrigeratorDishwasherRangeDryerMicrowave
Fireplace 
Yes
Flooring 
TileHardwood
Heating 
BaseboardNatural Gas
Interior 
Central Vacuum
4pc Bathroom 
Dimensions - 8.6 x 5.8
4pc Ensuite bath 
Dimensions - 10.10 x 12.6
Bedroom 
Dimensions - 12 x 19.1
Dining Room 
Dimensions - 15.9 x 10.9
Foyer 
Dimensions - 7.5 x 9.6
Kitchen 
Dimensions - 15.1 x 11.2
Living Room 
Dimensions - 38 x 19.9
Other 
Dimensions - 9.1 x 9
Primary Bedroom 
Dimensions - 13.3 x 23.7
Save
Ask
Tour
Hide
Share
Exterior Features
Construction Details 
Brick
Pool Features 
In Ground
Community Features
Maintenance Fee 
$750.0
Maintenance Fee Frequency 
Monthly

Neighborhood & Commute
Source: Walkscore
Disclosure: Community information and market data powered by Constellation Data Labs. Information is deemed reliable but not guaranteed.
Save
Ask
Tour
Hide
Share