Save
Ask
Tour
Hide
Share
$259,900
New Listing

1041 Glen Forest Drive
Westville, NS B0K 2A0

For Sale|Mobile Home|Active
2
Beds
2
Total Baths
1,072
SqFt
$242
/SqFt
2023
Built
Call Now: +971-234-5678
Is this the listing for you? We can help make it yours.
+971-234-5678
1041 Glen Forest Drive1041 Glen Forest Drive1041 Glen Forest Drive1041 Glen Forest Drive
Save
Ask
Tour
Hide
Share

Mortgage Calculator

Monthly Payment (Est.)

Enter an interest rate to see your estimated monthly payment.
Calculator powered by Showcase IDX, a Constellation1 Company. Copyright ©2026 Information is deemed reliable but not guaranteed.

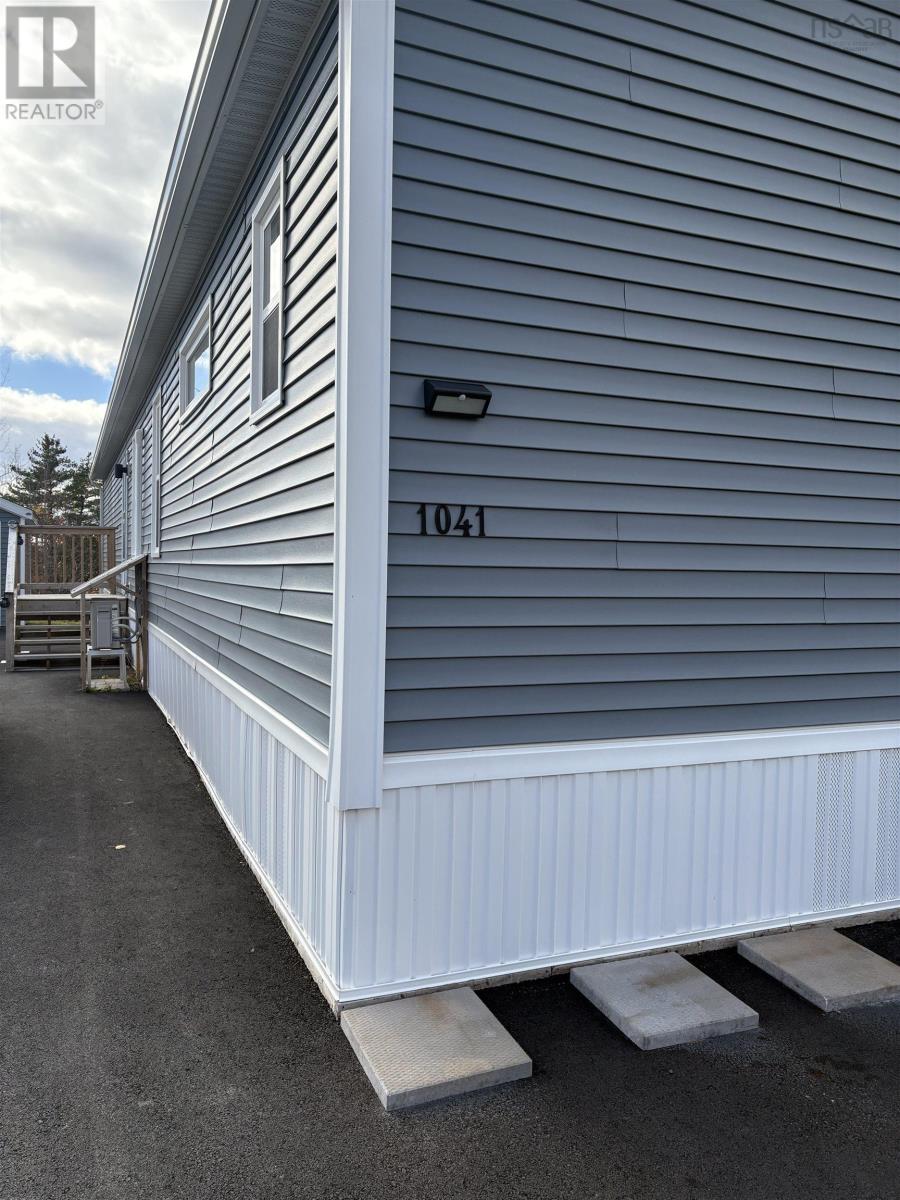
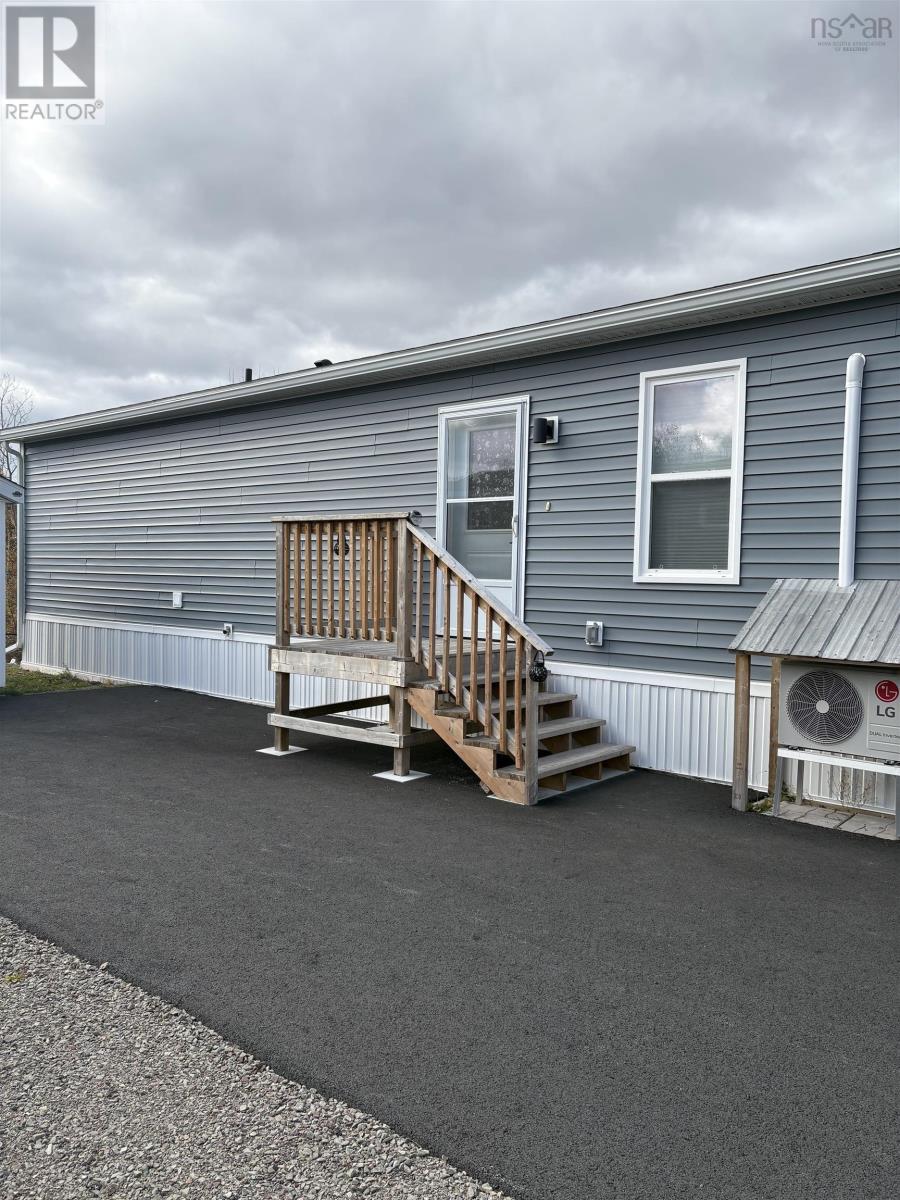
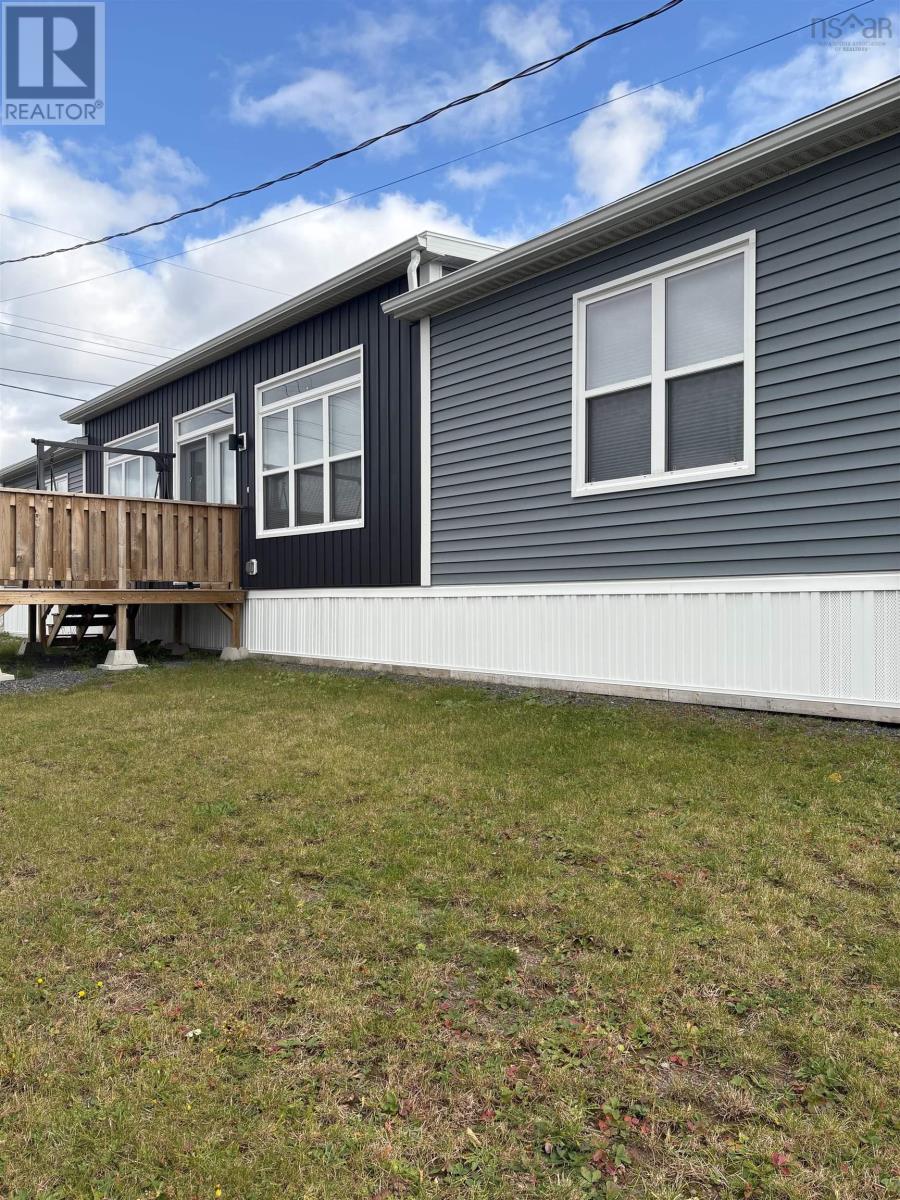
Modern Comfort, Bright Spaces & Convenient Living! Welcome to this beautifully maintained 2023 Kent mini home, offering modern style, comfort and functionality in a bright, open and inviting space. Thoughtfully designed, this 2-bedroom, 2-bathroom home is perfect for anyone looking for easy, low-maintenance living. The spacious kitchen is a standout feature, boasting a large island that provides the perfect gathering place for meal preparation, casual dining and entertaining. The open-concept living area creates a warm and welcoming atmosphere, while patio doors lead directly to the deck, making it easy to enjoy your morning coffee or unwind outdoors. Comfort is covered year-round with a heat pump and electric baseboard heating, while custom-fitted window blinds add a polished finishing touch. Outside, you'll appreciate the paved driveway and the convenience of a home that is ready to enjoy. Ideally located just minutes from Highway Exit 21, this property offers convenient access to everyday amenities and commuting routes. Modern, move-in-ready living with the comfort, convenience and features today's buyers are looking for. Don't miss your opportunity to make this inviting home yours! (id:31684)

Save
Ask
Tour
Hide
Share
Listing Snapshot
Price 
$259,900
Days On Site 
0 Days
Bedrooms 
2
Inside Area (SqFt) 
1,072 sqft
Total Baths 
2
Full Baths 
N/A
Partial Baths 
N/A
Lot Size 
N/A
Year Built 
2023
MLS® Number 
202627786
Status 
Active
Property Tax 
N/A
Maintenance Fees 
N/A
Sq Ft Source 
N/A
Friends & Family
Recent Activity
2 hours agoListing updated with changes from the MLS®
3 hours agoListing first seen on site
General Features
Number Of Stories 
1
Property Sub Type 
Mobile Home
Sewer 
Public Sewer
SqFt Above 
1072
Style 
Mini
Water Source 
Public
Interior Features
Basement 
None
Flooring 
Laminate
Heating 
BaseboardHeat PumpElectricDuctless
3pc Bathroom 
Dimensions - 7. 9.5x5. 8.5
3pc Ensuite bath 
Dimensions - 8.7 x 5. 2.5
Bedroom 
Dimensions - 10.10x12.2
Dining Room 
Dimensions - 7.1x15
Kitchen 
Dimensions - 9.3x15
Laundry 
Dimensions - 68.5x36
Living Room 
Dimensions - 14x15
Primary Bedroom 
Dimensions - 12x15
Save
Ask
Tour
Hide
Share
Exterior Features
Construction Details 
Vinyl Siding

Neighborhood & Commute
Source: Walkscore
Disclosure: Community information and market data powered by Constellation Data Labs. Information is deemed reliable but not guaranteed.
Save
Ask
Tour
Hide
Share