Save
Ask
Tour
Hide
Share
$649,900
New Listing

187 Rivercrest Lane
Greenwood, NS B0P 1R0

For Sale|Single Family Residence|Active
3
Beds
2
Total Baths
1,592
SqFt
$408
/SqFt
Call Now: +971-234-5678
Is this the listing for you? We can help make it yours.
+971-234-5678
187 Rivercrest Lane187 Rivercrest Lane
Save
Ask
Tour
Hide
Share

Mortgage Calculator

Monthly Payment (Est.)

Enter an interest rate to see your estimated monthly payment.
Calculator powered by Showcase IDX, a Constellation1 Company. Copyright ©2026 Information is deemed reliable but not guaranteed.

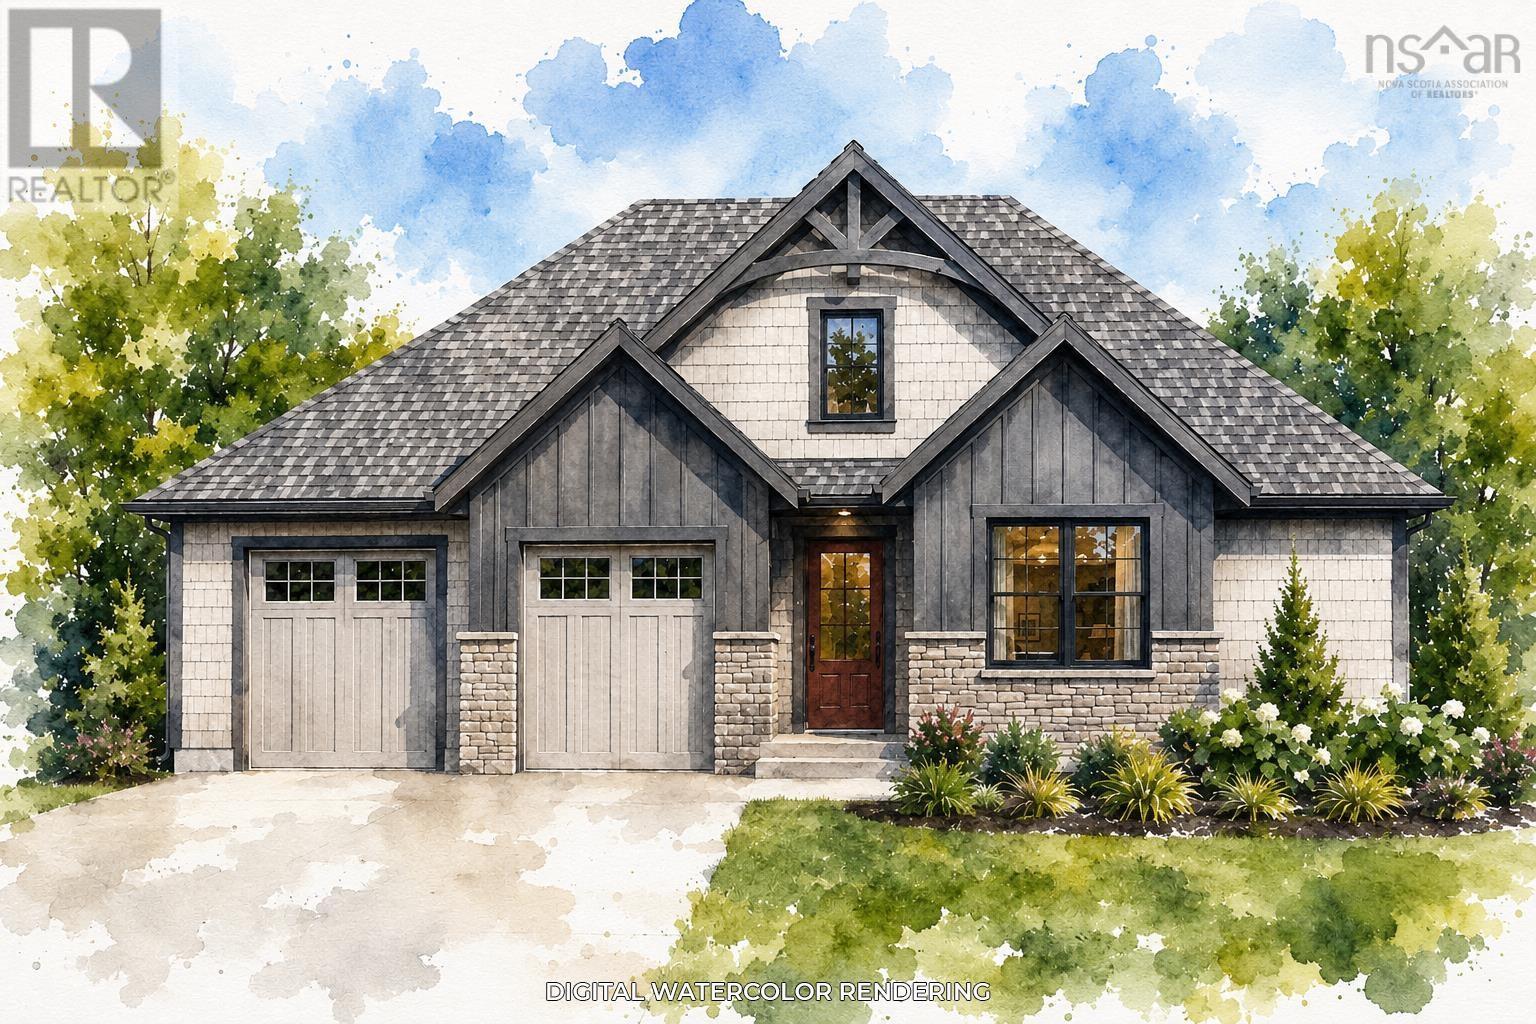
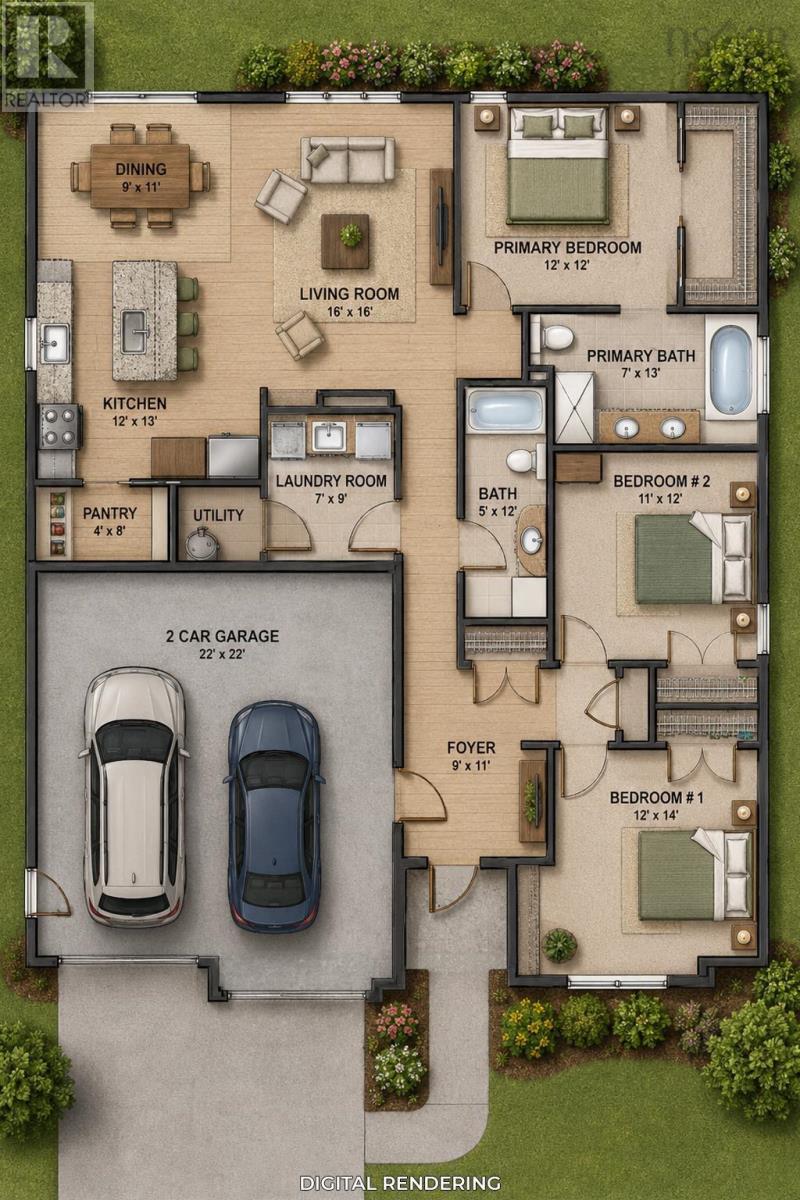
A sophisticated modern bungalow situated in a well-desired, family-friendly street within walking distance to CFB Greenwood and all town amenities. This property is amongst well-kept professional neighbours and is within the growing town of Greenwood. The property features an open concept main living space with a built-in shelving and an electric fireplace as the main focal point. High end kitchen with solid surface countertops, slow close cabinets and stainless steel appliances included. A separate laundry space with functionality and a thoughtful design in mind. Three bedrooms in total including the primary suite which consists of a walk-in closet with shelving and full ensuite bath consisting of a double vanity and a ceramic tile walk-in shower. An attached double car garage, concrete driveway and situated on a nice, elevated lot, this home will be stylish and professionally designed with all the current and future trends in mind. The builder is known for quality, high end finishes and attention to detail. The property includes an 8 year LUX home warranty. Approx. Projected completion date to be February/27. This property will be a truly lovely build from start to finish. (id:31684)

Save
Ask
Tour
Hide
Share
Listing Snapshot
Price 
$649,900
Days On Site 
0 Days
Bedrooms 
3
Inside Area (SqFt) 
1,592 sqft
Total Baths 
2
Full Baths 
N/A
Partial Baths 
N/A
Lot Size 
0.2778 Acres
Year Built 
N/A
MLS® Number 
202627648
Status 
Active
Property Tax 
N/A
Maintenance Fees 
N/A
Sq Ft Source 
Owner
Friends & Family
Recent Activity
45 minutes agoListing updated with changes from the MLS®
an hour agoListing first seen on site
General Features
Acres 
0.2778
Attached Garage 
Yes
Foundation 
Slab
Garage 
Yes
Number Of Stories 
1
Parking 
GarageConcreteAttached
Property Sub Type 
Single Family Residence
Sewer 
Public Sewer
SqFt Above 
1592
Style 
Bungalow
Water Source 
Public
Interior Features
Appliances 
CooktopRefrigeratorDishwasherRange Hood
Basement 
None
Fireplace 
Yes
Heating 
BaseboardHeat PumpElectricDuctless
4pc Bathroom 
Dimensions - 5 x 12
4pc Ensuite bath 
Dimensions - 7 x 13
Bedroom 
Dimensions - 11 x 12
Dining Room 
Dimensions - 9 x 11
Foyer 
Dimensions - 9 x 11
Kitchen 
Dimensions - 12 x 13
Laundry 
Dimensions - 9 x 7
Living Room 
Dimensions - 16 x 16
Primary Bedroom 
Dimensions - 12 x 12
Storage 
Dimensions - 4 x 8
Save
Ask
Tour
Hide
Share
Exterior Features
Construction Details 
Vinyl Siding

Neighborhood & Commute
Source: Walkscore
Disclosure: Community information and market data powered by Constellation Data Labs. Information is deemed reliable but not guaranteed.
Save
Ask
Tour
Hide
Share