Save
Ask
Tour
Hide
Share
$324,900
New Listing

9525 Highway 6
Pugwash, NS B0K 1L0

For Sale|Single Family Residence|Active
3
Beds
2
Total Baths
1,800
SqFt
$181
/SqFt
2005
Built
Call Now: +971-234-5678
Is this the listing for you? We can help make it yours.
+971-234-5678
9525 Highway 69525 Highway 69525 Highway 69525 Highway 6
Save
Ask
Tour
Hide
Share

Mortgage Calculator

Monthly Payment (Est.)

Enter an interest rate to see your estimated monthly payment.
Calculator powered by Showcase IDX, a Constellation1 Company. Copyright ©2026 Information is deemed reliable but not guaranteed.

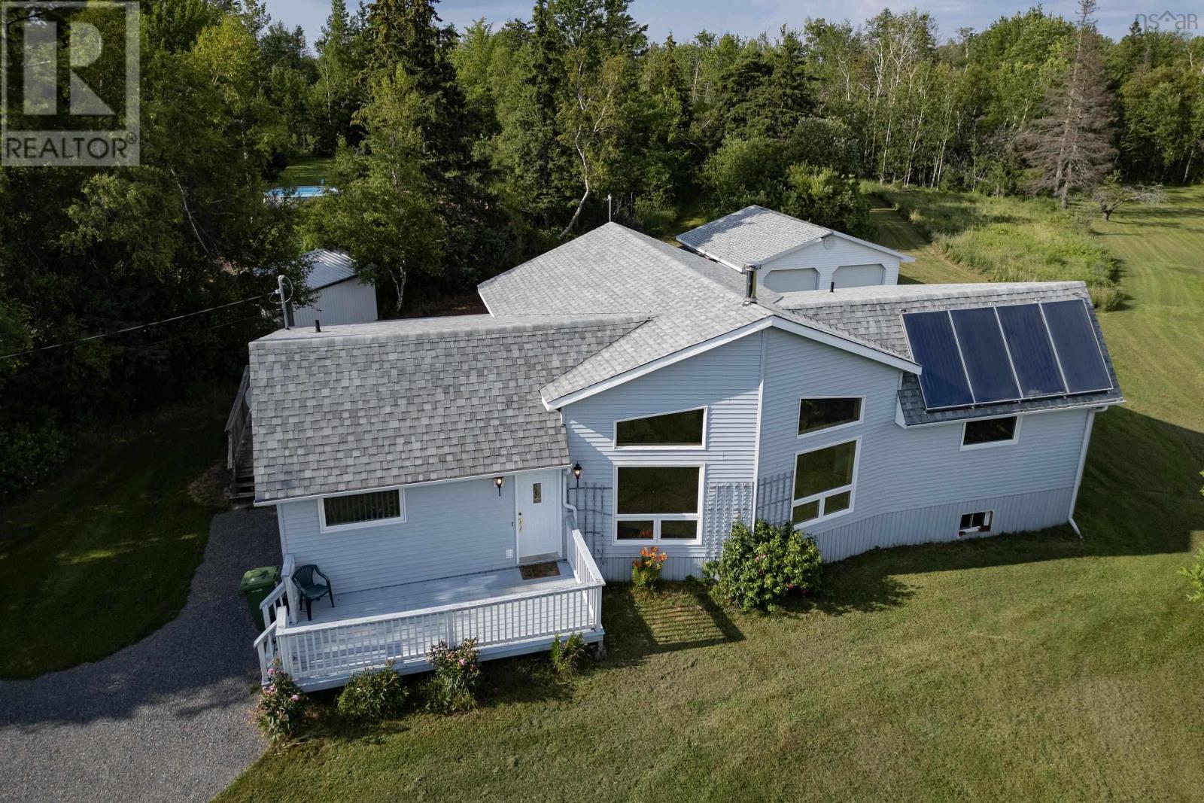
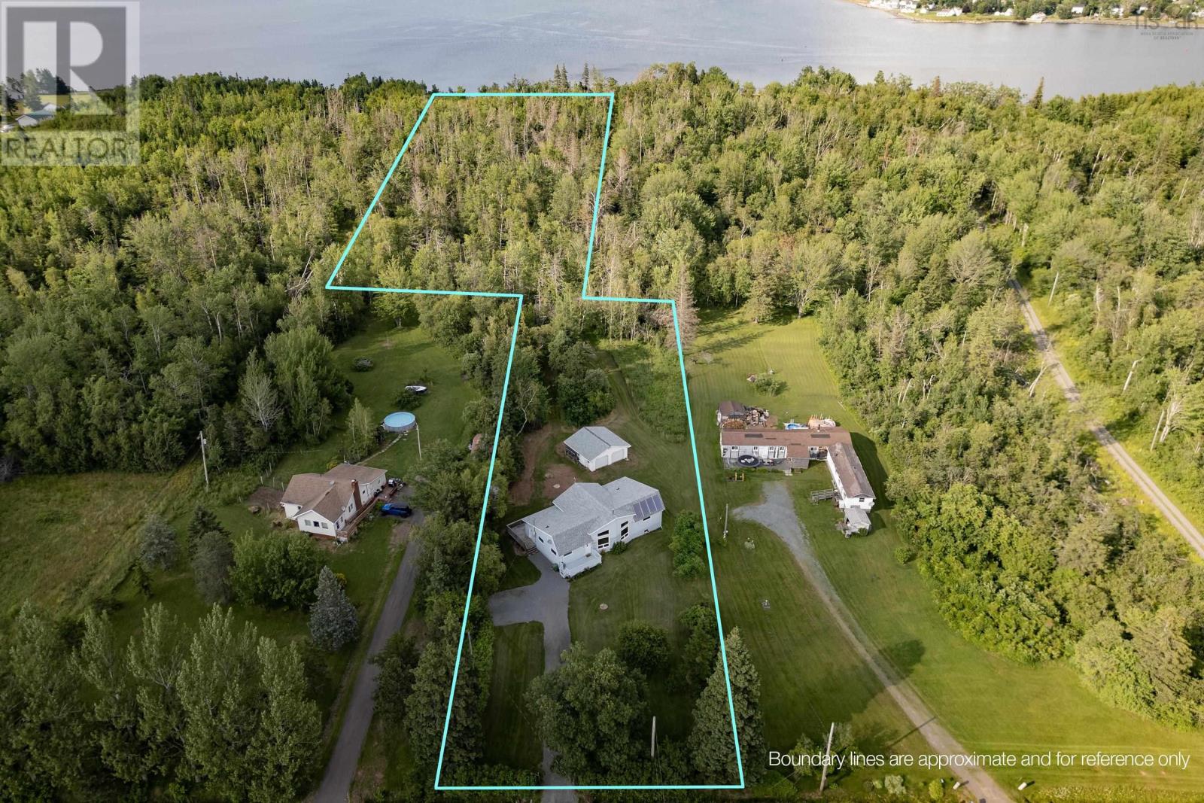
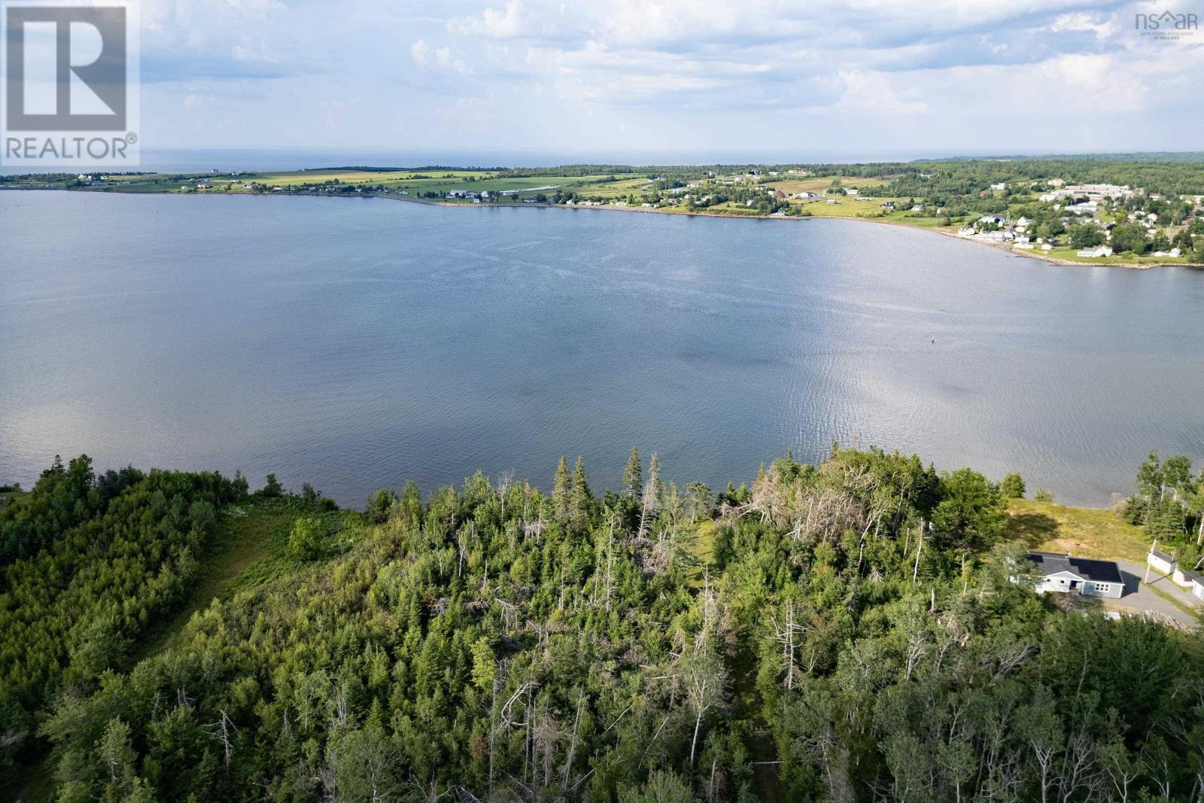
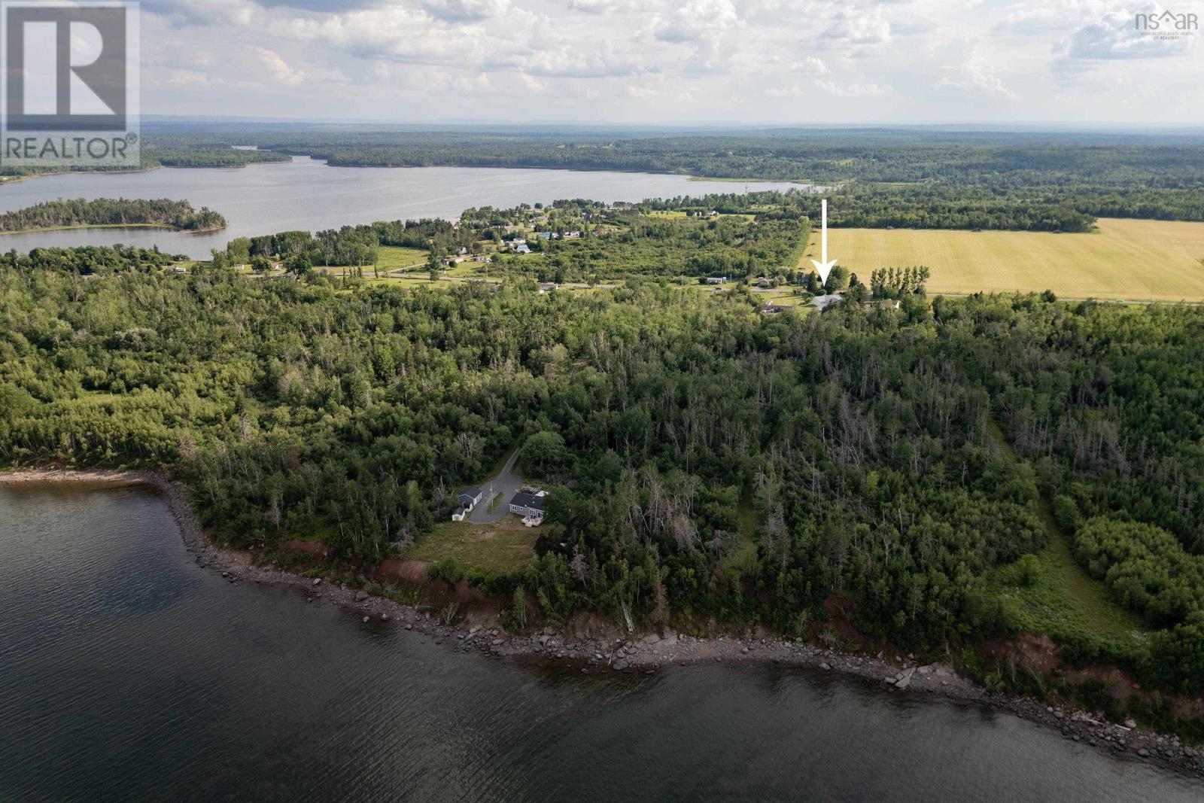
9525 Hwy 6, Pugwash, Nova Scotia, make this 3 bedroom, 2 bath home your year round dream home, with 6.7 acres from the road to the shore! Enjoy the comfort of in-floor hot water heating assisted by solar panels . The south facing windows fill this one-level home with natural lighting and passive heat. The home welcomes you via the front foyer or side mud room entrances, with the living room open to the vaulted ceilings complete with a loft space intended for a reading & relaxing oasis. Continue on to the open kitchen & dining, with two guest rooms, a 4 pc washroom with laundry, and primary bedroom with an ensuite bath and spacious walk-in closet. Pugwash comes alive during the summer months with local marinas, Northumberland Links, Farmer's Market, gift shops, bakeries, dining, and festivities at Eaton Park. Winter sports are covered with the curling rink, Ski Wentworth, the Rail Trail for off-roading, hikes to area waterfalls and so much more! Pugwash also offers a newly constructed hospital, library and amenities. (id:31684)

Save
Ask
Tour
Hide
Share
Listing Snapshot
Price 
$324,900
Days On Site 
0 Days
Bedrooms 
3
Inside Area (SqFt) 
1,800 sqft
Total Baths 
2
Full Baths 
N/A
Partial Baths 
N/A
Lot Size 
6.6679 Acres
Year Built 
2005
MLS® Number 
202627640
Status 
Active
Property Tax 
N/A
Maintenance Fees 
N/A
Sq Ft Source 
N/A
Friends & Family
Recent Activity
an hour agoListing updated with changes from the MLS®
2 hours agoListing first seen on site
General Features
Acres 
6.6679
Garage 
Yes
Number Of Stories 
1
Parking 
GarageGravelDetached
Property Sub Type 
Single Family Residence
Sewer 
Septic Tank
SqFt Above 
1800
Water Source 
Well
Interior Features
Appliances 
WasherRefrigeratorDryer
Basement 
Sump PumpUnfinishedFull
Flooring 
Laminate
Heating 
ElectricSolar
3pc Ensuite bath 
Dimensions - 6.0x16.10
4pc Bathroom 
Dimensions - 8.8x13.1
Bedroom 
Dimensions - 8.8x20.6
Eat in kitchen 
Dimensions - 19.6x17.4
Foyer 
Dimensions - 5.10x5.11
Living Room 
Dimensions - 22.5x24.1
Mud room 
Dimensions - 8.7x11.10
Primary Bedroom 
Dimensions - 13.2x16.10
Save
Ask
Tour
Hide
Share
Exterior Features
Construction Details 
Vinyl Siding
Lot Features 
WoodedLevel

Neighborhood & Commute
Source: Walkscore
Disclosure: Community information and market data powered by Constellation Data Labs. Information is deemed reliable but not guaranteed.
Save
Ask
Tour
Hide
Share