Save
Ask
Tour
Hide
Share
$419,900
New Listing

1741 Highway 2
Milford, NS B0N 1Y0

For Sale|Single Family Residence|Active
3
Beds
1
Total Bath
1,399
SqFt
$300
/SqFt
1940
Built
Call Now: +971-234-5678
Is this the listing for you? We can help make it yours.
+971-234-5678
1741 Highway 21741 Highway 21741 Highway 21741 Highway 2
Save
Ask
Tour
Hide
Share

Mortgage Calculator

Monthly Payment (Est.)

Enter an interest rate to see your estimated monthly payment.
Calculator powered by Showcase IDX, a Constellation1 Company. Copyright ©2026 Information is deemed reliable but not guaranteed.

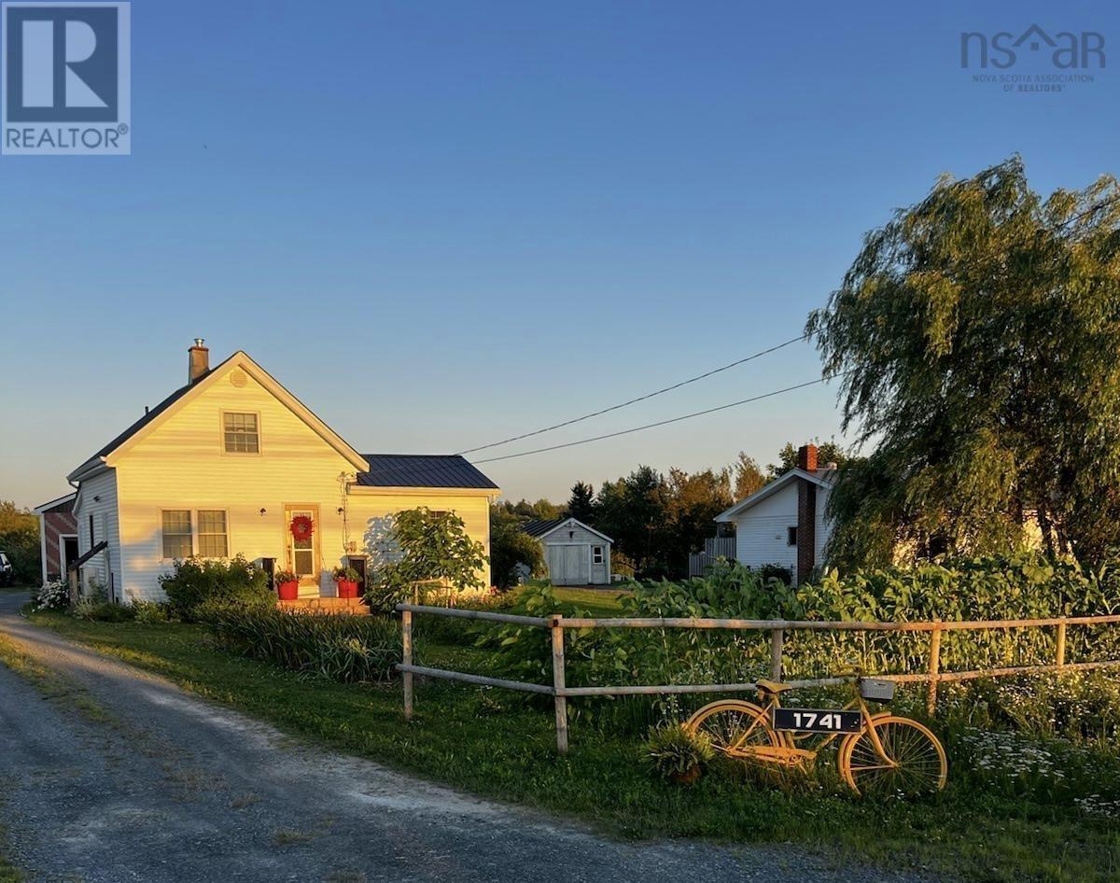
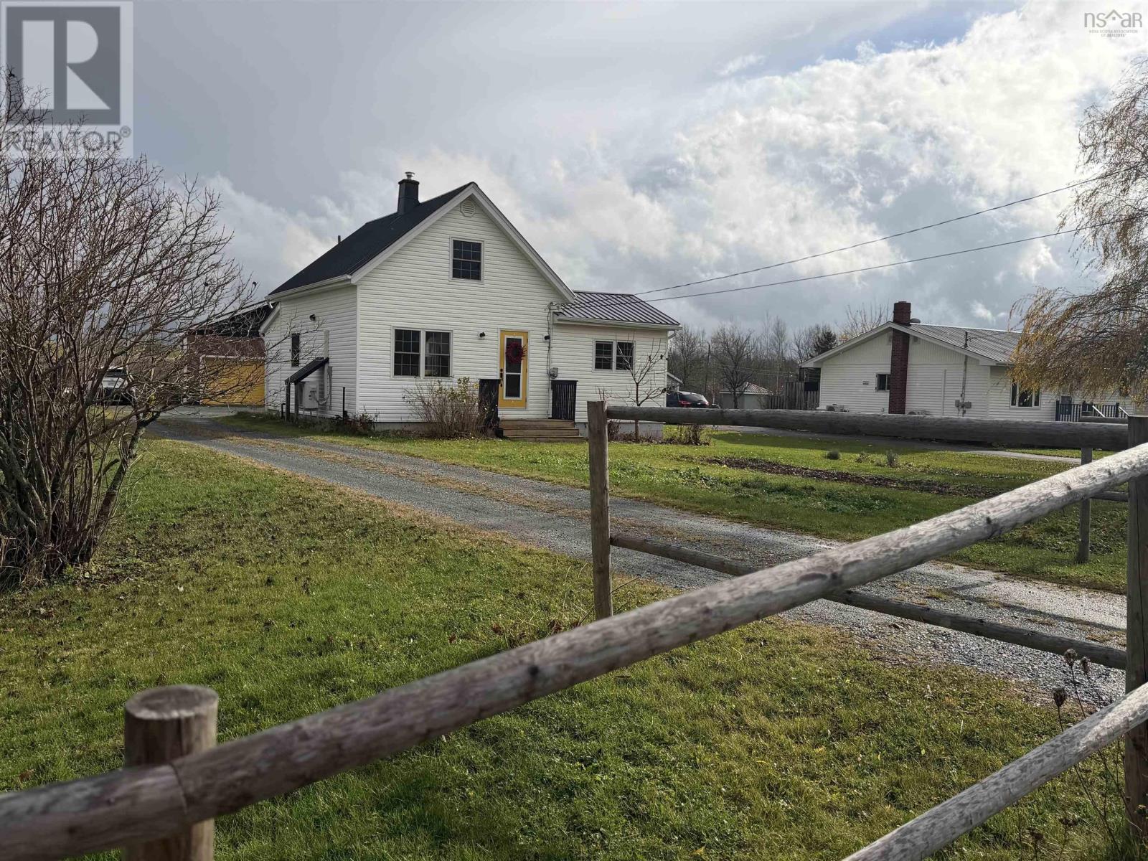
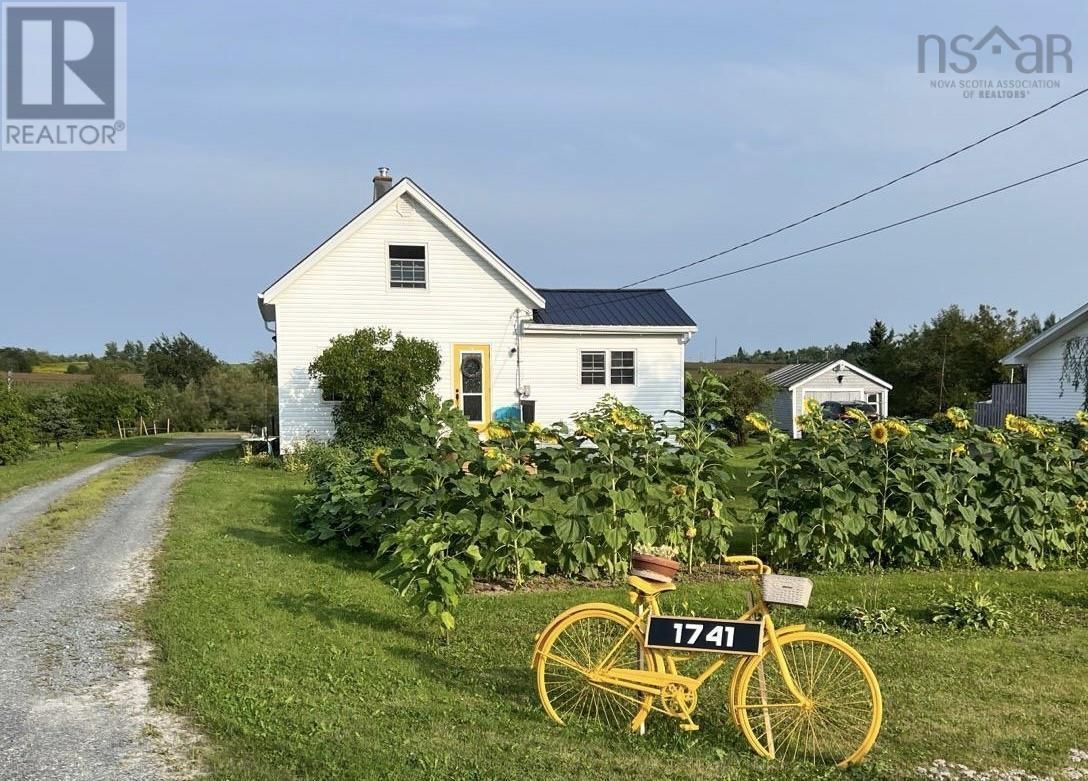
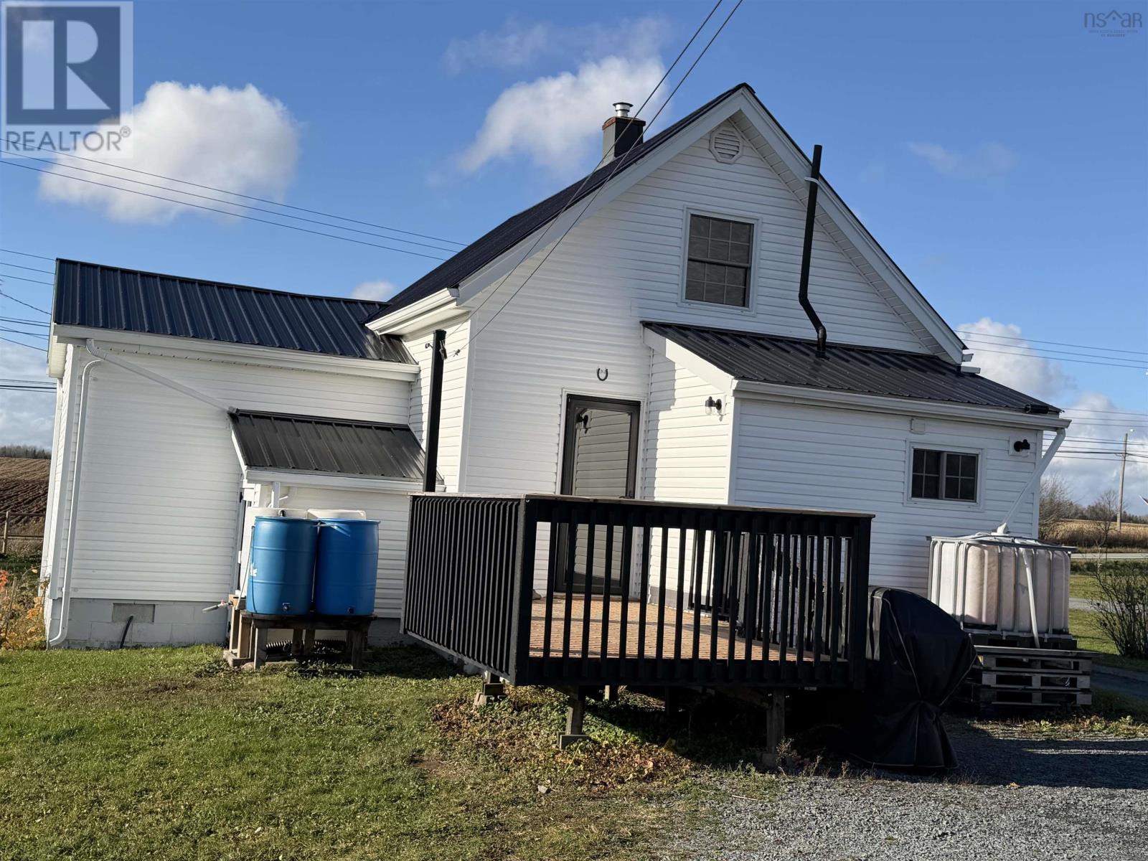
Welcome to this wonderful move-in ready Milford property. Inside the home, you will find three comfortable bedrooms, an updated eat-in kitchen, and fresh paint throughout. The main level features brand-new vinyl plank flooring, a renovated bathroom and a heat pump to keep your main floor living area cozy year-round. All appliances are included, featuring a brand-new refrigerator. A new hot water tank will be installed prior to closing. The outdoor space is just as impressive, featuring a durable metal roof on both the home and garage, plus a new back deck that overlooks a beautiful yard. You can enjoy your own fruit trees, plenty of blueberry bushes, fragrant lavender, and even a chicken coop! Mechanics and hobbyists will love the amazing two-bay garage. Measuring a spacious 31 x 31 feet, it easily fits two vehicles with plenty of extra room for all your storage, tools, and equipment. With so many quality updates inside and out, this fantastic property is ready for you to call your own! (id:31684)

Save
Ask
Tour
Hide
Share
Listing Snapshot
Price 
$419,900
Days On Site 
0 Days
Bedrooms 
3
Inside Area (SqFt) 
1,399 sqft
Total Baths 
1
Full Baths 
N/A
Partial Baths 
N/A
Lot Size 
0.4652 Acres
Year Built 
1940
MLS® Number 
202627633
Status 
Active
Property Tax 
N/A
Maintenance Fees 
N/A
Sq Ft Source 
N/A
Friends & Family
Recent Activity
an hour agoListing updated with changes from the MLS®
2 hours agoListing first seen on site
General Features
Acres 
0.4652
Garage 
Yes
Number Of Stories 
1
Parking 
GarageGravelHeated GarageDetached
Property Sub Type 
Single Family Residence
Sewer 
Septic Tank
SqFt Above 
1399
Water Source 
Well
Interior Features
Appliances 
WasherWater PurifierWater SoftenerDishwasherOvenDryerMicrowave
Flooring 
HardwoodLaminateCeramic Tile
Heating 
Heat PumpForced AirOilElectricDuctless
4pc Bathroom 
Dimensions - 8.3x6
Bedroom 
Dimensions - 9.7x9.3+jog
Eat in kitchen 
Dimensions - 17 x 9.6
Living Room 
Dimensions - 14 x 11.2
Save
Ask
Tour
Hide
Share
Exterior Features
Construction Details 
Vinyl Siding
Lot Features 
Level

Neighborhood & Commute
Source: Walkscore
Disclosure: Community information and market data powered by Constellation Data Labs. Information is deemed reliable but not guaranteed.
Save
Ask
Tour
Hide
Share