Save
Ask
Tour
Hide
Share
$509,900
New Listing

185 DARLINGTON Drive
Middle Sackville, NS B4E 0H4

For Sale|Townhouse|Active
3
Beds
4
Total Baths
1
Partial Bath
1,980
SqFt
$258
/SqFt
2014
Built
Call Now: +971-234-5678
Is this the listing for you? We can help make it yours.
+971-234-5678
185 DARLINGTON Drive185 DARLINGTON Drive185 DARLINGTON Drive185 DARLINGTON Drive
Save
Ask
Tour
Hide
Share

Mortgage Calculator

Monthly Payment (Est.)

Enter an interest rate to see your estimated monthly payment.
Calculator powered by Showcase IDX, a Constellation1 Company. Copyright ©2026 Information is deemed reliable but not guaranteed.

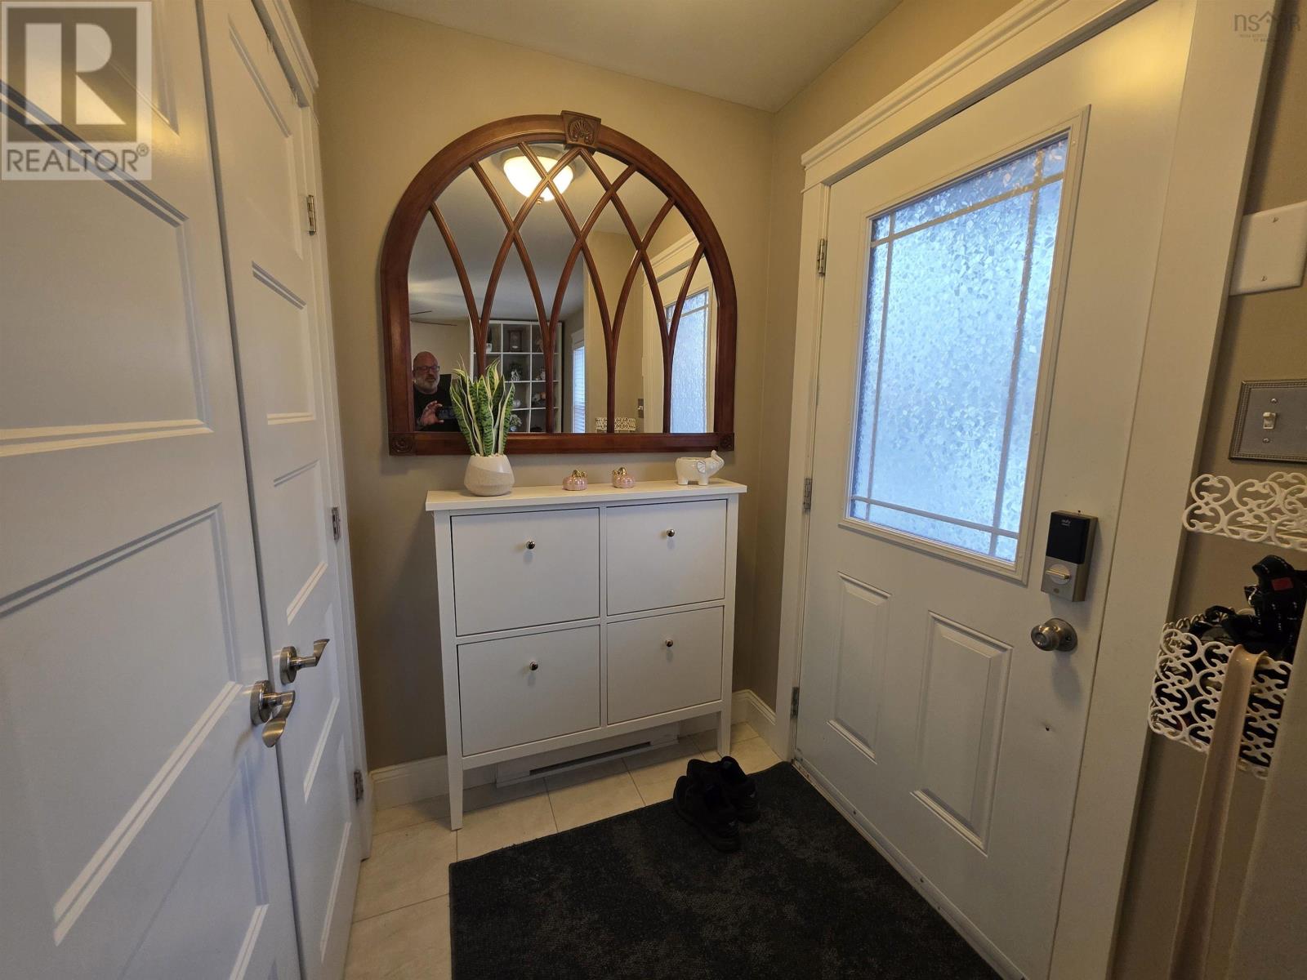
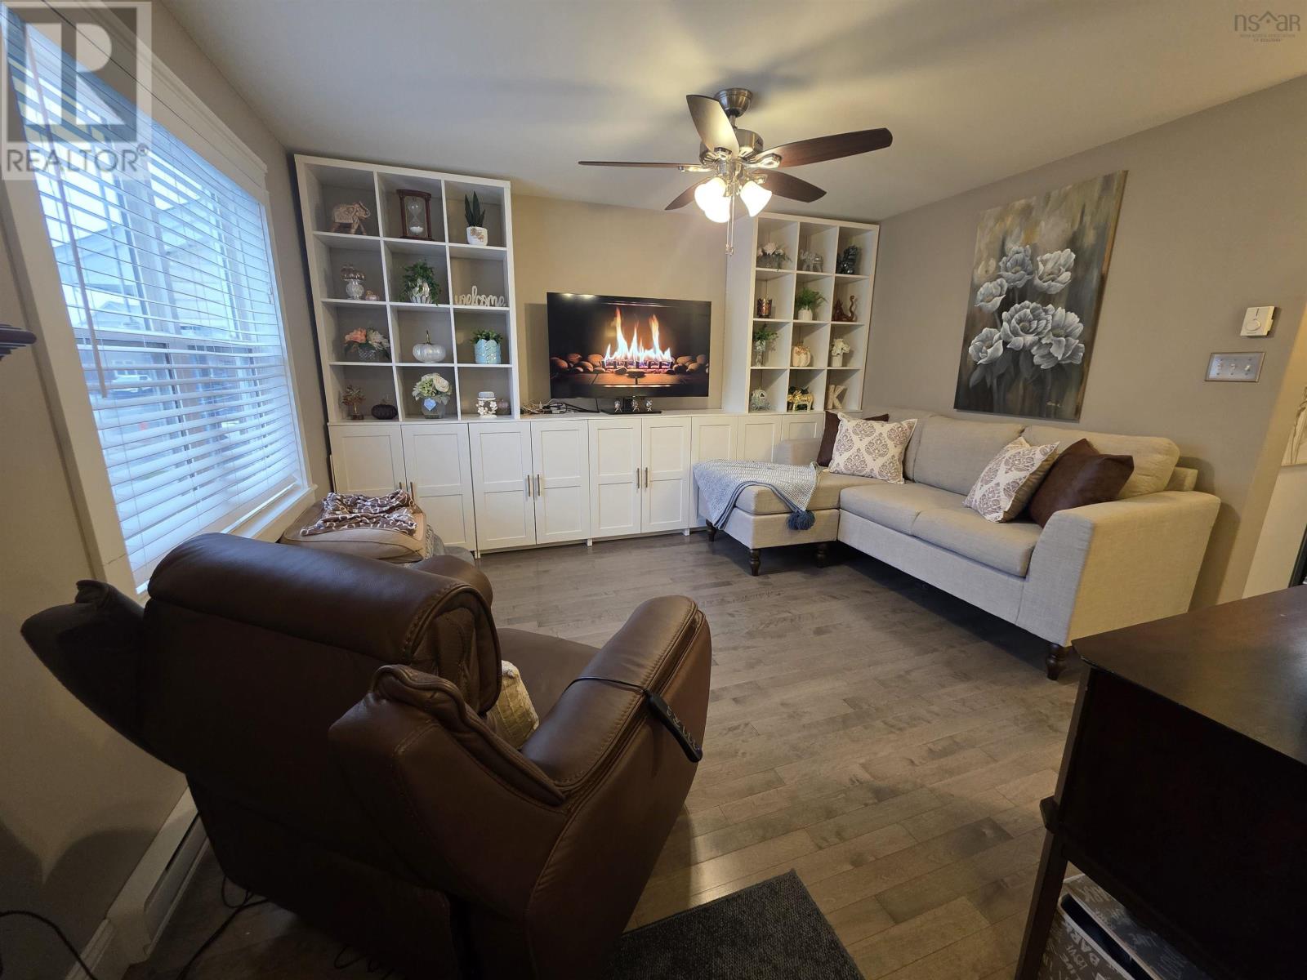
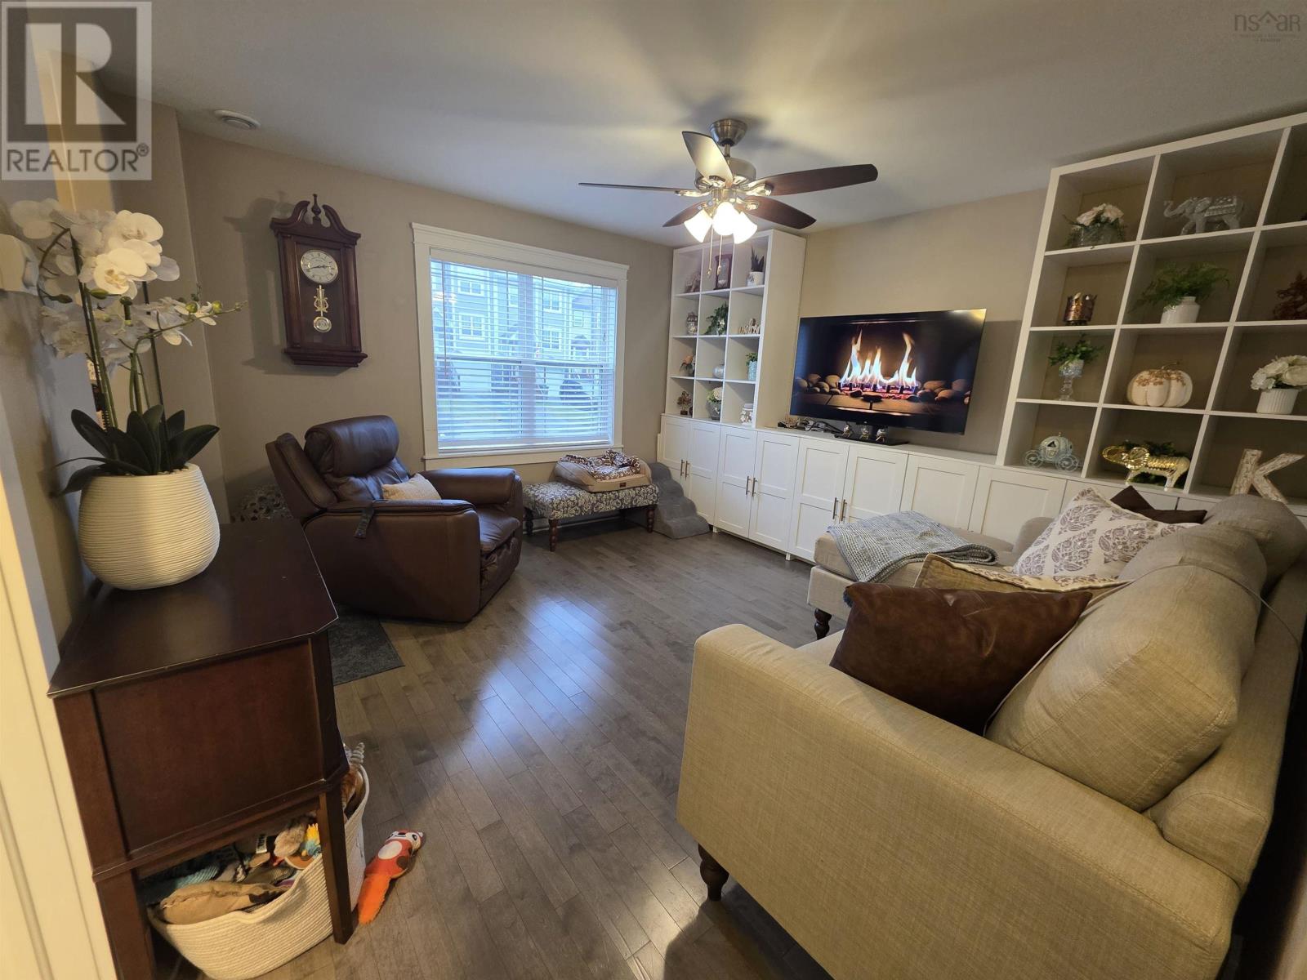
Welcome to 185 Darlington Drive in Middle Sackville! Tucked away on a quiet cul-de-sac, this charming 3-bedroom, 3.5-bath townhome offers a wonderful combination of comfort, space, and functionality. Built in 2014, this home features a versatile layout designed to accommodate a variety of lifestyles. With both a living room and a separate rec room complete with its own full bathroom, there's plenty of space for entertaining, relaxing, or simply spreading out. Need a home office, den, or a little extra room to call your own? There's a dedicated space for that too! The additional living space offers great flexibility for guests, teenagers, or extended family, while the double paved driveway provides convenient parking for two vehicles. Whether you're a growing family, working from home, or simply looking for a home with room to fit your needs, this property delivers. Nestled in an established neighbourhood, 185 Darlington Drive is ready to welcome its next owners. Come see all that this lovely home has to offer! (id:31684)

Save
Ask
Tour
Hide
Share
Listing Snapshot
Price 
$509,900
Days On Site 
0 Days
Bedrooms 
3
Inside Area (SqFt) 
1,980 sqft
Total Baths 
4
Full Baths 
N/A
Partial Baths 
1
Lot Size 
0.0754 Acres
Year Built 
2014
MLS® Number 
202627626
Status 
Active
Property Tax 
N/A
Maintenance Fees 
N/A
Sq Ft Source 
N/A
Friends & Family
Recent Activity
2 hours agoListing updated with changes from the MLS®
2 hours agoStatus changed to Active
3 hours agoListing first seen on site
General Features
Acres 
0.0754
Number Of Stories 
2
Property Sub Type 
Townhouse
Sewer 
Public Sewer
SqFt Above 
1980
Water Source 
Public
Interior Features
Basement 
Walk-Out AccessFinishedFull
Flooring 
CarpetTileHardwoodCeramic Tile
Heating 
BaseboardElectric
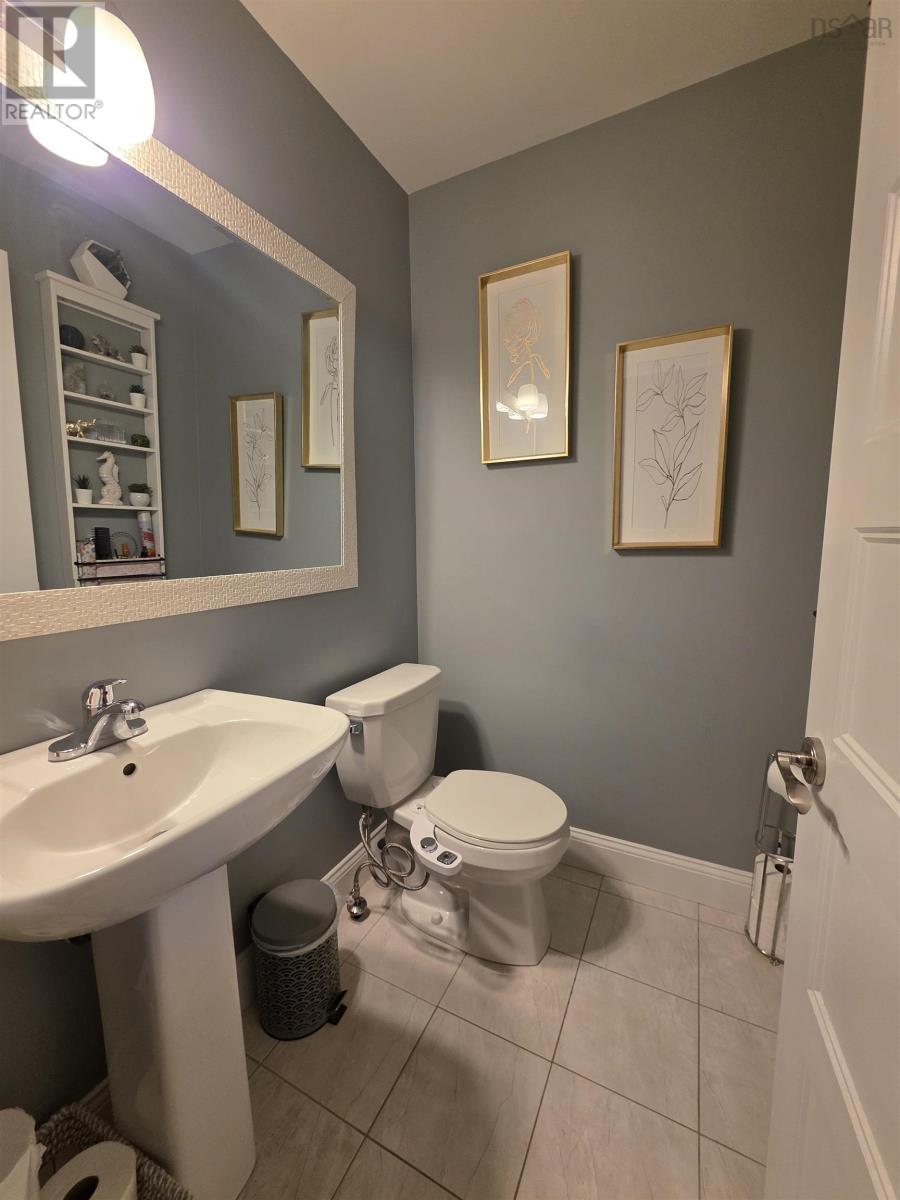
2pc Bathroom 
Dimensions - 5.2x4.5
3pc Ensuite bath 
Dimensions - 5.10x5.6
4pc Bathroom 
Dimensions - 6.2x4.10
Bedroom 
Dimensions - 9 X 10.2
Den 
Dimensions - 10 X 10.9Level - Basement
Dining Room 
Dimensions - 8.10x8.5
Family Room 
Dimensions - 9.2 X 10.8
Game Room 
Dimensions - 18 X 15Level - Basement
Kitchen 
Dimensions - 18.9x9.3
Living Room 
Dimensions - 12.11 X 12.7
Primary Bedroom 
Dimensions - 12 X 11
Save
Ask
Tour
Hide
Share
Exterior Features
Construction Details 
StoneVinyl Siding

Neighborhood & Commute
Source: Walkscore
Disclosure: Community information and market data powered by Constellation Data Labs. Information is deemed reliable but not guaranteed.
Save
Ask
Tour
Hide
Share