
Save
Ask
Tour
Hide
Share
$1,279,000
New Listing

288 Bellbrook Crescent
Portland Hills, NS B2W 0G3

For Sale|Single Family Residence|Active
5
Beds
4
Total Baths
1
Partial Bath
4,628
SqFt
$276
/SqFt
2009
Built
Call Now: +971-234-5678
Is this the listing for you? We can help make it yours.
+971-234-5678
288 Bellbrook Crescent288 Bellbrook Crescent288 Bellbrook Crescent288 Bellbrook Crescent
Save
Ask
Tour
Hide
Share

Mortgage Calculator

Monthly Payment (Est.)

Enter an interest rate to see your estimated monthly payment.
Calculator powered by Showcase IDX, a Constellation1 Company. Copyright ©2026 Information is deemed reliable but not guaranteed.

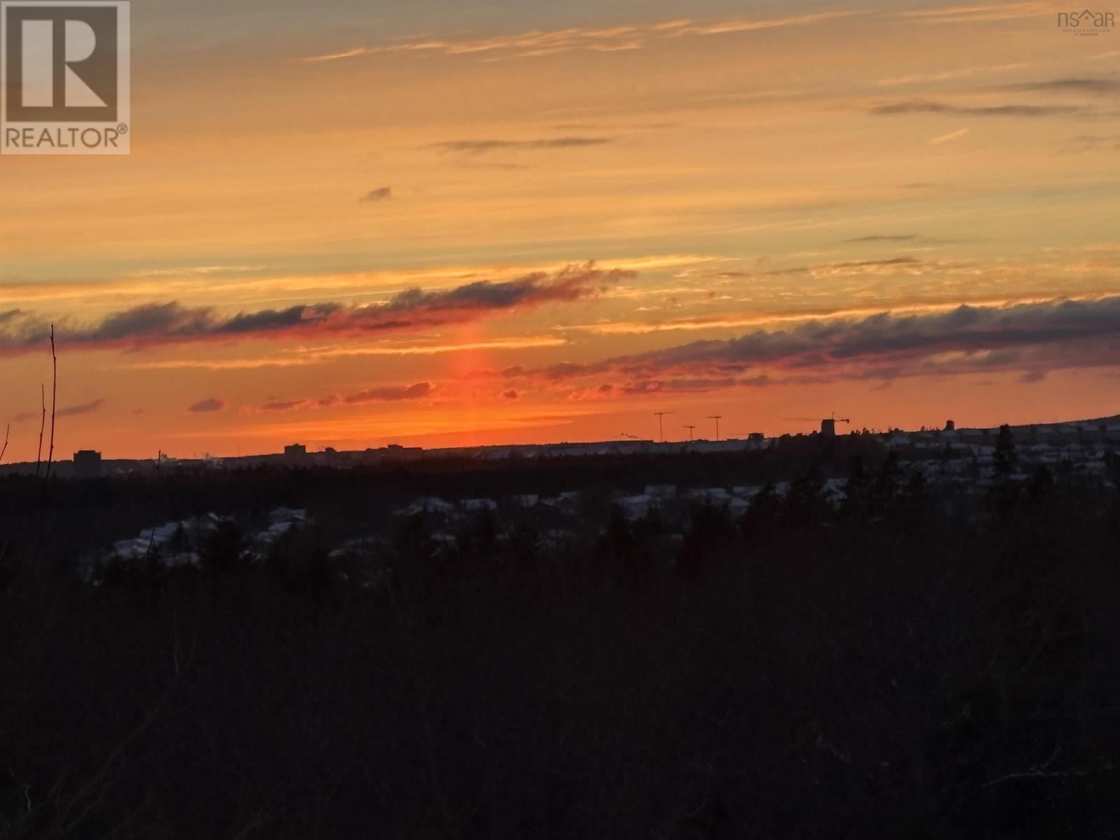
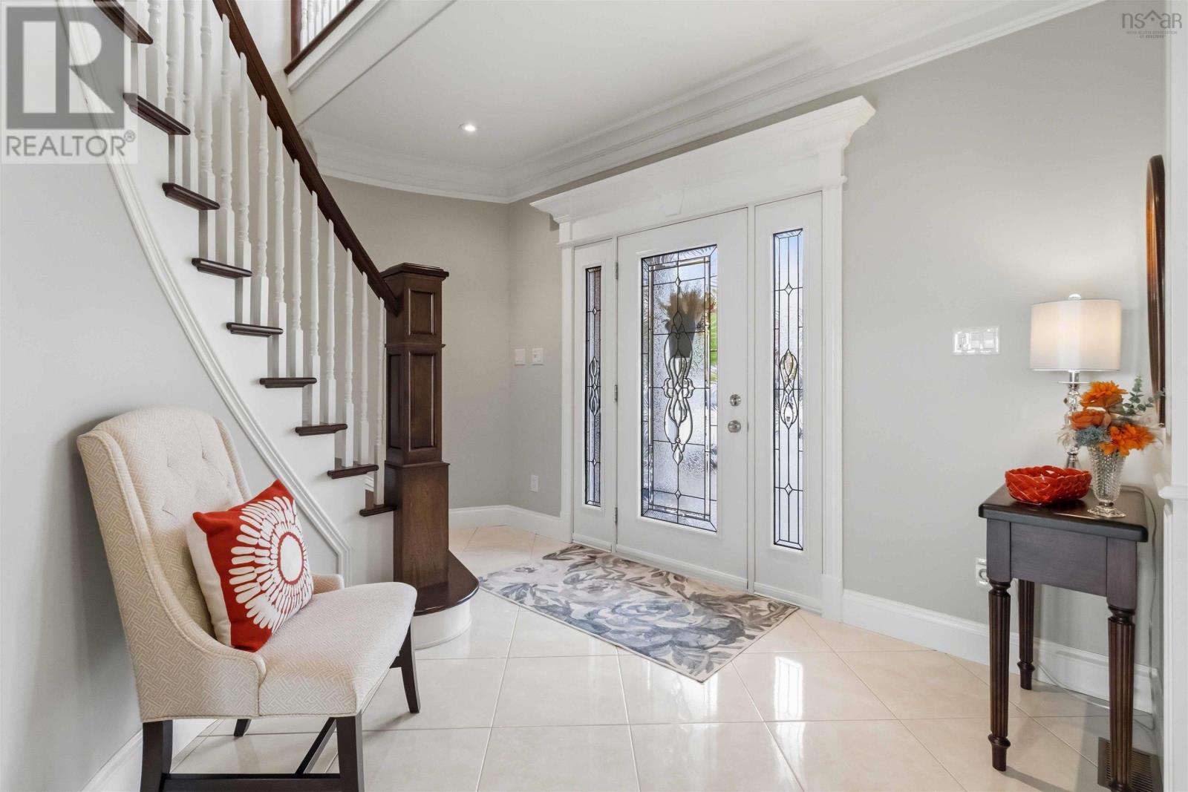
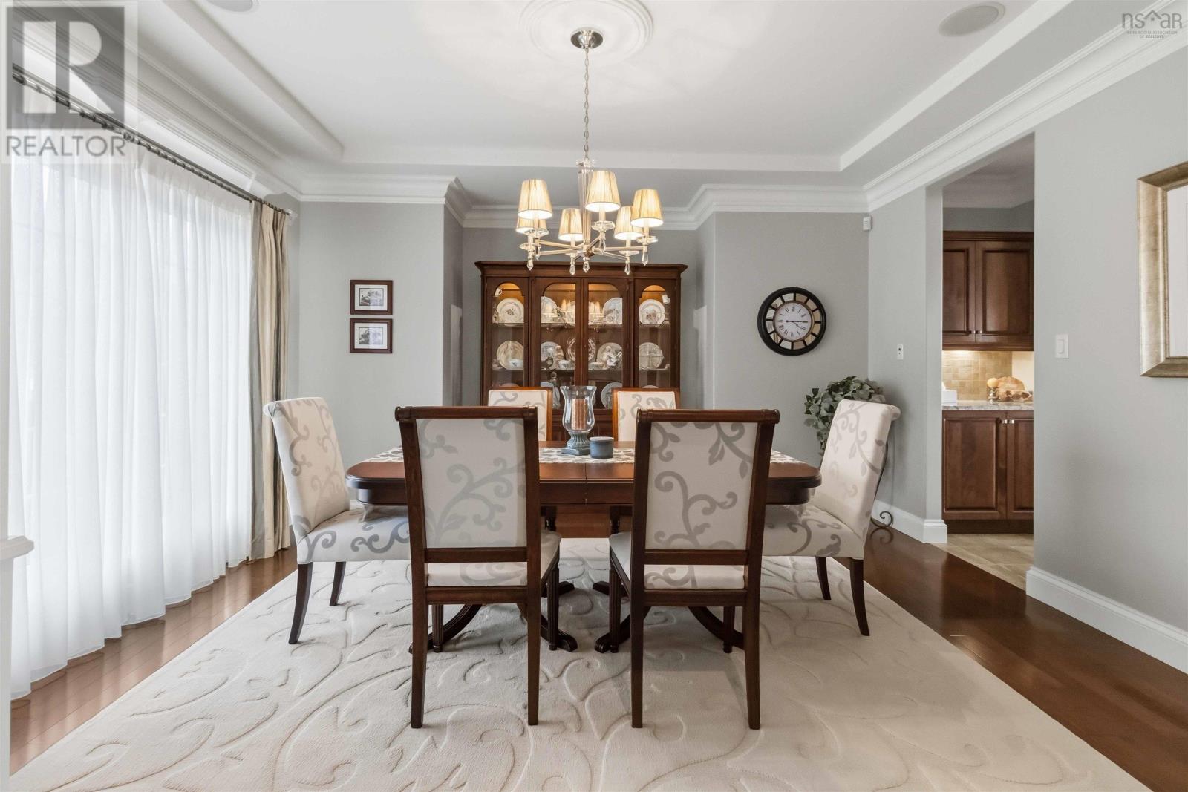
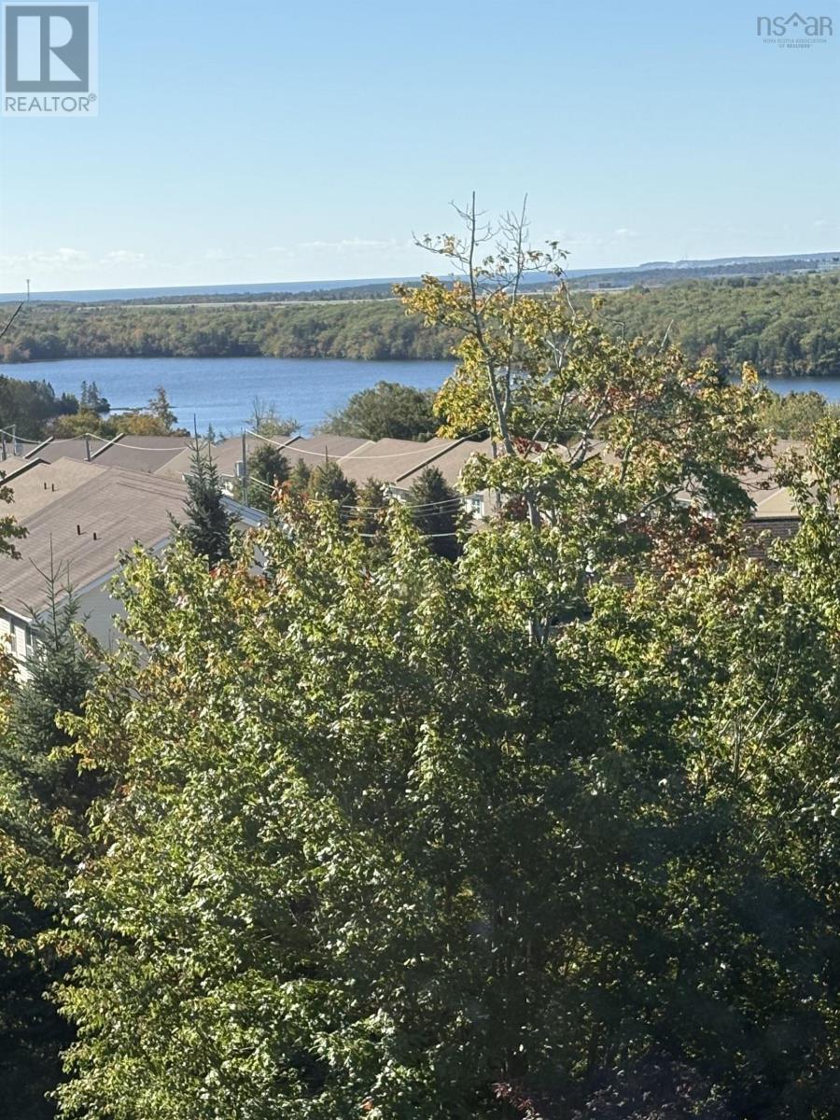
Lake views as well as distant ocean views. Proudly offered for the first time by its original owners. This home luxury custom built home is filled with thoughtful details,quality finishes and beautifully designed spaces for everyday living & entertaining. As you enter this executive home, you are greeted with a spacious foyer with 9 ceilings & an inviting open concept main floor with expansive views which offers natural light & the tranquillity of the properties green space. The generous dining area, is ready for large family gatherings while the convenient walk through to kitchen with coffee bar/butlers pantry and walk in pantry leads to a large chefs kitchen featuring expansive maple custom cabinetry, many extras throughout.Granite countertops, Electrolux appliances wine fridge with island seating. The spacious breakfast nook build out with 12 ceilings and 2 story windows offer panoramic views and access to the West facing cedar main floor deck -The perfect spot for morning coffee or evening cocktails while watching the wildlife and breathtaking sunsets. The large bright open great room, custom blinds, drapery & gas fireplace with large impressive mantle. A powder room & versatile sixth bedroom or private office with leather flooring complete this level.A beautiful curved staircase leads to an impressive sized primary retreat with double pebbled glass door entry, hypoallergenic wool carpets & elevated views. The spacious ensuite two level marble countertops with double sinks, storage/linen closet, a large walk-in shower, Russ sound system and soaker tub.  This primary has one large walk-in, as well as a secondary closet, providing excellent storage. An adjoining room provides even more flexibility as a nursery, yoga room, den, or private office.  Three additional bedrooms, all with wool carpeting & large closets, a full 4 pc bath & spacious upper-level laundry room with sink.The impressive two-level lower living area offers amazing flexibility as a (id:31684)

Save
Ask
Tour
Hide
Share
Listing Snapshot
Price 
$1,279,000
Days On Site 
0 Days
Bedrooms 
5
Inside Area (SqFt) 
4,628 sqft
Total Baths 
4
Full Baths 
N/A
Partial Baths 
1
Lot Size 
0.2267 Acres
Year Built 
2009
MLS® Number 
202625857
Status 
Active
Property Tax 
N/A
Maintenance Fees 
N/A
Sq Ft Source 
N/A
Friends & Family
Recent Activity
2 hours agoListing updated with changes from the MLS®
2 hours agoStatus changed to Active
3 hours agoListing first seen on site
General Features
Acres 
0.2267
Attached Garage 
Yes
Garage 
Yes
Number Of Stories 
2
Parking 
GarageAttached
Property Sub Type 
Single Family Residence
Sewer 
Public Sewer
SqFt Above 
4628
Water Source 
Public
Interior Features
Appliances 
DryerCooktopWasherRefrigeratorDishwasherWine RefrigeratorRange Hood
Basement 
Walk-Out AccessFinishedFull
Cooling 
Central AirHeat Pump
Fireplace 
Yes
Flooring 
CarpetTileHardwoodOtherCeramic TileCork
Heating 
BaseboardHeat PumpElectricNatural GasDuctless
Interior 
Central Vacuum
2pc Bathroom 
Dimensions - 6.5 x 5.5
4pc Bathroom 
Dimensions - 8.9 x 7.7 - JLevel - Basement
5pc Ensuite bath 
Dimensions - 14.3 x 9.8
Bedroom 
Dimensions - 19.3x 12.8Level - Basement
Den 
Dimensions - 8.8 x 10.9
Dining nook 
Dimensions - 13. x 7
Dining Room 
Dimensions - 14..7x 12+j
Foyer 
Dimensions - 13. x 10
Great Room 
Dimensions - 26 x 13.3+ 13 x 7Level - Basement
Kitchen 
Dimensions - 10 x 16.3Level - Basement
Laundry 
Dimensions - 7.8 x 5.6+J
Other 
Dimensions - 12.2 x 6.8Level - Basement
Primary Bedroom 
Dimensions - 17.7 x 17.10 +J
Storage 
Dimensions - 6.1 x 9.7Level - Basement
Utility Room 
Dimensions - 9.6 x 7.6Level - Basement
Save
Ask
Tour
Hide
Share
Exterior Features
Construction Details 
BrickVinyl Siding
Lot Features 
SlopedWooded
View 
Lake
Waterview 
Lake

Neighborhood & Commute
Source: Walkscore
Disclosure: Community information and market data powered by Constellation Data Labs. Information is deemed reliable but not guaranteed.
Save
Ask
Tour
Hide
Share