
Save
Ask
Tour
Hide
Share
$995,000
New Listing

6326 Norwood Street
Halifax, NS B3H 2L1

For Sale|Single Family Residence|Active
3
Beds
2
Total Baths
1
Partial Bath
1,796
SqFt
$554
/SqFt
1920
Built
Call Now: +971-234-5678
Is this the listing for you? We can help make it yours.
+971-234-5678
6326 Norwood Street6326 Norwood Street6326 Norwood Street6326 Norwood Street
Save
Ask
Tour
Hide
Share

Mortgage Calculator

Monthly Payment (Est.)

Enter an interest rate to see your estimated monthly payment.
Calculator powered by Showcase IDX, a Constellation1 Company. Copyright ©2026 Information is deemed reliable but not guaranteed.

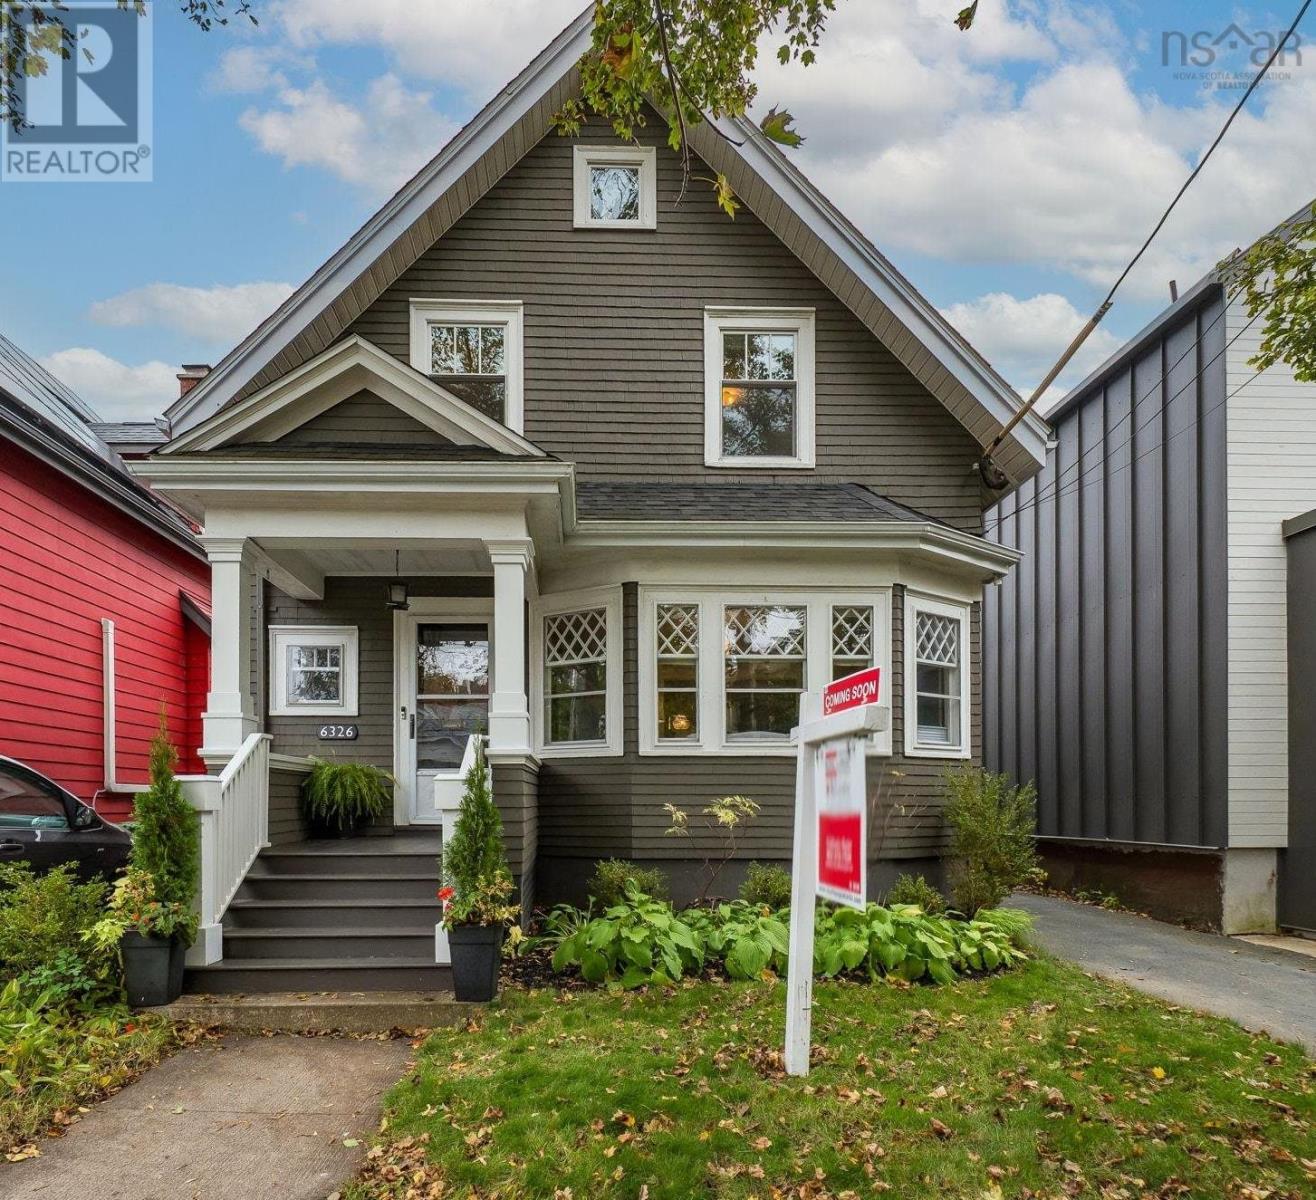
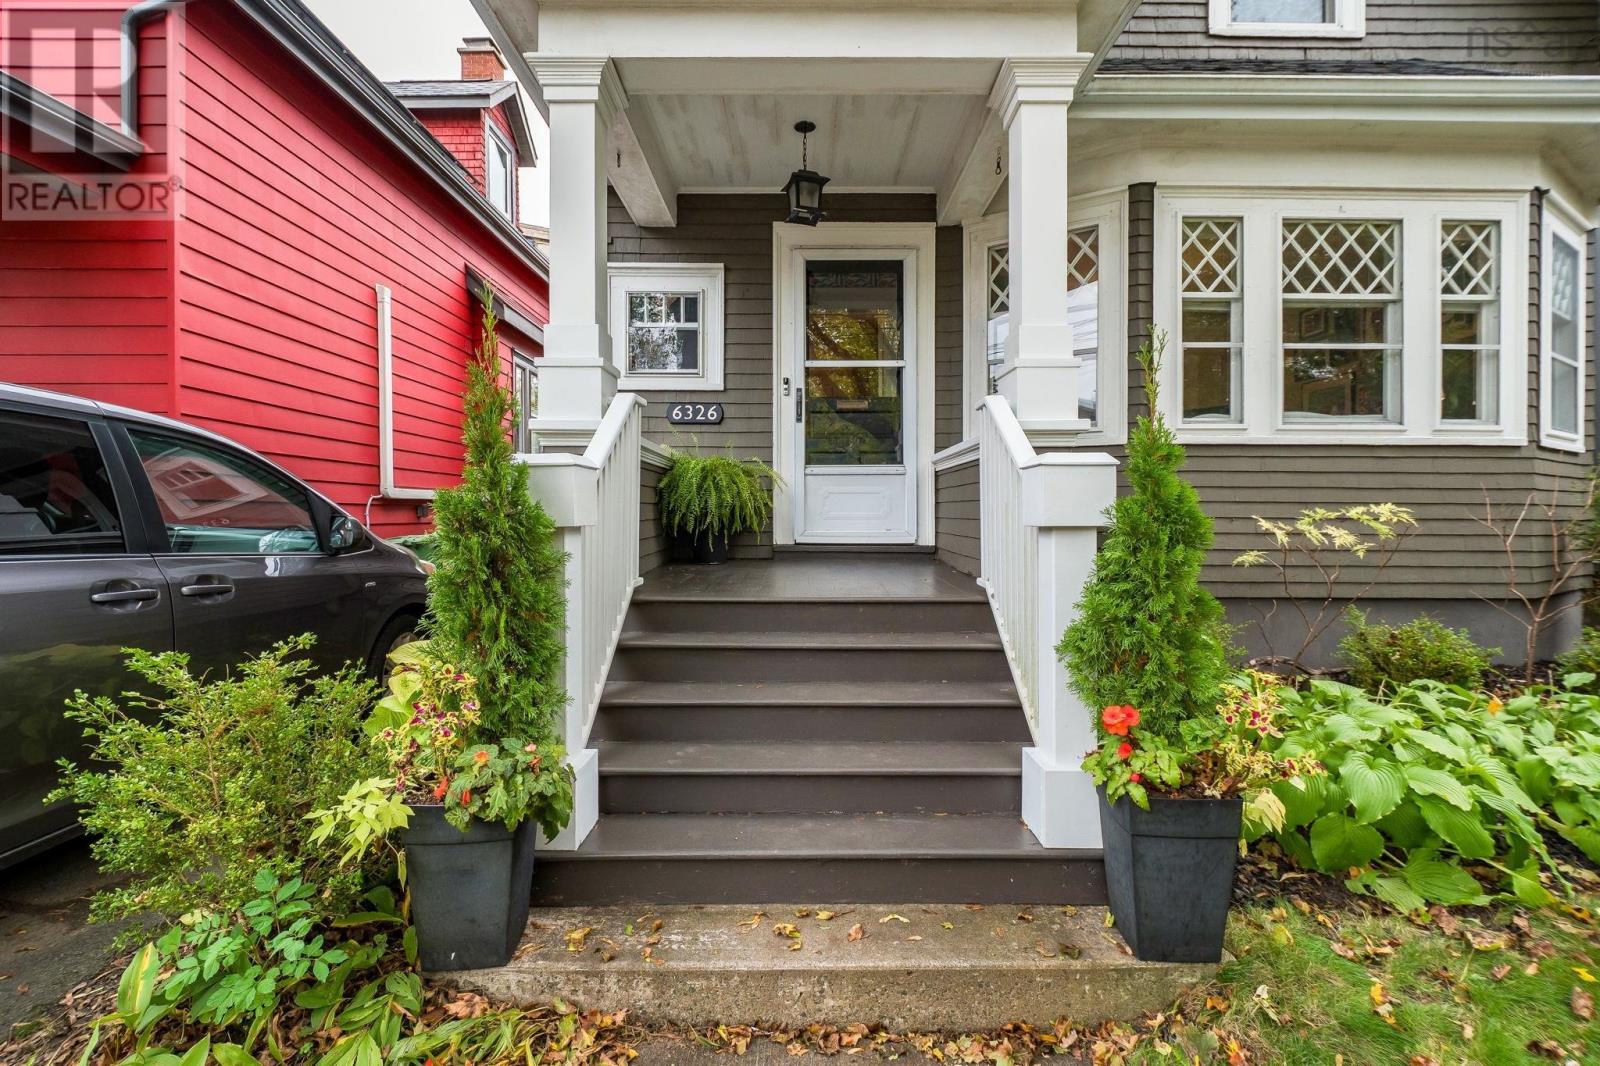
Nestled on Norwood! This absolutely fabulous three-bedroom, one-and-a-half-bath family home welcomes you with warmth the minute you walk through the door. Lovingly maintained and thoughtfully updated by the same family for 18 years, it's ready for someone new to put down roots in one of Halifax's most coveted neighbourhoods. Great elementary and junior high schools are just minutes away, downtown is walkable, and Quinpool Roads growing mix of restaurants, shops and local pubs keeps getting better. A true neighbourhood vibe....and as someone whose own kids grew up on this very block, I can personally vouch for that! The south-facing backyard is a showstopper, with beautiful landscaping and a gorgeous updated deck made for entertaining. Fair warning: everyone will want to come to yours. Updated windows, a generator panel, parking for two cars and a Level 2 EV charger add practical perks to a home with plenty of heart. Something tells me this one won't stay a secret for long. (id:31684)

Save
Ask
Tour
Hide
Share
Listing Snapshot
Price 
$995,000
Days On Site 
0 Days
Bedrooms 
3
Inside Area (SqFt) 
1,796 sqft
Total Baths 
2
Full Baths 
N/A
Partial Baths 
1
Lot Size 
0.0811 Acres
Year Built 
1920
MLS® Number 
202625855
Status 
Active
Property Tax 
N/A
Maintenance Fees 
N/A
Sq Ft Source 
Other
Friends & Family
Recent Activity
2 hours agoListing updated with changes from the MLS®
2 hours agoStatus changed to Active
3 hours agoListing first seen on site
General Features
Acres 
0.0811
Number Of Stories 
1
Parking 
Electric Vehicle Charging Station(s)
Property Sub Type 
Single Family Residence
Sewer 
Public Sewer
SqFt Above 
1796
Water Source 
Public
Interior Features
Appliances 
CooktopWasherRefrigeratorDishwasherDryer
Fireplace 
Yes
Flooring 
HardwoodCeramic Tile
Heating 
RadiantOilHot Water
2pc Bathroom 
Dimensions - 2.11 x 6.8
4pc Bathroom 
Dimensions - 9.6 x 8.10
Bedroom 
Dimensions - 9.6 x 8.7
Dining Room 
Dimensions - 9.5 x 12.1
Family Room 
Dimensions - 11.10 x 15.7
Kitchen 
Dimensions - 13.2 x 13.6
Living Room 
Dimensions - 14.6 x 14.1
Primary Bedroom 
Dimensions - 13.5 x 12.7
Storage 
Dimensions - 19.5 x 12.2Level - Basement
Save
Ask
Tour
Hide
Share
Exterior Features
Exterior 
Barbecue

Neighborhood & Commute
Source: Walkscore
Disclosure: Community information and market data powered by Constellation Data Labs. Information is deemed reliable but not guaranteed.
Save
Ask
Tour
Hide
Share