
Save
Ask
Tour
Hide
Share
$339,900
New Listing

6575 Highway 3
Eel Brook, NS B0W 2X0

For Sale|Single Family Residence|Active
4
Beds
2
Total Baths
1
Partial Bath
1,708
SqFt
$199
/SqFt
1980
Built
Call Now: +971-234-5678
Is this the listing for you? We can help make it yours.
+971-234-5678
6575 Highway 36575 Highway 36575 Highway 36575 Highway 3
Save
Ask
Tour
Hide
Share

Mortgage Calculator

Monthly Payment (Est.)

Enter an interest rate to see your estimated monthly payment.
Calculator powered by Showcase IDX, a Constellation1 Company. Copyright ©2026 Information is deemed reliable but not guaranteed.

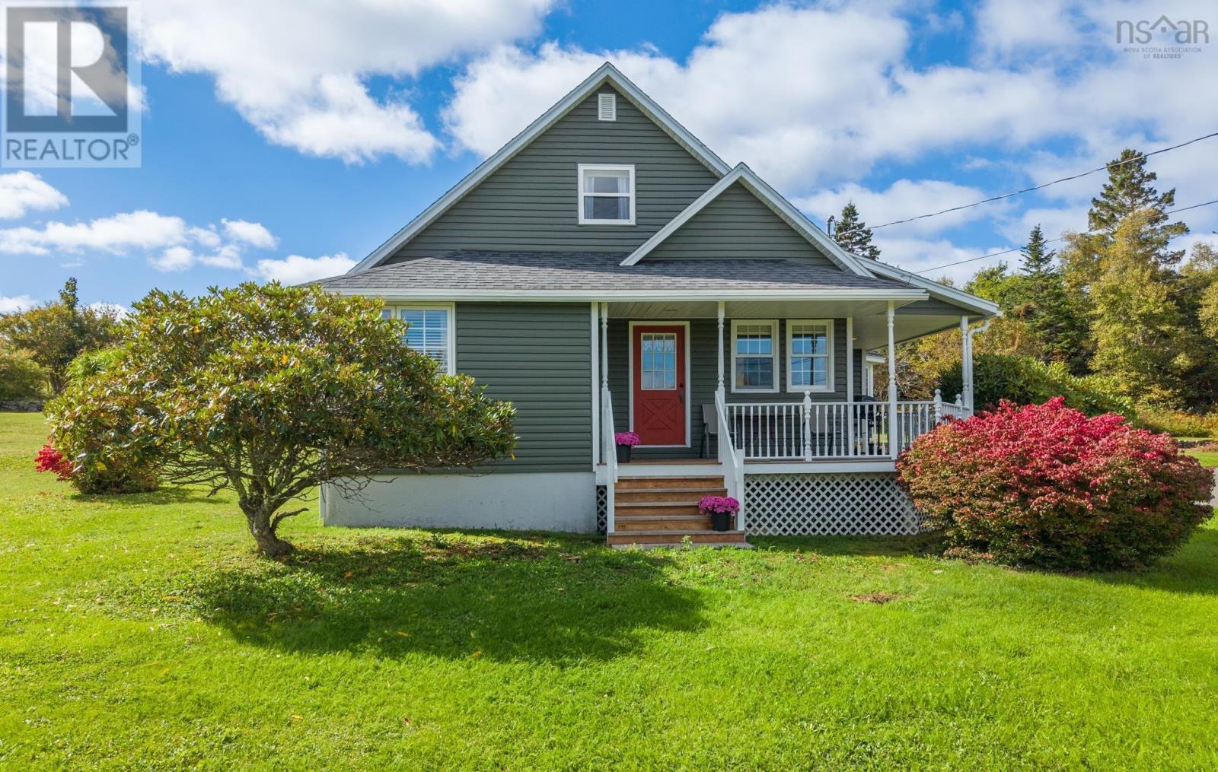
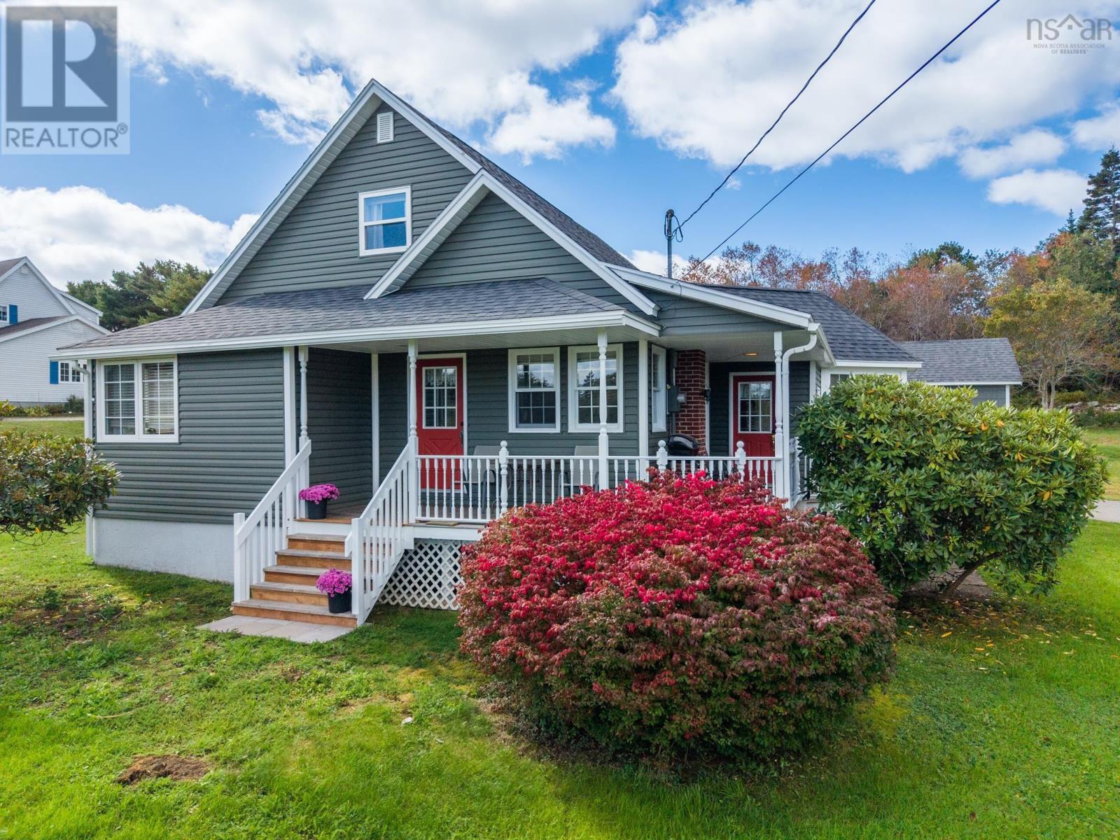
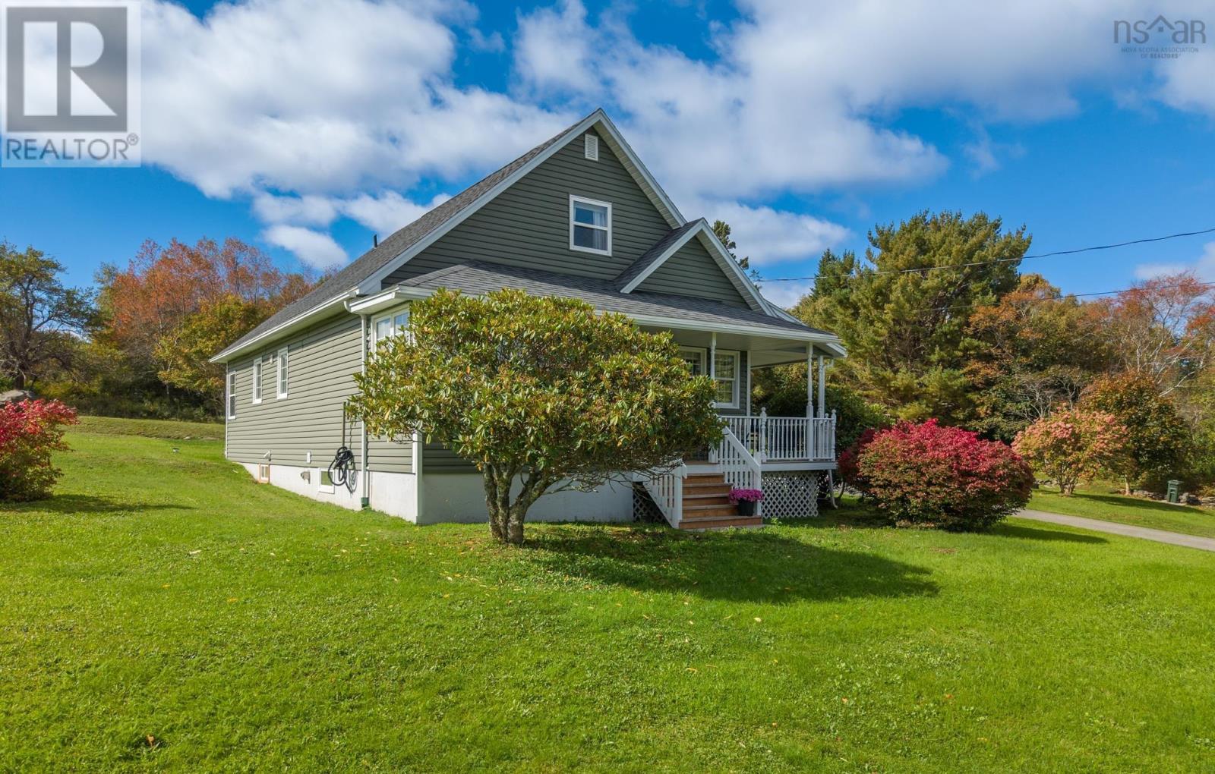
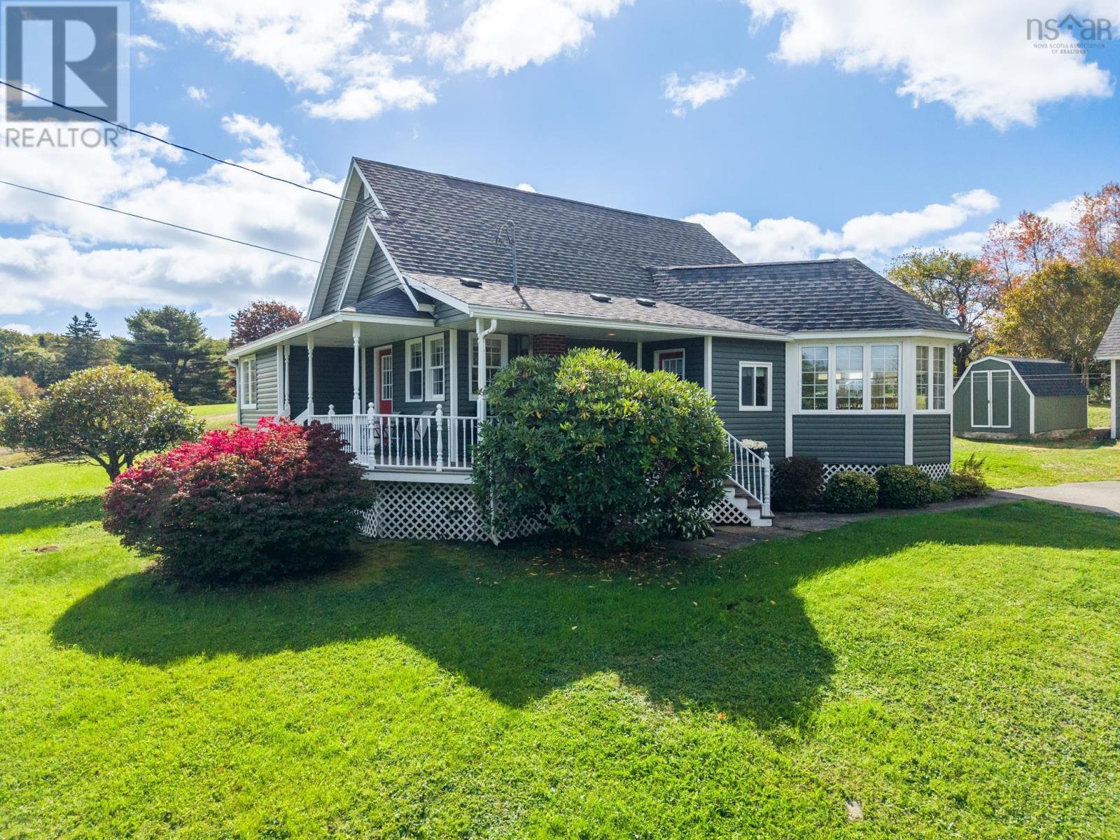
Looking for a well-kept home with plenty of space inside and out? Located at 6575 Highway 3 in Eel Brook, just minutes from Tusket, this 4-bedroom, 1.5-bath home has plenty to offer. The main level features a comfortable living room, kitchen, dining room with in-floor heating, two bedrooms and a full bathroom. Upstairs are two additional good-sized bedrooms, while the finished basement provides a great space to relax or entertain with a rec room and half bath. A heat pump adds year-round comfort. Outside, you'll appreciate the spacious front deck, paved driveway, two storage sheds, and the added benefits of newer siding and roof shingles. Situated on a good-sized lot and only 20 minutes from Yarmouth, this property offers a nice balance of country living and convenience. (id:31684)

Save
Ask
Tour
Hide
Share
Listing Snapshot
Price 
$339,900
Days On Site 
0 Days
Bedrooms 
4
Inside Area (SqFt) 
1,708 sqft
Total Baths 
2
Full Baths 
N/A
Partial Baths 
1
Lot Size 
1.0101 Acres
Year Built 
1980
MLS® Number 
202625852
Status 
Active
Property Tax 
N/A
Maintenance Fees 
N/A
Sq Ft Source 
N/A
Friends & Family
Recent Activity
3 hours agoListing updated with changes from the MLS®
4 hours agoListing first seen on site
General Features
Acres 
1.0101
Number Of Stories 
1
Property Sub Type 
Single Family Residence
Sewer 
Septic Tank
SqFt Above 
1708
Water Source 
Well
Interior Features
Appliances 
DryerElectric RangeWasherRefrigeratorDishwasherMicrowave
Basement 
Sump Pump
Flooring 
CarpetTileLaminateCeramic Tile
Heating 
BaseboardHeat PumpOilElectricHot WaterDuctless
Interior 
Central Vacuum
2pc Bathroom 
Dimensions - 5.9x5.10
4pc Bathroom 
Dimensions - 7x7.4
Bedroom 
Dimensions - 10.1x12.9
Dining Room 
Dimensions - 13x13.4
Foyer 
Dimensions - 7.3x5.10
Game Room 
Dimensions - 12.3x23
Kitchen 
Dimensions - 10x18.4
Living Room 
Dimensions - 11.10x20.8
Primary Bedroom 
Dimensions - 11.4x19.2
Save
Ask
Tour
Hide
Share
Exterior Features
Construction Details 
Vinyl Siding
Lot Features 
Sloped

Neighborhood & Commute
Source: Walkscore
Disclosure: Community information and market data powered by Constellation Data Labs. Information is deemed reliable but not guaranteed.
Save
Ask
Tour
Hide
Share