
Save
Ask
Tour
Hide
Share
$330,000
New Listing

205 61 Nelsons Landing Boulevard
Bedford, NS B4A 3X3

For Sale|Apartment|Active
2
Beds
2
Total Baths
1,080
SqFt
$306
/SqFt
1990
Built
Call Now: +971-234-5678
Is this the listing for you? We can help make it yours.
+971-234-5678
205 61 Nelsons Landing Boulevard205 61 Nelsons Landing Boulevard205 61 Nelsons Landing Boulevard205 61 Nelsons Landing Boulevard
Save
Ask
Tour
Hide
Share

Mortgage Calculator

Monthly Payment (Est.)

Enter an interest rate to see your estimated monthly payment.
Calculator powered by Showcase IDX, a Constellation1 Company. Copyright ©2026 Information is deemed reliable but not guaranteed.

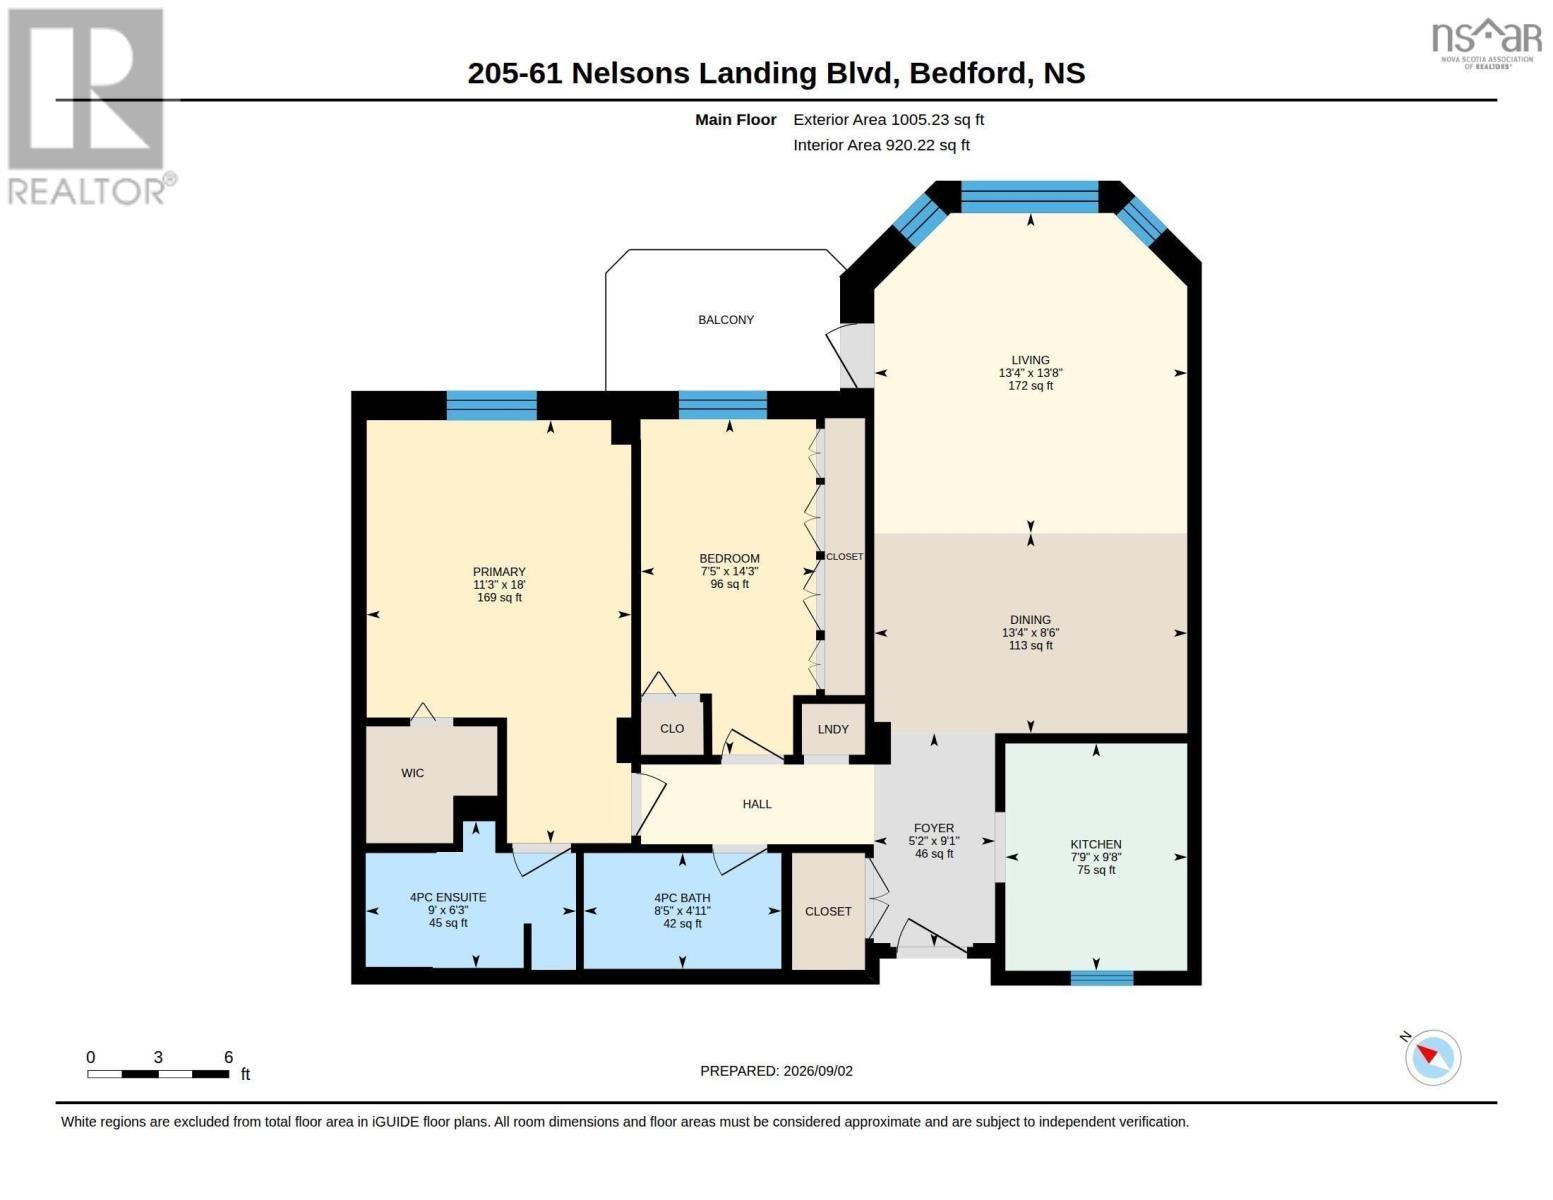
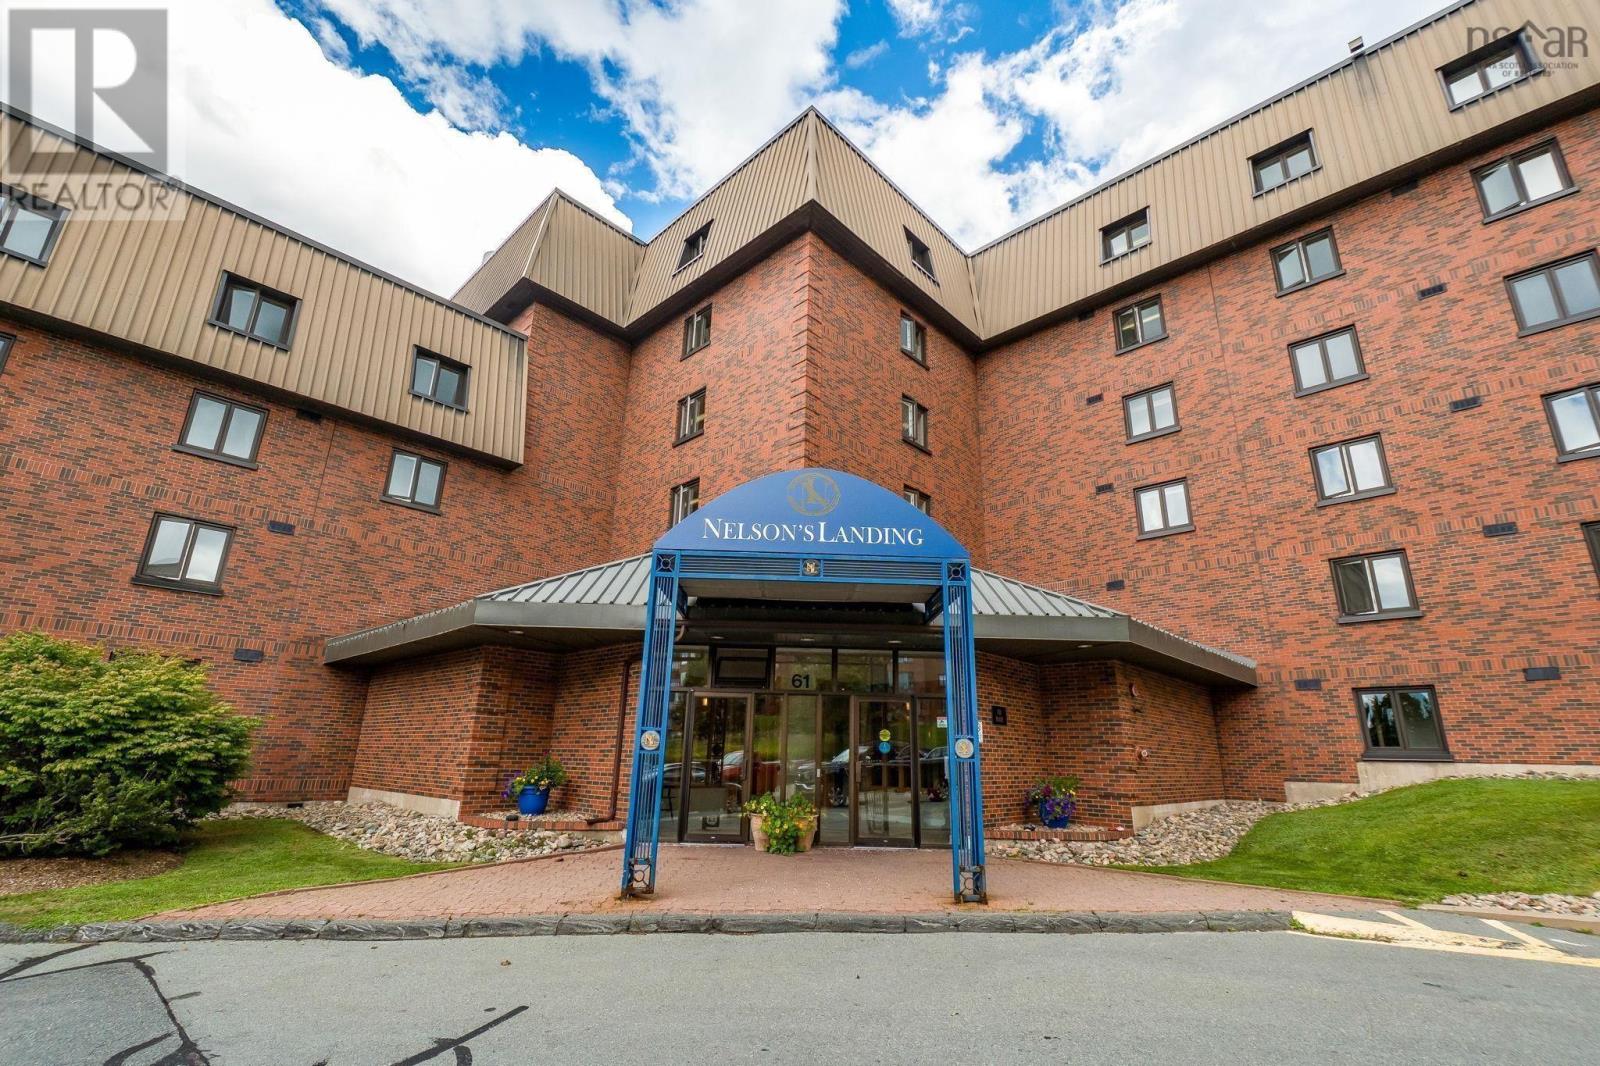
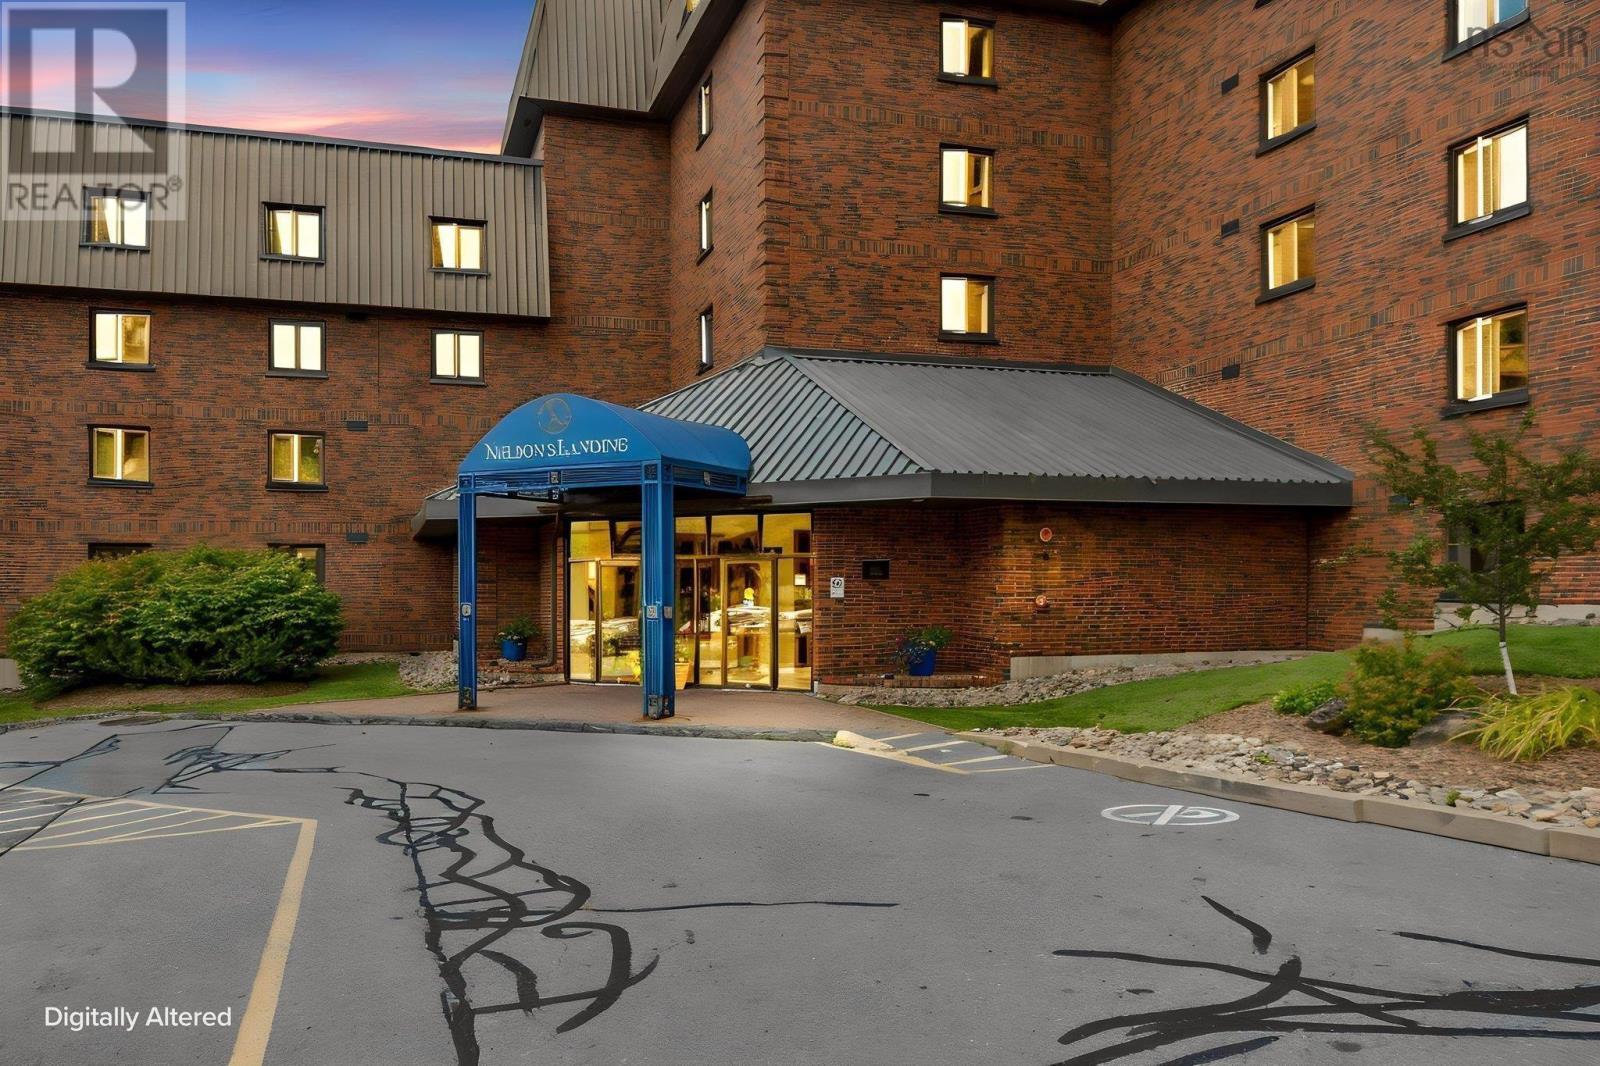
Financing is available at 5%! Seller is offering 5% financing with 5% deposit making this opportunity even sweeter! This condo has been freshly painted and ready for you to move in. You can Stop renting and Start owning. This updated 2-bedroom, 2-bath condo sits right in the heart of Bedford and it shows. Perfectly sized for downsizers and first-time home buyers alike. Step inside to a bright, open-concept living and dining space with custom shutters and laminate flooring throughout. The updated kitchen shines with new stainless appliances and granite countertops, updated bathrooms to match. Sip your morning coffee on the private balcony, overlooking gorgeous Bedford Basin water views. The primary bedroom offers a private ensuite, while the second bedroom comes with generous storage. In-suite laundry adds everyday convenience. Condo fees covers storage unit, water, live-in superintendent, elevator, gym, in-ground pool, common room, and assigned parking. Minutes to Halifax and the 102 Highway, with every amenity close at hand. Book your viewing now! (id:31684)

Save
Ask
Tour
Hide
Share
Listing Snapshot
Price 
$330,000
Days On Site 
0 Days
Bedrooms 
2
Inside Area (SqFt) 
1,080 sqft
Total Baths 
2
Full Baths 
N/A
Partial Baths 
N/A
Lot Size 
N/A
Year Built 
1990
MLS® Number 
202625782
Status 
Active
Property Tax 
N/A
Maintenance Fees 
$629 monthly
Sq Ft Source 
Other
Friends & Family
Recent Activity
2 hours agoListing updated with changes from the MLS®
3 hours agoListing first seen on site
General Features
Number Of Stories 
1
Property Sub Type 
Apartment
Sewer 
Public Sewer
SqFt Above 
1080
Water Source 
Public
Interior Features
Appliances 
CooktopRefrigeratorDishwasher
Flooring 
TileLaminateCeramic Tile
Heating 
BaseboardElectric
4pc Bathroom 
Dimensions - 85x411
4pc Ensuite bath 
Dimensions - 9x63
Bedroom 
Dimensions - 75x143
Dining Room 
Dimensions - 134x86
Foyer 
Dimensions - 52x91
Kitchen 
Dimensions - 79x98
Laundry 
Dimensions - closet
Living Room 
Dimensions - 134x138
Other 
Dimensions - Balcony
Primary Bedroom 
Dimensions - 113x18
Save
Ask
Tour
Hide
Share
Exterior Features
Construction Details 
Brick
Exterior 
Balcony
Lot Features 
Level
Community Features
Maintenance Fee 
$629.0
Maintenance Fee Frequency 
Monthly

Neighborhood & Commute
Source: Walkscore
Disclosure: Community information and market data powered by Constellation Data Labs. Information is deemed reliable but not guaranteed.
Save
Ask
Tour
Hide
Share