Save
Ask
Tour
Hide
Share
$659,900
New Listing

9 HYLAND CRESCENT
Whitehorse, YT Y1A 4P6

For Sale|Single Family Residence|Active
3
Beds
2
Total Baths
1,894
SqFt
$348
/SqFt
1975
Built
Call Now: +971-234-5678
Is this the listing for you? We can help make it yours.
+971-234-5678
9 HYLAND CRESCENT9 HYLAND CRESCENT9 HYLAND CRESCENT9 HYLAND CRESCENT
Save
Ask
Tour
Hide
Share

Mortgage Calculator

Monthly Payment (Est.)

Enter an interest rate to see your estimated monthly payment.
Calculator powered by Showcase IDX, a Constellation1 Company. Copyright ©2026 Information is deemed reliable but not guaranteed.

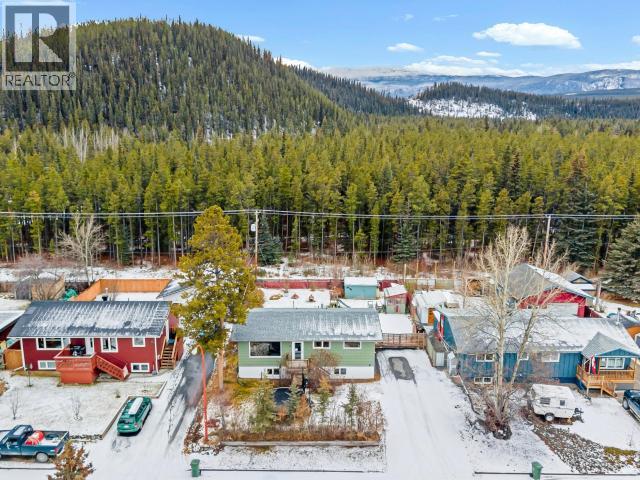
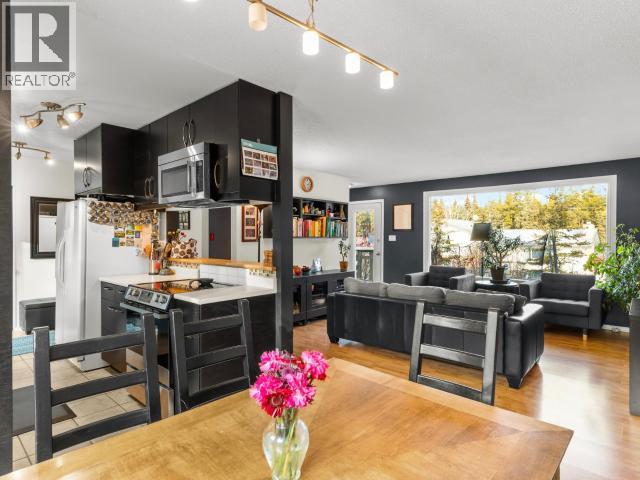
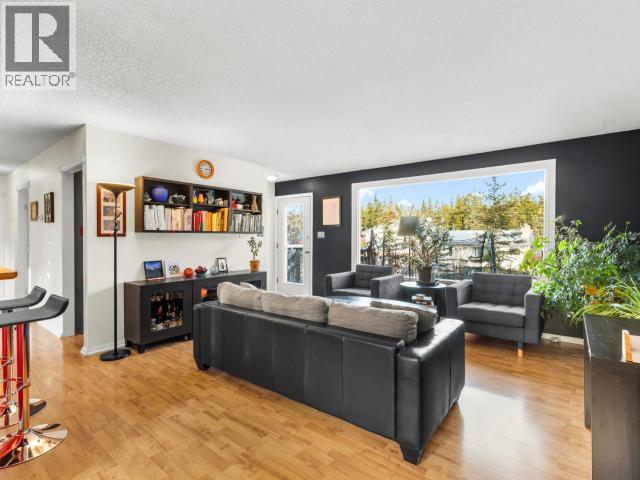
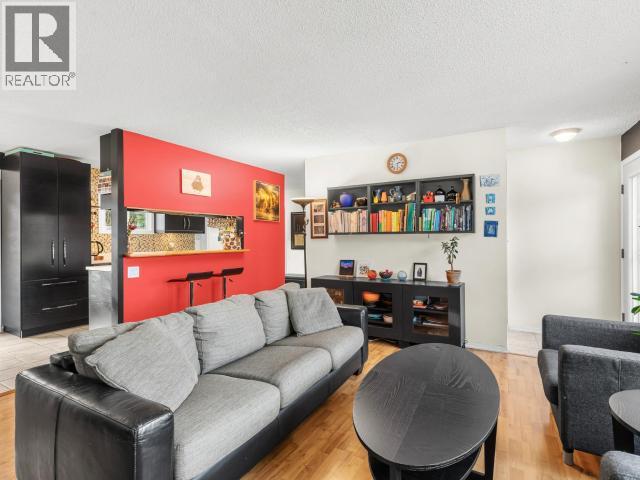
ROOM TO GROW IN RIVERDALE! This bright 1,894 sq. ft. family home offers 3 bedrooms, 2 bathrooms and a spacious 66' x 111' lot backing onto greenspace. A double asphalt driveway provides plenty of parking, plus backyard access for your RVs and toys. The backyard also features a greenhouse and storage shed and tons of room for the kids or dogs to run around. Upstairs, natural light fills the open-concept living space, with access to a sunny back deck overlooking the greenbelt. A generous primary bedroom, second bedroom and 4-piece bath complete the main level. Downstairs offers two family rooms one for playtime and another to unwind beside the pellet stove along with a large third bedroom, 2-piece bath and utility room with abundant storage. Recent upgrades include a propane furnace, shingles, pellet stove, radon mitigation system, windows, flooring, kitchen and bathroom. With space for the whole family inside and out, this Riverdale home could be yours in time for Christmas! (id:31684)

Save
Ask
Tour
Hide
Share
Listing Snapshot
Price 
$659,900
Days On Site 
0 Days
Bedrooms 
3
Inside Area (SqFt) 
1,894 sqft
Total Baths 
2
Full Baths 
N/A
Partial Baths 
N/A
Lot Size 
N/A
Year Built 
1975
MLS® Number 
17793
Status 
Active
Property Tax 
N/A
Maintenance Fees 
N/A
Sq Ft Source 
N/A
Friends & Family
Recent Activity
5 hours agoListing updated with changes from the MLS®
13 hours agoStatus changed to Active
14 hours agoListing first seen on site
General Features
Property Sub Type 
Single Family Residence
Interior Features
Appliances 
CooktopWasherRefrigeratorDishwasherDryerMicrowave
2pc Bathroom 
Level - Basement
4pc Bathroom 
Bedroom 
Dining Room 
Game Room 
Level - Basement
Kitchen 
Living Room 
Primary Bedroom 
Utility Room 
Level - Basement
Save
Ask
Tour
Hide
Share
Exterior Features
Fencing 
Fenced
Lot Features 
Level

Neighborhood & Commute
Source: Walkscore
Disclosure: Community information and market data powered by Constellation Data Labs. Information is deemed reliable but not guaranteed.
Save
Ask
Tour
Hide
Share