
Save
Ask
Tour
Hide
Share
$399,900
New Listing

63 Reid Street
St. John's, NF A1E 2K8

For Sale|Single Family Residence|Active
5
Beds
2
Total Baths
2,180
SqFt
$183
/SqFt
1970
Built
Call Now: +971-234-5678
Is this the listing for you? We can help make it yours.
+971-234-5678
63 Reid Street63 Reid Street63 Reid Street63 Reid Street
Save
Ask
Tour
Hide
Share

Mortgage Calculator

Monthly Payment (Est.)

Enter an interest rate to see your estimated monthly payment.
Calculator powered by Showcase IDX, a Constellation1 Company. Copyright ©2026 Information is deemed reliable but not guaranteed.

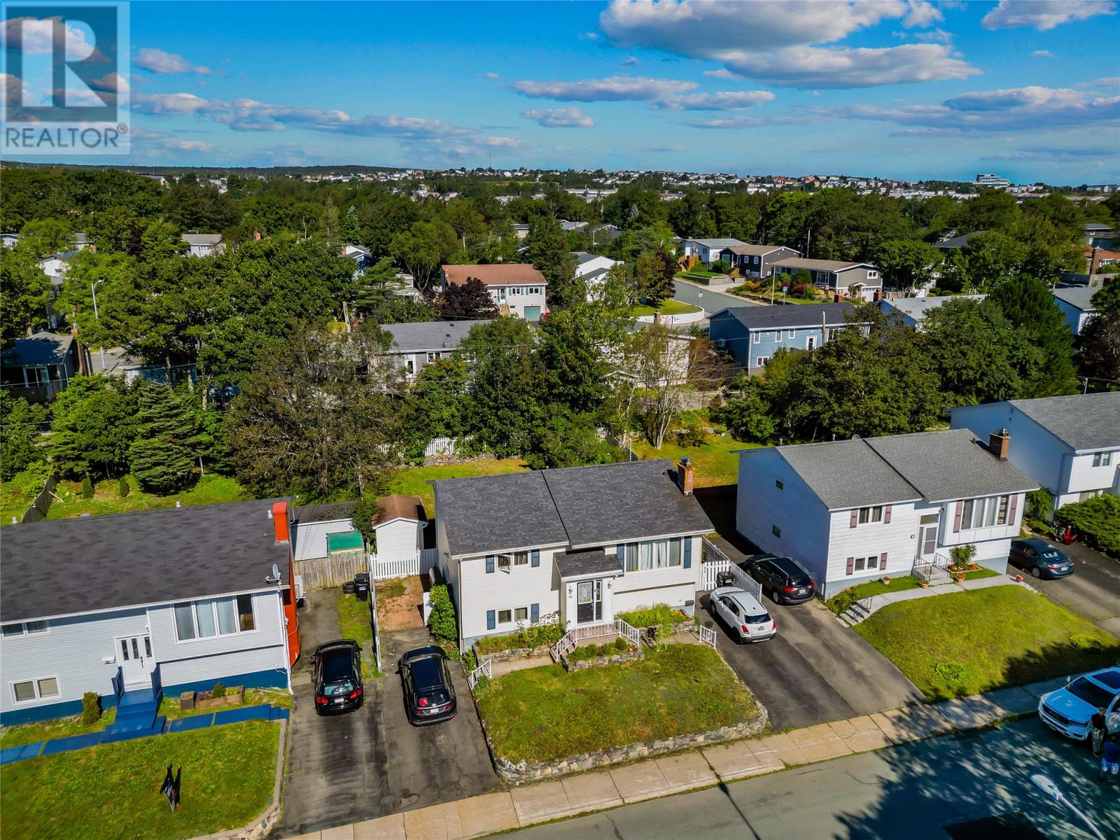
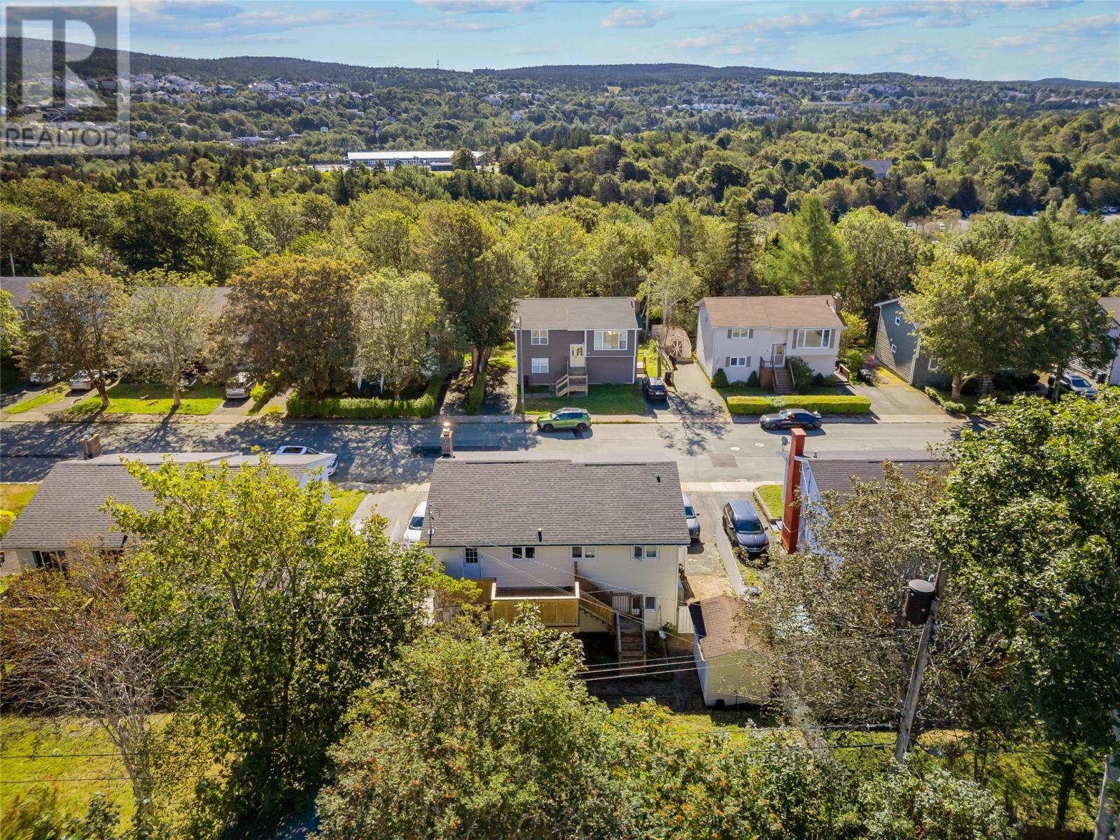
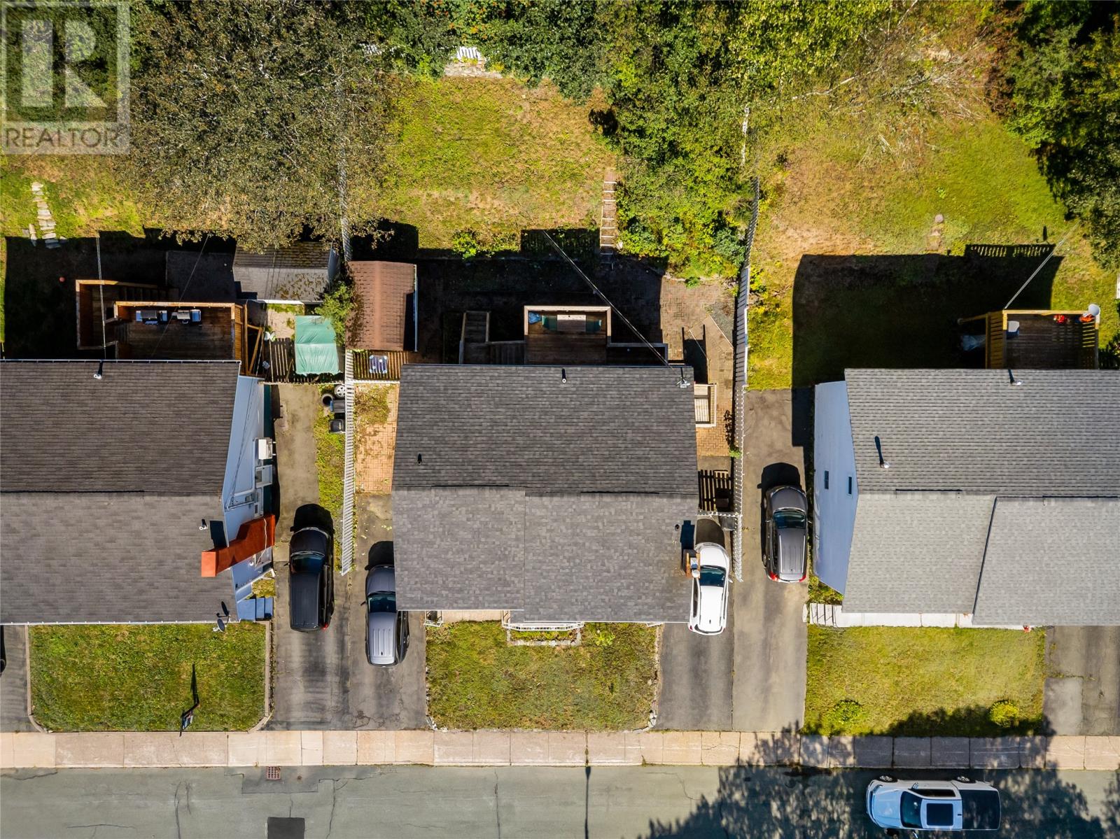
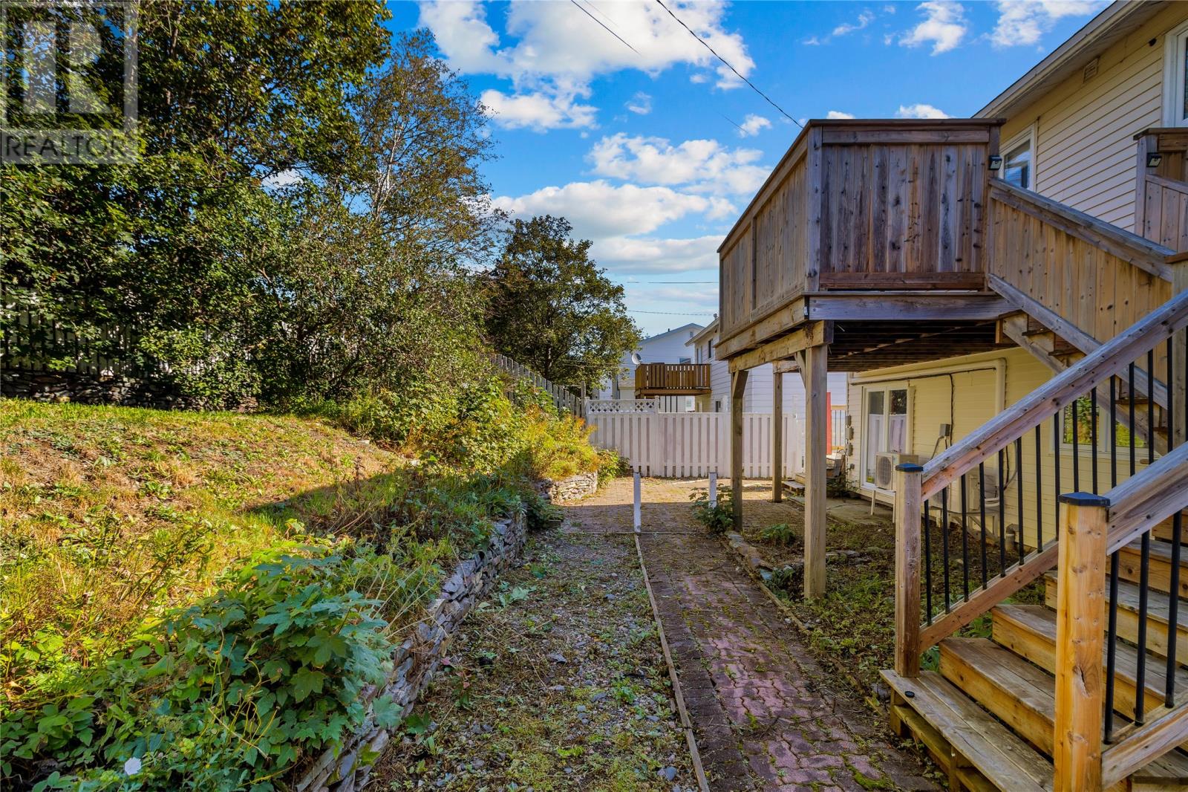
Tucked away on a quiet cul-de-sac in the city’s west end, this spacious two-apartment bungalow has been thoughtfully cared for and updated over the years. Improvements include roof shingles (2015), upgraded electrical on the main floor, a mini-split in each unit, both hot water boilers replaced in 2024, and a new rear deck added in 2024. The freshly painted main unit offers three bedrooms, an updated bathroom, and a bright, open-concept living area anchored by a cozy electric fireplace. Step out to the large patio and enjoy the private backyard, framed by mature trees for a peaceful, secluded feel. The two-bedroom basement apartment is a true standout. It features an updated kitchen with a centre island, a comfortable living room, and its own laundry room. The rear of the unit sits above grade, letting in plenty of natural light, and the tenant has a private deck and garden area on the side of the house to call their own. All major appliances are included. The sellers have signed a Seller’s Directive that expires Monday, October 19 at 3:00 PM. All offers will be dealt with by 8:00 PM the same day. (id:31684)

Save
Ask
Tour
Hide
Share
Listing Snapshot
Price 
$399,900
Days On Site 
0 Days
Bedrooms 
5
Inside Area (SqFt) 
2,180 sqft
Total Baths 
2
Full Baths 
N/A
Partial Baths 
N/A
Lot Size 
N/A
Year Built 
1970
MLS® Number 
1304370
Status 
Active
Property Tax 
$2,804
Maintenance Fees 
N/A
Sq Ft Source 
N/A
Friends & Family
Recent Activity
2 hours agoListing updated with changes from the MLS®
2 hours agoStatus changed to Active
4 hours agoListing first seen on site
General Features
Property Sub Type 
Single Family Residence
Sewer 
Public Sewer
Water Source 
Public
Zoning 
RES
Interior Features
Appliances 
CooktopWasherDishwasher
Flooring 
HardwoodLaminateVaries
Heating 
Hot WaterRadiantOil
Bath (# pieces 1-6) 
Dimensions - 7.8 x 5.1
Bedroom 
Dimensions - 12.5 x 8.10
Dining Room 
Dimensions - 12.9 x 7.11
Kitchen 
Dimensions - 12.6 x 9.7
Living Room 
Dimensions - 17.6 x 17.5
Not known 
Dimensions - 11.8 x 10.6
Primary Bedroom 
Dimensions - 13.9 x 12.9
Save
Ask
Tour
Hide
Share
Exterior Features
Construction Details 
Vinyl Siding
Roof 
AsphaltShingle

Neighborhood & Commute
Source: Walkscore
Disclosure: Community information and market data powered by Constellation Data Labs. Information is deemed reliable but not guaranteed.
Save
Ask
Tour
Hide
Share